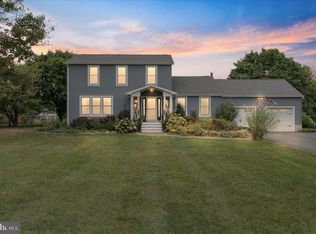
Price Drop! Welcome to this exceptional custom-built home in the highly sought-after Bear Creek Community, offering 3,285 sq. ft. of thoughtfully designed living space on a picturesque 1.24-acre lot within the award-winning Robbinsville Township School District. Built in 2016, this beautifully maintained home blends timeless elegance, modern comfort, and outstanding energy efficiency. Step through the impressive two-story foyer into a bright, open floor plan featuring elegant formal living and dining rooms, perfect for entertaining. The spacious family room with a cozy gas fireplace flows seamlessly into the gourmet kitchen, complete with a center island, breakfast nook, and abundant cabinetry—creating the perfect gathering space for family and friends. The first floor also offers a private guest bedroom and a full bathroom, making it ideal for multigenerational living, overnight guests, or a home office. Upstairs, you’ll find four generously sized bedrooms, including a luxurious primary suite featuring a private sitting area, spa-like bath, and spacious walk-in closets. The thoughtfully designed second floor provides comfort and privacy for the entire family. Designed for today’s lifestyle, this home is equipped with geothermal heating and cooling, solar panels, and a central vacuum system, offering exceptional energy efficiency and convenience. The full insulated basement provides endless possibilities for future finishing, recreation, a home gym, or additional storage. Enjoy outdoor living on the private deck, overlooking the expansive backyard with plenty of space to relax, entertain, or create your own outdoor oasis. Conveniently located just minutes from BAPS Swaminarayan Akshardham in Robbinsville, as well as shopping, dining, parks, major highways, and commuter routes, this exceptional home offers the perfect combination of luxury, functionality, and location. A rare opportunity to own an energy-efficient, move-in-ready home on over an acre in one of Mercer County’s most desirable communities. Schedule your private tour today! Please note that the home is virtually staged.
For sale
Price cut: $20K (10/16)
$1,200,000
140 Hankins Rd, Hightstown, NJ 08520
5beds
3,285sqft
Single Family Residence
Built in 2016
1.24 Acres Lot
$1,185,100 Zestimate®
$365/sqft
$50/mo HOA
What's special
Cozy gas fireplaceTimeless elegancePrivate guest bedroomExpansive backyardPrivate sitting areaSpacious walk-in closetsCentral vacuum system
- 85 days
- 1,377
- 42
Zillow last checked:
Listing updated:
Listed by:
Geeta Manek 732-429-3664,
Realty Mark Central, LLC
Source: Bright MLS,MLS#: NJME2080600
Facts & features
Interior
Bedrooms & bathrooms
- Bedrooms: 5
- Bathrooms: 3
- Full bathrooms: 3
- Main level bathrooms: 1
- Main level bedrooms: 1
Basement
- Area: 0
Heating
- Zoned, Geothermal, Other
Cooling
- Central Air, Multi Units, Electric
Appliances
- Included: Refrigerator, Range Hood, Microwave, Dishwasher, Washer, Dryer, Gas Water Heater
Features
- Basement: Sump Pump
- Number of fireplaces: 1
- Fireplace features: Gas/Propane
Interior area
- Total structure area: 3,285
- Total interior livable area: 3,285 sqft
- Finished area above ground: 3,285
- Finished area below ground: 0
Property
Parking
- Total spaces: 2
- Parking features: Built In, Garage Faces Side, Attached
- Attached garage spaces: 2
Accessibility
- Accessibility features: None
Features
- Levels: Two
- Stories: 2
- Patio & porch: Deck
- Pool features: None
Lot
- Size: 1.24 Acres
- Features: Suburban
Details
- Additional structures: Above Grade, Below Grade
- Parcel number: 120001500007 01
- Zoning: RR
- Special conditions: Standard
Construction
Type & style
- Home type: SingleFamily
- Architectural style: Colonial
- Property subtype: Single Family Residence
Materials
- Block, Concrete
- Foundation: Crawl Space
- Roof: Asphalt
Condition
- New construction: No
- Year built: 2016
Utilities & green energy
- Sewer: Septic Exists, Private Septic Tank
- Water: Well
Community & HOA
Community
- Subdivision: None Available
HOA
- Has HOA: Yes
- HOA fee: $600 annually
Location
- Region: Hightstown
- Municipality: ROBBINSVILLE TWP
Financial & listing details
- Price per square foot: $365/sqft
- Tax assessed value: $718,100
- Annual tax amount: $25,047
- Date on market: 8/1/2026
- Listing agreement: Exclusive Agency
- Ownership: Fee Simple
Estimated market value
$1,185,100
$1.13M - $1.24M
$5,027/mo
Price history
| Date | Event | Price |
|---|---|---|
| 10/16/2026 | Price change | $1,200,000-1.6%$365/sqft |
Source:  Bright MLS #NJME2080600 Report a problem Bright MLS #NJME2080600 Report a problem | ||
| 9/29/2026 | Price change | $1,219,999-2.4%$371/sqft |
Source: Bright MLS #NJME2080600 Report a problem | ||
| 8/1/2026 | Listed for sale | $1,249,999+58.7%$381/sqft |
Source: Bright MLS #NJME2080600 Report a problem | ||
| 11/12/2015 | Sold | $787,614$240/sqft |
Source: Public Record Report a problem | ||
Public tax history
| Year | Property taxes | Tax assessment |
|---|---|---|
| 2026 | $25,047 +4.4% | $718,100 |
| 2025 | $23,999 | $718,100 |
| 2024 | $23,999 +11.5% | $718,100 |
| 2023 | $21,529 +1.5% | $718,100 |
| 2022 | $21,220 0% | $718,100 |
| 2021 | $21,227 0% | $718,100 |
| 2020 | $21,234 +0.6% | $718,100 |
| 2019 | $21,098 +0.2% | $718,100 |
| 2018 | $21,055 +0.9% | $718,100 |
| 2017 | $20,861 +289.1% | $718,100 +283.2% |
| 2016 | $5,362 | $187,400 |
| 2015 | -- | $187,400 |
Find assessor info on the county website
Monthly payment
Est. payment
Payment breakdown
Explore the cost of this home by adjusting the details. Changes won't be saved.Climate risks
Neighborhood: 08520
Nearby schools
Schools provided by the listing agent
- District: Robbinsville Twp
Source: Bright MLS. This data may not be complete. We recommend contacting the local school district to confirm school assignments for this home.
Similar homes
- $840,0004 bd3 ba3.6k sqft51 Stonehedge Dr, East Windsor, NJ 08520For Sale

 MLS ID #NJME2085388, Brandon Daunno, Daunno Realty Services LLC. Bright MLS
 - $1,190,0004 bd3 ba3.5k sqft20 Hankins Farm Rd, Allentown, NJ 08501For Sale
 MLS ID #NJMM2004976, Patty Hogan, Keller Williams Premier. Bright MLS
 - $1,030,0005 bd3 ba2.6k sqft3 Cartwright Dr W, West Windsor, NJ 08550For Sale
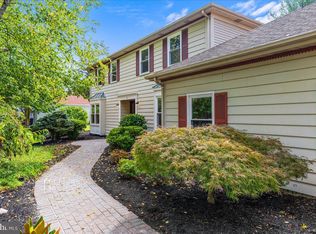 MLS ID #NJME2083824, Theza Friedman, Coldwell Banker Residential Brokerage - Princeton. Bright MLS
 - $1,200,0005 bd3 ba3.7k sqft11 Topaz Drive, Jackson, NJ 08527For Sale
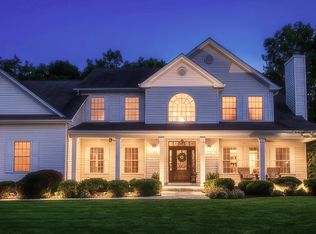
 MLS ID #22626784, Mikaela Arpino, NJ Real Estate Boutique. MoreMLS
 - $1,300,0004 bd3 ba4.1k sqft557 Scattergood Ct, Yardley, PA 19067For SaleMLS ID #PABU2134078, Justin Epperson, Realty Mark Associates. Bright MLS
- $1,250,0004 bd4 ba3.6k sqft221 Verdant Court, Freehold, NJ 07728For SaleMLS ID #22632953, Christine Manna, Heritage House Sotheby's International Realty. MoreMLS
- $1,199,0005 bd4 ba3.9k sqft23 Parkside Drive, Jackson, NJ 08527For SaleMLS ID #22627425, Yisroel S Taub, RE/MAX On the Move Realty. MoreMLS
- $1,199,0005 bd4 ba3.4k sqft28 Tall Oaks Dr, Monroe Township, NJ 08831For Sale
 MLS ID #2706518R, JENNIFER KLEIN. All Jersey MLS
 - $999,0004 bd3 ba2.7k sqft15 Smith Dr, Allentown, NJ 08501For SaleMLS ID #NJMM2005060, Natalie Smires, Smires & Associates. Bright MLS
- $972,0004 bd3 ba3.2k sqft111 Laurel Dr, Robbinsville, NJ 08691For SaleMLS ID #NJME2083710, Edward J Smires, Smires & Associates. Bright MLS
- $1,395,0004 bd3 ba3.9k sqft24 Buckingham Dr, Princeton, NJ 08540For SaleMLS ID #NJME2083500, Kate Stinson, Callaway Henderson Sotheby's Int'l-Princeton. Bright MLS
- $1,275,0004 bd3 ba3.1k sqft74 Macfarlane Cir, Monroe Township, NJ 08831For SaleMLS ID #2705615R, NICHOLAS U. TSELEPIS. All Jersey MLS
- $1,100,0004 bd3 ba2.8k sqft17 Clayton Dr, Millstone Township, NJ 08510For SaleMLS ID #NJMM2005030, Gloria Streppone, ERA Central Realty Group - Cream Ridge. Bright MLS
- $1,275,0005 bd5 ba4.6k sqft132 Adams Way, Jackson, NJ 08527For SaleMLS ID #22627779, Sarah F Bandy, Jason Mitchell Real Estate New Jersey. MoreMLS
- $1,245,0004 bd4 ba2.7k sqft24 Devonshire Dr, Princeton, NJ 08540For SaleMLS ID #NJME2083150, Harveen Bhatla, Keller Williams Premier. Bright MLS
- $1,185,0004 bd3 ba3k sqft1429 Heather Ridge Dr, Newtown, PA 18940For SaleMLS ID #PABU2130916, Greg Schwind, Coldwell Banker Hearthside. Bright MLS
- $849,9004 bd3 ba3.3k sqft41 Hibiscus Ln, Robbinsville, NJ 08691For SaleMLS ID #NJME2083246, Amanda Botwood, Compass New Jersey, LLC - Princeton. Bright MLS
- $739,9004 bd4 ba2.3k sqft3 Quarry Ct, East Windsor, NJ 08520For SaleMLS ID #NJME2081098, Victoria Wang, Weichert Realtors - Princeton. Bright MLS
- $785,0004 bd4 ba2.4k sqft64 Wolfpack Rd, Hamilton, NJ 08619For SaleMLS ID #NJME2082962, Pam Trapp, Coldwell Banker Residential Brokerage - Princeton. Bright MLS
- $1,400,0004 bd4 ba3.7k sqft1754 Partridge Rd, Yardley, PA 19067For SaleMLS ID #PABU2133422, Joyce Merryman, BHHS Fox & Roach -Yardley/Newtown. Bright MLS
