Beaverdale brick that SHINES! This charming all-brick 3-bedroom, 3-bath 2-story is loaded with character, space and timeless details. From the original front door and inviting foyer to beautiful hardwood floors, you'll immediately appreciate what makes this home special. The main level features a spacious living room with a gas fireplace, formal dining room, convenient half bath and a kitchen with abundant countertops, cabinets, pantry, under-cabinet lighting and stainless steel refrigerator, stove, dishwasher and microwave. Don't miss the unique corner metal sink and painted patterned metal ceiling dating back to 1935! Just off the dining room, the 4-season porch with dual sliding glass doors opens to the backyard. Upstairs offers 3 large bedrooms, including a primary with two closets, plus a full bath with tiled floors and quartz countertops. The hallway features a charming cedar linen closet. The finished lower level is ready for entertaining with a theater room, wet bar and 3/4 bath/laundry room with tiled floors, wash sink, washer and dryer included. Plenty of storage! The backyard features a 10' privacy fence and was designed for a pool, with storage for future pool equipment. Updated roof and AC in recent years. Oversized 2-car garage with double rear doors for easy access. Located in sought-after Beaverdale and an NFC lending area, offering qualified buyers potential forgivable grant and loan cost assistance. Be home before the holidays and enjoy Beaverdale living!
For sale
$375,000
3909 Adams Ave, Des Moines, IA 50310
3beds
1,734sqft
Single Family Residence
Built in 1935
0.26 Acres Lot
$-- Zestimate®
$216/sqft
$-- HOA
What's special
Gas fireplaceFormal dining roomBeautiful hardwood floorsUnder-cabinet lightingUnique corner metal sinkInviting foyer
- 14 days
- 1,864
- 122
Likely to sell faster than
Zillow last checked:
Listing updated:
Listed by:
Ryan Rivera (515)554-5870,
Zealty Home Advisors,
Angela Ousley 515-988-6609,
Zealty Home Advisors
Source: DMMLS,MLS#: 748601 Originating MLS: Des Moines Area Association of REALTORS
Originating MLS: Des Moines Area Association of REALTORSFacts & features
Interior
Bedrooms & bathrooms
- Bedrooms: 3
- Bathrooms: 3
- Full bathrooms: 1
- 3/4 bathrooms: 1
- 1/2 bathrooms: 1
Heating
- Forced Air, Gas, Natural Gas
Cooling
- Central Air
Appliances
- Included: Dryer, Dishwasher, Microwave, Refrigerator, Stove, Washer
Features
- Wet Bar, Separate/Formal Dining Room, Eat-in Kitchen, Fireplace, Window Treatments
- Flooring: Hardwood, Vinyl
- Basement: Daylight,Finished
- Number of fireplaces: 1
- Fireplace features: Gas Log, Fireplace Screen
Interior area
- Total structure area: 1,734
- Total interior livable area: 1,734 sqft
- Finished area below ground: 390
Property
Parking
- Total spaces: 2
- Parking features: Detached, Garage, Two Car Garage
- Garage spaces: 2
Features
- Levels: Two
- Stories: 2
- Patio & porch: Deck
- Exterior features: Deck, Hot Tub/Spa
- Has spa: Yes
Lot
- Size: 0.26 Acres
- Dimensions: 60 x 185
- Features: Rectangular Lot
Details
- Parcel number: 10004839000000
- Zoning: N4
Construction
Type & style
- Home type: SingleFamily
- Architectural style: Two Story,Victorian
- Property subtype: Single Family Residence
Materials
- Brick
- Foundation: Brick/Mortar
- Roof: Asphalt,Shingle
Condition
- Resale
- New construction: No
- Year built: 1935
Utilities & green energy
- Sewer: Public Sewer
- Water: Public
Community & HOA
Community
- Security: Smoke Detector(s)
HOA
- Has HOA: No
Location
- Region: Des Moines
Financial & listing details
- Price per square foot: $216/sqft
- Tax assessed value: $351,000
- Annual tax amount: $6,340
- Date on market: 9/3/2026
- Listing terms: Cash,Conventional,FHA,VA Loan
- Road surface type: Concrete
Estimated market value
Not available
Estimated sales range
Not available
Not available
Price history
| Date | Event | Price |
|---|---|---|
| 9/3/2026 | Listed for sale | $375,000+0%$216/sqft |
Source:  DMMLS #748601 Report a problem DMMLS #748601 Report a problem | ||
| 7/24/2023 | Listing removed | -- |
Source: Owner Report a problem | ||
| 7/6/2023 | Price change | $374,900-2.5%$216/sqft |
Source: Owner Report a problem | ||
| 6/18/2023 | Listed for sale | $384,500+60.2%$222/sqft |
Source: Owner Report a problem | ||
| 2/12/2013 | Sold | $240,000$138/sqft |
Source: DMMLS #410429 Report a problem | ||
| 12/18/2012 | Listed for sale | $240,000+3.7%$138/sqft |
Source: Iowa Realty Co., Inc. #410429 Report a problem | ||
| 6/5/2009 | Sold | $231,500+16.6%$134/sqft |
Source: DMMLS #342141 Report a problem | ||
| 7/7/2005 | Sold | $198,500$114/sqft |
Source: Public Record Report a problem | ||
Public tax history
| Year | Property taxes | Tax assessment |
|---|---|---|
| 2025 | $5,874 -0.1% | $351,000 +10.9% |
| 2024 | $5,882 -4.7% | $316,500 |
| 2023 | $6,170 +0.8% | $316,500 +16.9% |
| 2022 | $6,122 -0.1% | $270,700 |
| 2021 | $6,126 -3.7% | $270,700 +6.5% |
| 2020 | $6,360 +6.7% | $254,100 |
| 2019 | $5,960 +1.1% | $254,100 +10.3% |
| 2018 | $5,894 | $230,300 |
| 2017 | $5,894 +11.8% | $230,300 +10.3% |
| 2016 | $5,270 | $208,700 |
| 2015 | $5,270 +8.7% | $208,700 +5.3% |
| 2014 | $4,846 | $198,200 |
| 2013 | -- | $198,200 -0.5% |
| 2012 | -- | $199,100 |
| 2011 | -- | $199,100 -6.1% |
| 2010 | -- | $212,100 +19% |
| 2009 | -- | $178,200 +6.2% |
| 2008 | -- | $167,800 |
| 2007 | -- | $167,800 -2.6% |
| 2006 | -- | $172,300 |
| 2005 | -- | $172,300 +6.7% |
| 2003 | -- | $161,540 +8.2% |
| 2002 | -- | $149,270 |
| 2001 | -- | $149,270 |
Find assessor info on the county website
Monthly payment
Est. payment
Payment breakdown
Explore the cost of this home by adjusting the details. Changes won't be saved.Climate risks
Neighborhood: Beaverdale
Nearby schools
Schools provided by the listing agent
- District: Des Moines Independent
Source: DMMLS. This data may not be complete. We recommend contacting the local school district to confirm school assignments for this home.

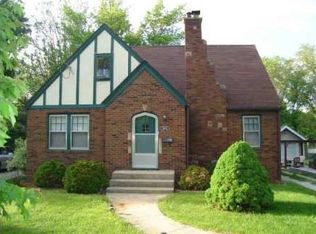
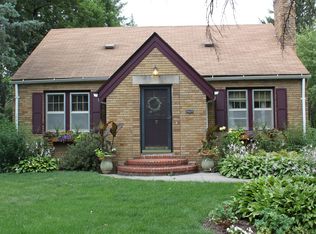
Similar homes
- $335,0003 bd3 ba1.6k sqft4221 Sheridan Ave, Des Moines, IA 50310For Sale
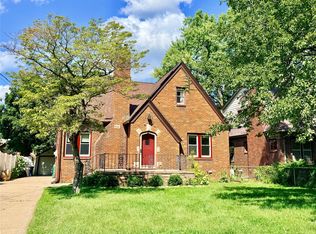 MLS ID #747569, Cecilia Cadd, NextHome Your Way. DMMLS
 - $318,0003 bd2 ba1.2k sqft4310 Allison Ave, Des Moines, IA 50310For Sale
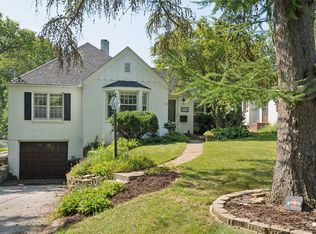 MLS ID #748018, Lacey Halupnick, LPT Realty, LLC. DMMLS
 - $279,0003 bd3 ba1.4k sqft3711 Franklin Ave, Des Moines, IA 50310For Sale
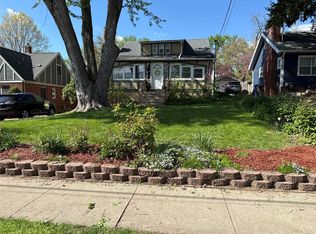 MLS ID #748339, Robert Bish, LPT Realty, LLC. DMMLS
 - $275,0003 bd3 ba1.8k sqft3211 56th St, Des Moines, IA 50310For Sale
 MLS ID #740193, Kelli Smith, RE/MAX Precision. DMMLS
 - $239,0003 bd1 ba1.2k sqft4111 40th St, Des Moines, IA 50310For Sale
 MLS ID #70627, Kinsey Coppock, NextHome Journey. CIBR
