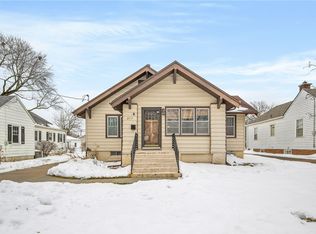
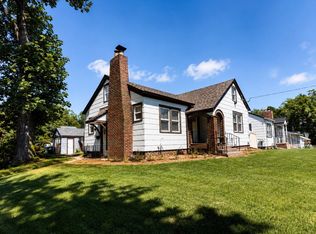
Charming, well-loved 2-bedroom, 2-bath Beaverdale bungalow in Des Moines blends vintage character with modern updates. Oak floors, beautiful woodwork, Gothic arches, a vintage telephone nook, and a stunning multicolor basketweave tile floor in the main bath give this home its personality.
The main floor features a warm living room, formal dining room, two generously sized bedrooms, an updated bath with original tile, and a light-filled galley kitchen. Appliance updates include the refrigerator and stove (2019), a whisper-quiet dishwasher (2020), and microwave (2024). The spacious attic bonus room has potential for an office or hobby space. Downstairs, a second bonus room and a full bath with an oversized shower add flexibility.
Outside, enjoy mature trees, a large fenced yard, room for a vegetable garden, and space to entertain. Major updates include the furnace and roof (2019), drain tile system with two sump pumps (2022), and a 50-gallon water heater and leaf-guard gutters (2023).
Enjoy nearby Beaverdale Village shops, Merle Hay Mall, Snookies, and Scooter’s Coffee. With so many updates already done, you can get to the fun part and start picking your paint colors!
For sale
Price cut: $5K (11/12)
$205,000
2925 48th Pl, Des Moines, IA 50310
2beds
892sqft
Single Family Residence
Built in 1938
7,013 Square Feet Lot
$-- Zestimate®
$230/sqft
$-- HOA
What's special
Formal dining roomSpace to entertainBeautiful woodworkOak floorsTwo generously sized bedroomsSpacious attic bonus roomMature trees
- 65 days
- 880
- 92
Likely to sell faster than
Zillow last checked:
Listing updated:
Listed by:
Liz Lashier (515)707-6979,
NextHome Your Way,
Trisha Davis 515-778-9733,
NextHome Your Way
Source: DMMLS,MLS#: 748749 Originating MLS: Des Moines Area Association of REALTORS
Facts & features
Interior
Bedrooms & bathrooms
- Bedrooms: 2
- Bathrooms: 2
- Full bathrooms: 1
- 3/4 bathrooms: 1
- Main level bedrooms: 2
Heating
- Forced Air, Gas, Natural Gas
Cooling
- Central Air
Appliances
- Included: Dishwasher, Refrigerator, Stove
Features
- Separate/Formal Dining Room
- Flooring: Hardwood, Tile
- Basement: Partially Finished
Interior area
- Total structure area: 892
- Total interior livable area: 892 sqft
- Finished area below ground: 0
Property
Features
- Stories: 1
Lot
- Size: 7,013 Square Feet
- Dimensions: 50 x 140
Details
- Parcel number: 10012275000000
- Zoning: N4
Construction
Type & style
- Home type: SingleFamily
- Architectural style: Ranch
- Property subtype: Single Family Residence
Materials
- Foundation: Block
- Roof: Asphalt,Shingle
Condition
- Resale
- New construction: No
- Year built: 1938
Utilities & green energy
- Sewer: Public Sewer
- Water: Public
Community & HOA
HOA
- Has HOA: No
Location
- Region: Des Moines
Financial & listing details
- Price per square foot: $230/sqft
- Tax assessed value: $165,800
- Annual tax amount: $3,125
- Date on market: 9/17/2026
- Cumulative days on market: 65 days
- Listing terms: Cash,Conventional,FHA,See Remarks,VA Loan
- Road surface type: Concrete
Estimated market value
Not available
Estimated sales range
Not available
Not available
Price history
| Date | Event | Price |
|---|---|---|
| 11/12/2026 | Price change | $205,000-2.4%$230/sqft |
Source:  DMMLS #748749 Report a problem | ||
| 10/23/2026 | Price change | $210,000-4.5%$235/sqft |
Source: DMMLS #748749 Report a problem | ||
| 9/17/2026 | Listed for sale | $220,000+60.6%$247/sqft |
Source: DMMLS #748749 Report a problem | ||
| 3/24/2021 | Listing removed | -- |
Source: Owner Report a problem | ||
| 3/19/2020 | Sold | $137,000+1.6%$154/sqft |
Source: Public Record Report a problem | ||
| 2/2/2020 | Pending sale | $134,900$151/sqft |
Source: Owner Report a problem | ||
| 1/19/2020 | Price change | $134,900-3.6%$151/sqft |
Source: Owner Report a problem | ||
| 1/2/2020 | Listed for sale | $139,900+129.3%$157/sqft |
Source: Owner Report a problem | ||
| 9/18/2019 | Sold | $61,000-38.4%$68/sqft |
Source: Public Record Report a problem | ||
| 7/9/2010 | Listing removed | $99,000$111/sqft |
Source: All 9 Yards #361782 Report a problem | ||
| 4/18/2010 | Listed for sale | $99,000-9.9%$111/sqft |
Source: All 9 Yards #361782 Report a problem | ||
| 10/10/2009 | Listed for sale | $109,900+40.9%$123/sqft |
Source: All 9 Yards #361782 Report a problem | ||
| 4/29/1998 | Sold | $78,000$87/sqft |
Source: Public Record Report a problem | ||
Public tax history
| Year | Property taxes | Tax assessment |
|---|---|---|
| 2025 | $2,796 +2.2% | $165,800 +10.9% |
| 2024 | $2,736 -1.8% | $149,500 |
| 2023 | $2,786 +0.8% | $149,500 +17.6% |
| 2022 | $2,764 +1.5% | $127,100 |
| 2021 | $2,722 -10.8% | $127,100 +8% |
| 2020 | $3,052 +9% | $117,700 |
| 2019 | $2,800 +1% | $117,700 +13% |
| 2018 | $2,772 | $104,200 |
| 2017 | $2,772 +8.9% | $104,200 +7.9% |
| 2016 | $2,546 | $96,600 |
| 2015 | $2,546 -0.2% | $96,600 -3.1% |
| 2014 | $2,552 | $99,700 |
| 2013 | -- | $99,700 -0.8% |
| 2012 | -- | $100,500 |
| 2011 | -- | $100,500 -1.8% |
| 2010 | -- | $102,300 |
| 2009 | -- | $102,300 +5.1% |
| 2008 | -- | $97,300 |
| 2007 | -- | $97,300 +17.7% |
| 2006 | -- | $82,700 |
| 2005 | -- | $82,700 +17.2% |
| 2003 | -- | $70,590 -0.4% |
| 2002 | -- | $70,870 |
| 2001 | -- | $70,870 |
Find assessor info on the county website
Monthly payment
Est. payment
Payment breakdown
Explore the cost of this home by adjusting the details. Changes won't be saved.Climate risks
Neighborhood: Beaverdale
Nearby schools
Schools provided by the listing agent
- District: Des Moines Independent
Source: DMMLS. This data may not be complete. We recommend contacting the local school district to confirm school assignments for this home.
Similar homes
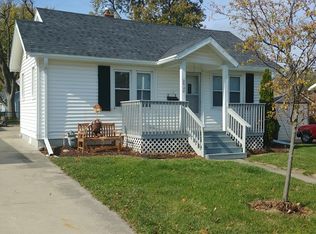
- $214,0003 bd1 ba1k sqft2404 34th St, Des Moines, IA 50310For Sale
 MLS ID #753089, Rich Montanaro, The American Real Estate Co.. DMMLS
- $200,0003 bd2 ba1k sqft2717 57th St, Des Moines, IA 50310For Sale
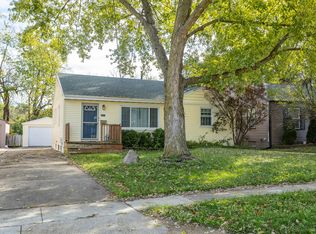 MLS ID #751715, Ingrid Williams, RE/MAX Concepts. DMMLS
- $199,0002 bd1 ba1.3k sqft2019 56th St, Des Moines, IA 50310For Sale
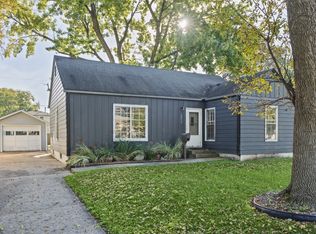 MLS ID #750511, Bruce Kalisek, Keller Williams Realty GDM. DMMLS
- $210,5002 bd1 ba864 sqft2425 Prospect Rd, Des Moines, IA 50310For Sale
 MLS ID #745159, Jordan Bjorholm, 1 Percent Lists Evolution. DMMLS
- $209,9003 bd1 ba1.1k sqft3922 36th St, Des Moines, IA 50310For Sale
 MLS ID #70948, Justin Greenfield, RE/MAX Precision Otter View. CIBR
- $234,9003 bd2 ba964 sqft4108 Ardmore Rd, Des Moines, IA 50310For SaleMLS ID #70678, Patty Meese, Friedrich Realty. CIBR
- $229,0003 bd1 ba1.2k sqft4111 40th St, Des Moines, IA 50310For SaleMLS ID #70627, Kinsey Coppock, NextHome Journey. CIBR
