Your next chapter awaits in this stunning 4-bedroom, 3-bath home, complete with your very own private dock along the river! Start your mornings watching the sunlight dance across the water, or gather with friends and family on the beautiful wrap around covered porch and enjoy the peaceful views of the river flowing by. Offering more than 2,400 square feet of living space and situated on a .41-acre lot, this exceptional home combines scenic surroundings with modern comfort. Step inside to find gorgeous hardwood flooring and an inviting open-concept layout. The spacious living room flows seamlessly into a cozy dining area and beautiful kitchen featuring tile flooring, stainless steel appliances, a luxurious tile backsplash, and quartz countertops. A convenient full bath with laundry facilities completes the main level. Upstairs, the spacious primary suite features recessed lighting and a private bath with tile flooring and a lovely walk-in shower. Two additional bedrooms and a full hall bath provide plenty of room for family or guests, while the third level offers a large fourth bedroom with endless possibilities. Outside, a detached two-car carport and large storage shed provide plenty of space for vehicles and additional storage. With newer mechanicals, windows, and appliances, this home is truly move-in ready. All that's left to do is move in, relax on the porch and enjoy the beauty of riverfront living!
Pending
$474,500
3909 River Rd, Reading, PA 19605
4beds
2,450sqft
Single Family Residence
Built in 1907
0.41 Acres Lot
$-- Zestimate®
$194/sqft
$-- HOA
What's special
Quartz countertopsDetached two-car carportLarge storage shedLarge fourth bedroomRelax on the porchFull hall bathRecessed lighting
- 56 days
- 213
- 11
Likely to sell faster than
Zillow last checked:
Listing updated:
Listed by:
Lisa Tiger 610-207-6186,
Century 21 Gold 6107792500,
Listing Team: Lisa Tiger Team
Source: Bright MLS,MLS#: PABK2077166
Facts & features
Interior
Bedrooms & bathrooms
- Bedrooms: 4
- Bathrooms: 3
- Full bathrooms: 3
- Main level bathrooms: 1
Rooms
- Room types: Living Room, Dining Room, Primary Bedroom, Bedroom 2, Bedroom 3, Bedroom 4, Kitchen, Primary Bathroom, Full Bath
Primary bedroom
- Features: Walk-In Closet(s)
- Level: Upper
- Area: 253 Square Feet
- Dimensions: 11 X 23
Bedroom 2
- Level: Upper
- Area: 132 Square Feet
- Dimensions: 11 X 12
Bedroom 3
- Level: Upper
- Area: 120 Square Feet
- Dimensions: 10 X 12
Bedroom 4
- Level: Upper
- Area: 442 Square Feet
- Dimensions: 17 X 26
Primary bathroom
- Level: Upper
- Area: 42 Square Feet
- Dimensions: 6 X 7
Dining room
- Features: Dining Area
- Level: Main
- Area: 154 Square Feet
- Dimensions: 11 X 14
Other
- Level: Upper
- Area: 42 Square Feet
- Dimensions: 6 X 7
Other
- Level: Main
- Area: 42 Square Feet
- Dimensions: 6 X 7
Kitchen
- Level: Main
- Area: 121 Square Feet
- Dimensions: 11 X 11
Living room
- Level: Main
- Area: 391 Square Feet
- Dimensions: 17 X 23
Heating
- Forced Air, Propane
Cooling
- Central Air, Electric
Appliances
- Included: Microwave, Built-In Range, Dishwasher, Self Cleaning Oven, Oven/Range - Electric, Refrigerator, Electric Water Heater
- Laundry: Main Level
Features
- Attic, Bathroom - Stall Shower, Bathroom - Tub Shower, Breakfast Area, Ceiling Fan(s), Chair Railings, Crown Molding, Dining Area, Open Floorplan, Kitchen - Gourmet, Kitchen - Table Space, Primary Bath(s), Recessed Lighting, Upgraded Countertops, Walk-In Closet(s)
- Flooring: Ceramic Tile, Hardwood, Wood, Carpet
- Basement: Partial,Unfinished
- Number of fireplaces: 1
- Fireplace features: Decorative
Interior area
- Total structure area: 2,450
- Total interior livable area: 2,450 sqft
- Finished area above ground: 2,450
- Finished area below ground: 0
Video & virtual tour
Property
Parking
- Total spaces: 2
- Parking features: Asphalt, Paved, Detached Carport, Driveway
- Carport spaces: 2
- Has uncovered spaces: Yes
Accessibility
- Accessibility features: None
Features
- Levels: Two
- Stories: 2
- Patio & porch: Patio, Porch, Wrap Around
- Exterior features: Stone Retaining Walls
- Pool features: None
- Has view: Yes
- View description: River
- Has water view: Yes
- Water view: River
- Waterfront features: River
- Body of water: Schuylkill
- Frontage length: Water Frontage Ft: 65
Lot
- Size: 0.41 Acres
- Features: Front Yard, Landscaped, Rear Yard, SideYard(s)
Details
- Additional structures: Above Grade, Below Grade, Outbuilding
- Parcel number: 66439920706020
- Zoning: R2
- Special conditions: Standard
Construction
Type & style
- Home type: SingleFamily
- Architectural style: Craftsman
- Property subtype: Single Family Residence
Materials
- Brick
- Foundation: Stone
- Roof: Metal,Pitched
Condition
- New construction: No
- Year built: 1907
- Major remodel year: 2023
Utilities & green energy
- Electric: 200+ Amp Service
- Sewer: Public Sewer
- Water: Public
- Utilities for property: Cable Connected, Phone
Community & HOA
Community
- Subdivision: Whitford Hill
HOA
- Has HOA: No
Location
- Region: Reading
- Municipality: MUHLENBERG TWP
Financial & listing details
- Price per square foot: $194/sqft
- Tax assessed value: $100,300
- Annual tax amount: $5,062
- Date on market: 8/31/2026
- Listing agreement: Exclusive Right To Sell
- Listing terms: Cash,Conventional,VA Loan
- Inclusions: All Built In Appliances, Refrigerator, Washer, Dryer
- Ownership: Fee Simple
Estimated market value
Not available
Estimated sales range
Not available
Not available
Price history
| Date | Event | Price |
|---|---|---|
| 9/17/2026 | Pending sale | $474,500$194/sqft |
Source:  Bright MLS #PABK2077166 Report a problem Bright MLS #PABK2077166 Report a problem | ||
| 8/31/2026 | Listed for sale | $474,500+16.3%$194/sqft |
Source: Bright MLS #PABK2077166 Report a problem | ||
| 2/15/2024 | Sold | $408,000-4%$167/sqft |
Source: Bright MLS #PABK2036000 Report a problem | ||
| 1/11/2024 | Pending sale | $424,900$173/sqft |
Source: Bright MLS #PABK2036000 Report a problem | ||
| 12/5/2023 | Price change | $424,900-7.6%$173/sqft |
Source: Bright MLS #PABK2036000 Report a problem | ||
| 11/28/2023 | Price change | $459,900-3.2%$188/sqft |
Source: Bright MLS #PABK2036000 Report a problem | ||
| 11/14/2023 | Price change | $474,900-2.1%$194/sqft |
Source: Bright MLS #PABK2036000 Report a problem | ||
| 10/31/2023 | Price change | $484,900-3%$198/sqft |
Source: Bright MLS #PABK2036000 Report a problem | ||
| 10/18/2023 | Listed for sale | $499,900+426.2%$204/sqft |
Source: Bright MLS #PABK2036000 Report a problem | ||
| 7/13/2023 | Sold | $95,000+375%$39/sqft |
Source: Public Record Report a problem | ||
| 10/27/2022 | Sold | $20,000$8/sqft |
Source: Public Record Report a problem | ||
Public tax history
| Year | Property taxes | Tax assessment |
|---|---|---|
| 2025 | $5,238 +10.8% | $100,300 +2.1% |
| 2024 | $4,728 +6.5% | $98,200 |
| 2023 | $4,437 +1.7% | $98,200 |
| 2022 | $4,364 +2.4% | $98,200 |
| 2021 | $4,261 | $98,200 |
| 2020 | $4,261 +5.3% | $98,200 |
| 2019 | $4,048 +225.7% | $98,200 |
| 2018 | $1,243 -69.1% | $98,200 |
| 2017 | $4,020 +230.8% | $98,200 |
| 2016 | $1,215 +2% | $98,200 |
| 2015 | $1,191 | $98,200 |
| 2014 | -- | $98,200 |
| 2013 | -- | $98,200 |
| 2012 | -- | $98,200 |
| 2011 | -- | $98,200 |
| 2010 | -- | $98,200 |
| 2009 | -- | $98,200 |
| 2008 | -- | $98,200 |
| 2007 | -- | $98,200 |
| 2006 | -- | $98,200 |
| 2005 | -- | $98,200 |
| 2004 | -- | $98,200 |
| 2003 | -- | $98,200 |
| 2002 | -- | $98,200 |
| 2000 | -- | $98,200 |
Find assessor info on the county website
Monthly payment
Est. payment
Payment breakdown
Explore the cost of this home by adjusting the details. Changes won't be saved.Climate risks
Neighborhood: 19605
Nearby schools
Schools provided by the listing agent
- District: Muhlenberg
Source: Bright MLS. This data may not be complete. We recommend contacting the local school district to confirm school assignments for this home.
Similar homes
- $525,0003 bd3 ba2.8k sqft1001 River Crest Dr, Reading, PA 19605For Sale

 MLS ID #PABK2079118, Daniel Ortiz, Real of Pennsylvania. Bright MLS
 - $479,9004 bd3 ba2.8k sqft83 Flint Ridge Dr, Reading, PA 19607For Sale
 MLS ID #PABK2077724, Craig Stringer, Pagoda Realty ERA Powered. Bright MLS
 - $434,9004 bd2 ba2.3k sqft1010 Cross Keys Rd, Leesport, PA 19533For Sale
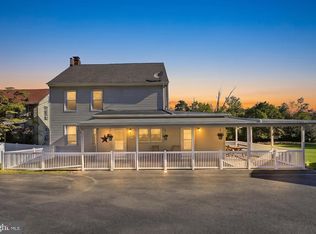 MLS ID #PABK2078308, Joel Ovalle, Saunders Real Estate. Bright MLS
 - $425,0003 bd2 ba2.2k sqft324 Grove Rd, Mohrsville, PA 19541For Sale
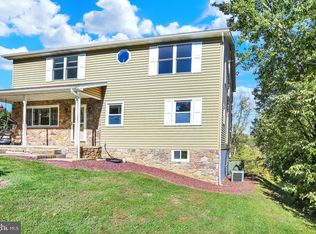 MLS ID #PABK2079416, Krissi Swavely, Iron Valley Real Estate of Berks. Bright MLS
 - $485,0004 bd3 ba2.3k sqft125 Woodmeadow Dr, Denver, PA 17517For SaleMLS ID #PALA2097810, Alex Whitt, Keller Williams Elite. Bright MLS
- $465,0005 bd4 ba3.2k sqft5 Chelsea Cir, Reading, PA 19606For SaleMLS ID #PABK2077248, Chris Strain, RE/MAX Of Reading. Bright MLS
- $389,9004 bd4 ba2.8k sqft37 Park Rd, Wyomissing, PA 19609For SaleMLS ID #PABK2077486, Dave Pizzico, Keller Williams Platinum Realty - Wyomissing. Bright MLS
- $499,0004 bd3 ba2.6k sqft24 Pickwick Pl, Reading, PA 19606For SaleMLS ID #PABK2079696, Mary Brickner, RE/MAX Of Reading. Bright MLS
- $459,9004 bd3 ba1.7k sqft355 Furnace Rd, Birdsboro, PA 19508For SaleMLS ID #PABK2079690, Dan Hawk, Keller Williams Platinum Realty - Wyomissing. Bright MLS
- $396,9004 bd3 ba2.5k sqft792 Fairmont Ave, Mohnton, PA 19540For SaleMLS ID #PABK2077254, Chad Schlanger, United Real Estate Strive 212. Bright MLS
- $449,0004 bd3 ba2.4k sqft632 Leininger Ave, Mohnton, PA 19540For SaleMLS ID #PABK2078132, Sharon Rohrbach, RE/MAX Of Reading. Bright MLS
- $685,0004 bd3 ba3.3k sqft1 Lark Ln, Reading, PA 19608For SaleMLS ID #PABK2079886, Renee Zohner, Keller Williams Platinum Realty - Wyomissing. Bright MLS
- $500,0003 bd2 ba2.6k sqft199 Deer Hill Rd, Reading, PA 19607For SaleMLS ID #PABK2069702, Ash Freese, Amo Realty. Bright MLS
- $375,0003 bd1 ba1.4k sqft425 Centre St, Reading, PA 19605For SaleMLS ID #PABK2076092, Silvia Hernandez, United Real Estate Strive 212. Bright MLS
- $499,9005 bd-- ba2.7k sqft643 N 3rd St, Reading, PA 19601For SaleMLS ID #PABK2076388, Jimmy Thelusca, Pagoda Realty ERA Powered. Bright MLS
- $515,0004 bd4 ba2.3k sqft177 Masters Dr, Denver, PA 17517For SaleMLS ID #PALA2096796, Craig Stringer, Pagoda Realty ERA Powered. Bright MLS
- $400,0003 bd3 ba2k sqft1861 Tower Rd, Mohrsville, PA 19541AuctionMLS ID #PABK2079766, Keith Snyder, Kingsway Realty - Ephrata. Bright MLS
- $415,0004 bd2 ba1.7k sqft525A E Neversink Rd, Reading, PA 19606For SaleMLS ID #PABK2077684, Dave Mattes, RE/MAX Of Reading. Bright MLS
- $349,9003 bd3 ba2.1k sqft12 Bancroft Ter, Reading, PA 19607For SaleMLS ID #PABK2079840, Craig Stringer, Pagoda Realty ERA Powered. Bright MLS
- $295,0003 bd2 ba2.2k sqft341 Chestnut St, Leesport, PA 19533For SaleMLS ID #PABK2079880, Jen Blankenbiller, BHHS Homesale Realty- Reading Berks. Bright MLS
