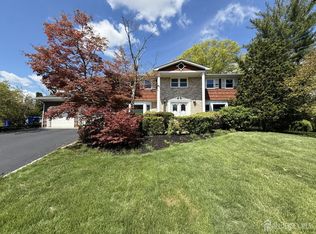
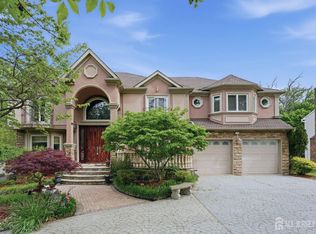
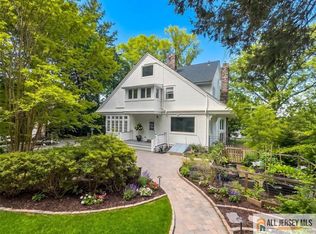
Expansive 7-bedroom, 5.1-bath home set on approximately 1.47 acres, offering a rare combination of space, privacy, and flexible multi-generational living. The backyard opens to a peaceful creek and preserved land, creating a serene natural setting, complete with an in-ground pool for outdoor enjoyment. The first floor features a well-designed layout with a spacious kitchen, dining room, living room, and family room, creating a comfortable flow for both everyday living and entertaining. Three bedrooms, a full bath, and a powder room on this level provide an ideal setup for guests or extended living arrangements. The second level offers a thoughtfully designed layout, including a spacious primary suite with a dream custom walk-in closet and a bath with views of the surrounding property. Two additional bedrooms feature en-suite bath access, providing added privacy and convenience. This level also includes a large recreation room suitable for a variety of uses such as media space, playroom, or home office, along with a dedicated laundry area, an additional bedroom, and a generously sized storage closet. Custom-designed closet systems throughout enhance storage and organization. An open basement with a full bath provides additional flexible space for recreation, fitness, or extended living. Additional features include a rear-entry tandem garage and a power outlet suitable for electric vehicle charging. The home is equipped with a whole-house fresh air ventilation system designed to improve indoor air quality, provide continuous air circulation, and maintain balanced humidity. Three separate heating and central air systems allow for efficient climate control across multiple levels. Conveniently located near major highways, Rutgers University, shopping, and dining, this property offers a unique combination of space, layout, and accessibility.
For sale
$1,399,000
165 Normandy Dr, Piscataway, NJ 08854
7beds
5,400sqft
Est.: Get pre-qualified
Single Family Residence
Built in 1963
1.47 Acres Lot
$1,352,000 Zestimate®
$259/sqft
$-- HOA
What's special
- 33 days |
- 2,267 |
- 129 |
Zillow last checked:
Listing updated:
Listed by:
JESSICA Y. CAMINO,
RE/MAX SELECT 908-233-9292
Source: All Jersey MLS,MLS#: 2661789M
Tour with a local agent
Facts & features
Interior
Bedrooms & bathrooms
- Bedrooms: 7
- Bathrooms: 6
- Full bathrooms: 5
- 1/2 bathrooms: 1
Primary bedroom
- Features: Full Bath, Two Sinks, Walk-In Closet(s)
Bathroom
- Features: Stall Shower and Tub, Two Sinks
Dining room
- Features: Formal Dining Room
Kitchen
- Features: Kitchen Island, Eat-in Kitchen, Granite/Corian Countertops, Kitchen Exhaust Fan, Separate Dining Area
Basement
- Area: 1840
Heating
- Forced Air
Cooling
- Central Air
Appliances
- Included: Dishwasher, Dryer, Gas Range/Oven, Exhaust Fan, Microwave, Refrigerator, Oven, Washer, Kitchen Exhaust Fan, Gas Water Heater
Features
- 3 Bedrooms, Bath Main, Den, Bath Half, Storage, Entrance Foyer, Kitchen, Living Room, 4 Bedrooms, Bath Second, Bath Full, Bath Third, Family Room, Laundry Room, Other Room(s), Attic
- Flooring: Ceramic Tile, Laminate, Wood
- Basement: Finished, Bath Half, Interior Entry, Utility Room
- Number of fireplaces: 1
- Fireplace features: Fireplace Screen
Interior area
- Total structure area: 5,400
- Total interior livable area: 5,400 sqft
Video & virtual tour
Property
Parking
- Total spaces: 2
- Parking features: 1 Car Width, Additional Parking, Asphalt, Built-In Garage, Garage Door Opener
- Attached garage spaces: 2
- Has uncovered spaces: Yes
Features
- Levels: Three Or More
- Stories: 2
- Pool features: In Ground
Lot
- Size: 1.47 Acres
- Dimensions: 150x248x301x180x158x99.3
- Features: Abuts Conservation Area, Irregular Lot
Details
- Parcel number: 170380200000009001
- Zoning: R10
Construction
Type & style
- Home type: SingleFamily
- Architectural style: Colonial, Custom Home
- Property subtype: Single Family Residence
Materials
- Roof: Asphalt
Condition
- Year built: 1963
Utilities & green energy
- Gas: Natural Gas
- Sewer: Public Sewer
- Water: Public
- Utilities for property: Electricity Connected, Natural Gas Connected
Community & HOA
Location
- Region: Piscataway
Financial & listing details
- Price per square foot: $259/sqft
- Tax assessed value: $579,800
- Annual tax amount: $11,003
- Date on market: 4/27/2026
- Ownership: Fee Simple
- Electric utility on property: Yes
Estimated market value
$1,352,000
$1.28M - $1.42M
$4,113/mo
Price history
| Date | Event | Price |
|---|---|---|
| 4/27/2026 | Listed for sale | $1,399,000+195%$259/sqft |
Source:  All Jersey MLS #2661789M Report a problem All Jersey MLS #2661789M Report a problem | ||
| 2/4/2025 | Sold | $474,230+10.3%$88/sqft |
Source:  GSMLS #3937346 Report a problem GSMLS #3937346 Report a problem | ||
| 12/25/2024 | Pending sale | $430,000$80/sqft |
Source: GSMLS #3937346 Report a problem | ||
| 12/25/2024 | Contingent | $430,000$80/sqft |
Source: All Jersey MLS #2507067R Report a problem | ||
| 12/7/2024 | Listed for sale | $430,000$80/sqft |
Source: All Jersey MLS #2507067R Report a problem | ||
Public tax history
| Year | Property taxes | Tax assessment |
|---|---|---|
| 2025 | $11,005 +28.5% | $579,800 +28.5% |
| 2024 | $8,564 -3.6% | $451,200 +3.1% |
| 2023 | $8,886 -1.4% | $437,500 +6.2% |
| 2022 | $9,015 -0.4% | $412,000 +3.6% |
| 2021 | $9,050 +3.4% | $397,800 +3.2% |
| 2020 | $8,751 +0.4% | $385,300 |
| 2019 | $8,711 +12.2% | $385,300 +2% |
| 2018 | $7,763 -30.7% | $377,800 -11.2% |
| 2017 | $11,199 +1.5% | $425,600 |
| 2016 | $11,037 +2.4% | $425,600 |
| 2015 | $10,782 +34.5% | $425,600 |
| 2014 | $8,016 +5.2% | $425,600 +251.4% |
| 2013 | $7,618 +0.1% | $121,100 |
| 2012 | $7,608 +6.1% | $121,100 |
| 2011 | $7,170 +1.5% | $121,100 |
| 2010 | $7,061 +1.1% | $121,100 |
| 2009 | $6,985 | $121,100 |
| 2008 | -- | $121,100 |
| 2007 | $23,681 +2.1% | $121,100 |
| 2006 | $23,191 +4.6% | $121,100 |
| 2005 | $22,166 | $121,100 |
| 2004 | -- | $121,100 |
| 2003 | -- | $121,100 |
| 2002 | -- | $121,100 |
| 2001 | -- | $121,100 |
Find assessor info on the county website
Monthly payment
Est. payment$--/mo
Payment breakdown
Explore the cost of this home by adjusting the details. Changes won't be saved.
All calculations are estimates and provided by Zillow, Inc. for informational purposes only. Actual amounts may vary.
HOA fees may include property taxes on listings classified as Co-Ops. Contact the listing agent and/or owner for fee details.
Mortgage interest rates are dependent on a number of factors, including credit score, down payment, and repayment length. Interest rate data provided by Zillow Group Marketplace, Inc. as of 1/1/1970 from various mortgage lenders with which we have lead or other similar arrangements; the Estimated Payment is an average of those rates.
See how much you could borrow to make a competitive offer.
Climate risks
Neighborhood: Possumtown
Nearby schools
GreatSchools rating
- 8/10Martin Luther King Elementary SchoolGrades: 4-5Distance: 1.8 mi
- 5/10Conackamack Middle SchoolGrades: 6-8Distance: 1.8 mi
- 6/10Piscataway Twp High SchoolGrades: 9-12Distance: 1.5 mi
A local agent can set up tours, give advice and negotiate with sellers.
A local lender can help you make sure your offer is ready when you are.


- New Jersey
- Middlesex County
- Piscataway
- 08854
- Possumtown
- 165 Normandy Dr
Nearby cities
Nearby neighborhoods
Nearby zip codes
Other Piscataway Topics
