Brand-new construction offering 3 bedrooms, 2.5 baths, a thoughtfully designed split-bedroom floor plan, and modern finishes throughout. Tucked away in a private wooded setting with excellent separation from neighboring properties, this home offers both privacy and convenience. The open-concept living room and kitchen create a spacious, inviting atmosphere. The kitchen features custom cabinetry, beautiful granite countertops, and finishes carefully selected to complement the overall design of the home. The oversized primary suite includes a spacious bathroom and large walk-in closet with direct access to the laundry room, providing a functional and well-planned layout. Outdoor living is just as impressive. Step onto the covered back porch and enjoy the beautiful tongue-and-groove ceiling, combining a classic Southern porch feel with the home's rustic design. The large covered front porch immediately sets the tone as you arrive, giving the home tremendous curb appeal and a welcoming first impression. If you're looking for new construction with privacy, character, thoughtful design, and plenty of porch space, this home deserves a closer look.
Active
$449,900
392 Terhune Rd, Rome, GA 30161
3beds
1,750sqft
Single Family Residence
Built in 2025
2.81 Acres Lot
$-- Zestimate®
$257/sqft
$-- HOA
What's special
Modern finishes throughoutLarge covered front porchPrivate wooded settingSpacious bathroomTremendous curb appealBeautiful granite countertopsRustic design
- 3 days
- 648
- 45
Zillow last checked:
Listing updated:
Listed by:
Elizabeth D Powell 706-676-2514,
Keller Williams Northwest
Source: GAMLS,MLS#: 10846811
Facts & features
Interior
Bedrooms & bathrooms
- Bedrooms: 3
- Bathrooms: 3
- Full bathrooms: 2
- 1/2 bathrooms: 1
- Main level bathrooms: 2
- Main level bedrooms: 3
Rooms
- Room types: Other
Heating
- Central, Electric
Cooling
- Central Air, Electric
Appliances
- Included: Dishwasher
- Laundry: In Hall, Mud Room
Features
- Double Vanity, Master On Main Level, Walk-In Closet(s)
- Flooring: Tile, Vinyl
- Basement: None
- Number of fireplaces: 1
Interior area
- Total structure area: 1,750
- Total interior livable area: 1,750 sqft
- Finished area above ground: 1,750
- Finished area below ground: 0
Property
Parking
- Parking features: Garage
- Has garage: Yes
Features
- Levels: One
- Stories: 1
Lot
- Size: 2.81 Acres
- Features: Level, Sloped
Details
- Parcel number: M16 048
Construction
Type & style
- Home type: SingleFamily
- Architectural style: Ranch
- Property subtype: Single Family Residence
Materials
- Concrete
- Roof: Composition
Condition
- New Construction
- New construction: Yes
- Year built: 2025
Utilities & green energy
- Sewer: Septic Tank
- Water: Public
- Utilities for property: Other
Community & HOA
Community
- Features: None
- Subdivision: NONE
HOA
- Has HOA: No
- Services included: None
Location
- Region: Rome
Financial & listing details
- Price per square foot: $257/sqft
- Annual tax amount: $597
- Date on market: 9/16/2026
- Listing agreement: Exclusive Right To Sell
Estimated market value
Not available
Estimated sales range
Not available
Not available
Price history
| Date | Event | Price |
|---|---|---|
| 9/16/2026 | Listed for sale | $449,900$257/sqft |
Source:  GAMLS #10846811 Report a problem GAMLS #10846811 Report a problem | ||
Public tax history
Tax history is unavailable.
Monthly payment
Est. payment
Payment breakdown
Explore the cost of this home by adjusting the details. Changes won't be saved.Climate risks
Neighborhood: 30161
Nearby schools
Schools provided by the listing agent
- Elementary: Pepperell
- Middle: Pepperell
- High: Pepperell
Source: GAMLS. This data may not be complete. We recommend contacting the local school district to confirm school assignments for this home.
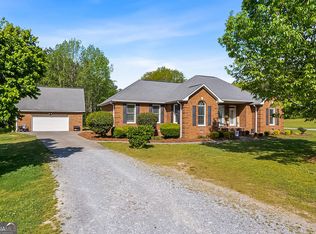
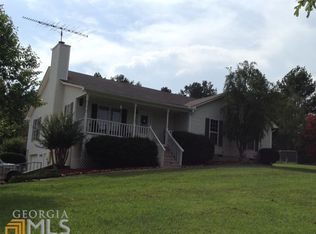
Similar homes
- $449,8002 bd2 ba1.7k sqft254 Biddy Rd SE, Rome, GA 30161Active
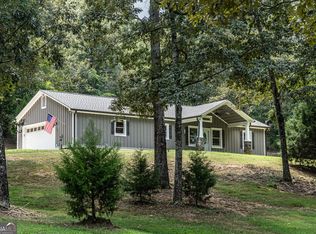
 MLS ID #10843656, Stephen Douglas Graves, Hardy Realty & Development Company. GAMLS
 - $429,9003 bd3 ba1.9k sqft45 Satcher Rd, Taylorsville, GA 30178Active
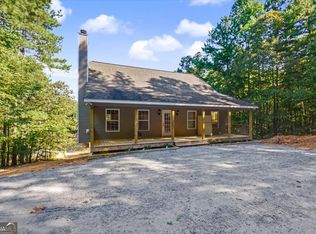 MLS ID #10846701, Andrew M Moore, U1 Realty. GAMLS
 - $437,5003 bd2 ba1.6k sqft24 Satcher Rd, Taylorsville, GA 30178Active
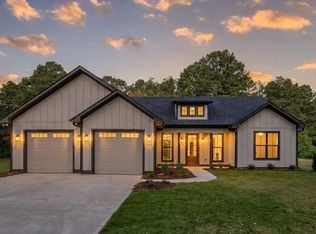 MLS ID #10849404, Deborah S Collett, Sibley Realty & Associates LLC. GAMLS
 - $449,0004 bd3 ba2.3k sqft21 Saddlebrook Dr SE, Rome, GA 30161Active
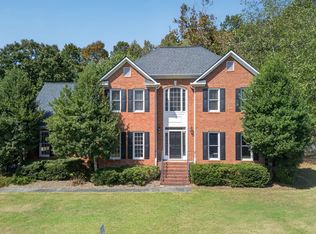 MLS ID #10846718, Jeb Arp, Toles, Temple & Wright, Inc.. GAMLS
 - $339,9004 bd3 ba2.3k sqft26 Seay Dr SE, Rome, GA 30161For Sale
 MLS ID #7837499, Samantha Lusk, Samantha Lusk & Associates Realty, Inc.. FMLS GA
 - $429,9004 bd3 ba2.5k sqft402 Pheasant Run SE, Rome, GA 30161ActiveMLS ID #10808219, Beth Robbins, Sign Your Deed Realty. GAMLS
- $449,0003 bd3 ba2.3k sqft805 Collinwood Rd SE, Rome, GA 30161ActiveMLS ID #10786156, Jeb Arp, Toles, Temple & Wright, Inc.. GAMLS
- $325,0004 bd3 ba2k sqft10 Seay Dr SE, Rome, GA 30161ActiveMLS ID #10844624, Debra D Hayes, Hardy Realty & Development Company. GAMLS
- $424,9003 bd3 ba2.1k sqft80 Iron Hill Rd, Taylorsville, GA 30178ActiveMLS ID #10793250, Carla Fowler, Coldwell Banker Kinard Realty. GAMLS
- $399,9003 bd3 ba1.6k sqft1971 Euharlee Rd, Taylorsville, GA 30178ActiveMLS ID #10806286, Hannah Brooks Sims, Atlanta Communities. GAMLS
- $399,0004 bd3 ba2k sqft453 Mountain View Rd SE, Rome, GA 30161ActiveMLS ID #10832059, Brandon Pilcher, Prestige Home Brokers. GAMLS
- $339,9004 bd2 ba2k sqft34 Cumberland Dr SE, Rome, GA 30161ActiveMLS ID #10832708, Jacob Calvert, Ansley RE | Christie's Int'l RE. GAMLS
- $345,0004 bd2 ba2.1k sqft150 Beard Lake Rd SE, Rome, GA 30161ActiveMLS ID #10818433, Erica Watson, Atlanta Communities. GAMLS
- $409,0004 bd3 ba2.2k sqft3 Belmont Ct SE, Rome, GA 30161ActiveMLS ID #10792397, Jacob Calvert, Ansley RE | Christie's Int'l RE. GAMLS
- $550,0004 bd4 ba2.5k sqft159 N Edenfield Ridge Dr SE, Rome, GA 30161ActiveMLS ID #10841071, Sherrell Smith, eXp Realty. GAMLS
- $429,0003 bd2 ba2.2k sqft14 Saddlebrook Dr SE, Rome, GA 30161ActiveMLS ID #10692710, Mary Holcomb, Reese and Smallwood, Inc.. GAMLS
- $424,9003 bd2 ba1.6k sqft215 Iron Hill Rd, Taylorsville, GA 30178ActiveMLS ID #10804609, Steven T Koleno, Beycome Brokerage Realty LLC. GAMLS
- $299,0004 bd3 ba2.5k sqft43 Ridgeview Dr SE, Silver Creek, GA 30173ActiveMLS ID #10848588, Chelsea Dotson, Maximum One Community Realtors. GAMLS
