Welcome to 10 Susanne Court! Sitting on a level 1.03 acre lot in The Highlands II, this home offers 4 bedrooms, 2.5 baths, and plenty of room inside and out. The primary suite is on the main level with an updated tile shower. You'll also find a living room with tall ceilings and a fireplace, a bright kitchen with a breakfast area, and a separate dining room. Upstairs are three additional bedrooms, including a large fourth bedroom with flexible space for your needs. Out back, enjoy the large fenced yard, patio with a pergola, and storage shed. HOA is $100 per year.
Active
$354,000
10 Susanne Ct SW, Rome, GA 30165
4beds
2,422sqft
Single Family Residence
Built in 2006
1.03 Acres Lot
$346,500 Zestimate®
$146/sqft
$8/mo HOA
What's special
Large fenced yardStorage shedSeparate dining roomBreakfast areaPatio with a pergolaBright kitchenUpdated tile shower
- 10 days
- 647
- 65
Likely to sell faster than
Zillow last checked:
Listing updated:
Listed by:
Chelsea Dotson 706-936-7006,
Maximum One Community Realtors
Source: GAMLS,MLS#: 10853738
Facts & features
Interior
Bedrooms & bathrooms
- Bedrooms: 4
- Bathrooms: 3
- Full bathrooms: 2
- 1/2 bathrooms: 1
- Main level bathrooms: 1
- Main level bedrooms: 1
Rooms
- Room types: Family Room, Foyer, Laundry
Dining room
- Features: Separate Room
Kitchen
- Features: Breakfast Area, Pantry
Heating
- Central
Cooling
- Ceiling Fan(s), Central Air, Electric
Appliances
- Included: Dishwasher, Disposal, Electric Water Heater, Microwave, Oven/Range (Combo), Stainless Steel Appliance(s)
- Laundry: Other
Features
- Double Vanity, High Ceilings, Master On Main Level, Separate Shower, Tile Bath, Walk-In Closet(s)
- Flooring: Carpet, Hardwood, Tile
- Windows: Bay Window(s)
- Basement: None
- Number of fireplaces: 1
- Fireplace features: Gas Log, Living Room
Interior area
- Total structure area: 2,422
- Total interior livable area: 2,422 sqft
- Finished area above ground: 2,422
- Finished area below ground: 0
Property
Parking
- Parking features: Attached, Garage, Garage Door Opener
- Has attached garage: Yes
Features
- Levels: Two
- Stories: 2
- Fencing: Back Yard,Chain Link,Fenced,Wood
Lot
- Size: 1.03 Acres
- Features: Cul-De-Sac, Level
Details
- Parcel number: F14Z 059
Construction
Type & style
- Home type: SingleFamily
- Architectural style: Traditional
- Property subtype: Single Family Residence
Materials
- Other
- Roof: Composition
Condition
- Resale
- New construction: No
- Year built: 2006
Utilities & green energy
- Sewer: Public Sewer
- Water: Public
- Utilities for property: Cable Available, Electricity Available, High Speed Internet, Sewer Available, Water Available
Community & HOA
Community
- Features: Park, Playground, Street Lights
- Subdivision: The Highlands II
HOA
- Has HOA: Yes
- Services included: None
- HOA fee: $100 annually
Location
- Region: Rome
Financial & listing details
- Price per square foot: $146/sqft
- Tax assessed value: $351,449
- Annual tax amount: $3,765
- Date on market: 9/27/2026
- Listing agreement: Exclusive Right To Sell
- Electric utility on property: Yes
Estimated market value
$346,500
$329,000 - $364,000
$2,468/mo
Price history
| Date | Event | Price |
|---|---|---|
| 9/27/2026 | Listed for sale | $354,000-4.3%$146/sqft |
Source:  GAMLS #10853738 Report a problem GAMLS #10853738 Report a problem | ||
| 8/17/2026 | Listing removed | $369,900$153/sqft |
Source: GAMLS #10694729 Report a problem | ||
| 6/8/2026 | Price change | $369,900-2.4%$153/sqft |
Source: GAMLS #10694729 Report a problem | ||
| 3/3/2026 | Price change | $379,000-2.6%$156/sqft |
Source: GAMLS #10694729 Report a problem | ||
| 2/19/2026 | Listed for sale | $389,000+99.5%$161/sqft |
Source: GAMLS #10694729 Report a problem | ||
| 5/27/2016 | Sold | $195,000-7.1%$81/sqft |
Source:  GAMLS #7623037 Report a problem GAMLS #7623037 Report a problem | ||
| 4/22/2016 | Pending sale | $209,900$87/sqft |
Source: TOLES, TEMPLE & WRIGHT, INC. #07623037 Report a problem | ||
| 4/14/2016 | Listed for sale | $209,900+12.8%$87/sqft |
Source: TOLES, TEMPLE & WRIGHT, INC. #07623037 Report a problem | ||
| 4/28/2009 | Sold | $186,000-14.1%$77/sqft |
Source: Public Record Report a problem | ||
| 10/20/2006 | Sold | $216,600$89/sqft |
Source: Public Record Report a problem | ||
Public tax history
| Year | Property taxes | Tax assessment |
|---|---|---|
| 2025 | $4,026 +6.9% | $140,580 +6.8% |
| 2024 | $3,766 +2.5% | $131,616 +2.8% |
| 2023 | $3,672 +13.5% | $128,091 +17.5% |
| 2022 | $3,236 +17.1% | $109,053 +19.1% |
| 2021 | $2,763 +3.3% | $91,547 +4.1% |
| 2020 | $2,676 +5.9% | $87,907 +4.5% |
| 2019 | $2,526 +10.7% | $84,085 +10.9% |
| 2018 | $2,281 | $75,824 +5% |
| 2017 | $2,281 +4.8% | $72,200 +1.2% |
| 2016 | $2,177 -4.9% | $71,360 -0.9% |
| 2015 | $2,288 | $72,040 -0.9% |
| 2014 | $2,288 | $72,680 |
| 2013 | -- | -- |
| 2012 | -- | -- |
| 2011 | -- | -- |
| 2010 | -- | -- |
| 2009 | -- | -- |
| 2008 | -- | -- |
| 2007 | -- | -- |
| 2006 | -- | -- |
Find assessor info on the county website
Monthly payment
Est. payment
Payment breakdown
Explore the cost of this home by adjusting the details. Changes won't be saved.Climate risks
Neighborhood: 30165
Nearby schools
Schools provided by the listing agent
- Elementary: Alto Park
- Middle: Coosa
- High: Coosa
Source: GAMLS. This data may not be complete. We recommend contacting the local school district to confirm school assignments for this home.

Similar homes
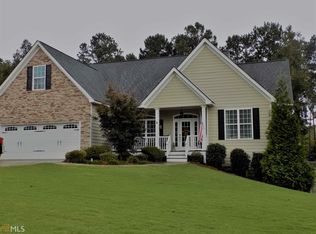
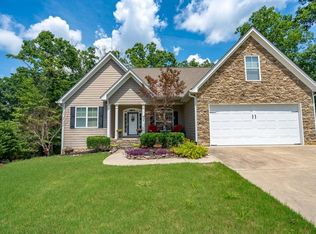
- $298,5004 bd3 ba2.1k sqft19 Highlander Trl SW, Rome, GA 30165Active

 MLS ID #10836117, Heather Holcomb, Keller Williams Northwest. GAMLS
 - $298,5004 bd3 ba2.1k sqft14 Bryan Springs Rd SW, Rome, GA 30165Active
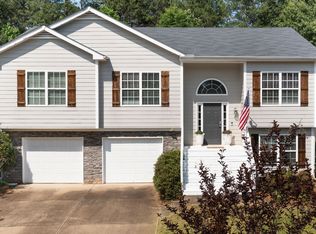 MLS ID #10769635, Erica Watson, Atlanta Communities. GAMLS
 - $370,0005 bd3 ba2.3k sqft108 Thornwood Dr SW, Rome, GA 30165Active
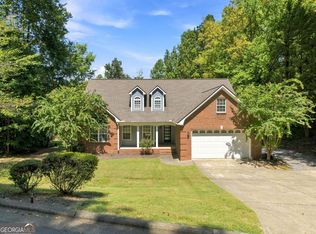 MLS ID #10841298, Daniel Smith, Keller Williams Northwest. GAMLS
 - $349,9004 bd3 ba2.5k sqft19 E Creekview Dr SW, Rome, GA 30165Active
 MLS ID #10826001, Steven T Koleno, Beycome Brokerage Realty LLC. GAMLS
 - $405,0004 bd3 ba2.3k sqft1 River Place Dr SW, Rome, GA 30165ActiveMLS ID #10850923, Della Gore, Toles, Temple & Wright, Inc.. GAMLS
- $365,0004 bd2 ba2.2k sqft5 Robin St NW, Rome, GA 30165ActiveMLS ID #10817152, Chasity Chastain, Keller Williams Northwest. GAMLS
- $425,0004 bd3 ba2.6k sqft76 Shadow Ln SW, Rome, GA 30165ActiveMLS ID #10768108, Molly Steeves, Hardy Realty & Development Company. GAMLS
- $369,0003 bd4 ba2.4k sqft203 Turner Chapel Rd SE, Rome, GA 30161ActiveMLS ID #10867995, Lori Walker Davidson, Hardy Realty & Development Company. GAMLS
- $345,0004 bd3 ba3k sqft18 College View Dr SW, Rome, GA 30161ActiveMLS ID #10853265, Chelsea Dotson, Maximum One Community Realtors. GAMLS
- $390,0005 bd5 ba2.6k sqft24 Saddlebrook Dr SE, Rome, GA 30161ActiveMLS ID #10867291, Christie Welch Carroll, Prestige Home Brokers. GAMLS
- $435,5003 bd3 ba2.3k sqft17 Bennington Dr NW, Rome, GA 30165ActiveMLS ID #10847524, Debra D Hayes, Hardy Realty & Development Company. GAMLS
- $345,0004 bd2 ba2.1k sqft150 Beard Lake Rd SE, Rome, GA 30161ActiveMLS ID #10818433, Erica Watson, Atlanta Communities. GAMLS
- $329,9004 bd2 ba2k sqft34 Cumberland Dr SE, Rome, GA 30161ActiveMLS ID #10832708, Jacob Calvert, Ansley RE | Christie's Int'l RE. GAMLS
- $499,0004 bd3 ba2.5k sqft5 Ellen Ct, Rome, GA 30165ActiveMLS ID #10838656, Mistie Blair, Garden Lakes Realty Company. GAMLS
- $298,0003 bd2 ba2.1k sqft113 Wood Valley Dr SW, Rome, GA 30165ActiveMLS ID #10819992, Lori Walker Davidson, Hardy Realty & Development Company. GAMLS
- $429,9004 bd4 ba3.3k sqft109 Rollingwood Cir, Rome, GA 30165ActiveMLS ID #10799376, Jonathan W Harris, Toles, Temple & Wright, Inc.. GAMLS
- $499,9004 bd3 ba2.8k sqft1658 Horseleg Creek Rd SW, Rome, GA 30165ActiveMLS ID #10796516, Jeb Arp, Toles, Temple & Wright, Inc.. GAMLS
- $285,0003 bd2 ba1.7k sqft41 Williamsburg Dr NW, Rome, GA 30165ActiveMLS ID #10843453, Valerie B Stepp, Elite Group Georgia. GAMLS
- $485,0004 bd4 ba2.7k sqft22 Stonebrook Dr SW, Rome, GA 30165ActiveMLS ID #10833755, Melissa J Williams, Hardy Realty & Development Company. GAMLS
- $329,9005 bd3 ba2.6k sqft15 Amberwood Trl NW, Rome, GA 30165ActiveMLS ID #10796844, Brooke Brinson, Hardy Realty & Development Company. GAMLS
