BEAUTIFULLY LOVED & MAINTAINED 3 bedroom home in Cave Spring School District! Living room w/bay window & gas log fireplace! Fantastic, remodeled kitchen with great countertop space, tons of cabinetry, some with pull out drawers, kitchen sink under a window that overlooks the fenced backyard and the mountains beyond! Hardwood floors under carpet in bedrooms! Outdoor living includes a 3-season room, freshly painted deck, covered patio with swing! Brand spanking new HVAC system, installed August, 2026! Windows replaced! K-Guard 6' gutters! Walk-out Basement: Finished space, perfect for game room, additional bedroom! Laundry w/laundry chute (washer/dryer convey), workroom, tons of storage!
Pending
$299,950
3920 Meadowlark Rd, Roanoke, VA 24018
3beds
1,458sqft
Single Family Residence
Built in 1967
8,712 Square Feet Lot
$290,700 Zestimate®
$206/sqft
$-- HOA
What's special
Gas log fireplaceFenced backyardTons of storageFantastic remodeled kitchenCovered patio with swingGreat countertop spaceMountains beyond
- 64 days
- 296
- 9
Zillow last checked:
Listing updated:
Listed by:
MARY HELEN CHISHOLM 540-400-5559,
WAINWRIGHT & CO., REALTORS®- LAKE 540-719-5222
Source: RVAR,MLS#: 930551
Facts & features
Interior
Bedrooms & bathrooms
- Bedrooms: 3
- Bathrooms: 1
- Full bathrooms: 1
- Main level bathrooms: 1
- Main level bedrooms: 3
Primary bedroom
- Level: Entry
Bedroom 2
- Level: Entry
Bedroom 3
- Level: Entry
Eat in kitchen
- Description: Updated Kitchen
- Level: Entry
Laundry
- Level: Lower
Living room
- Description: Bay Window & Fireplace
- Level: Entry
Recreation room
- Level: Lower
Sun room
- Level: Entry
Other
- Level: Lower
Heating
- Forced Air Gas
Cooling
- Central Air
Features
- Storage
- Flooring: Carpet, Other, Vinyl, Wood
- Windows: Tilt-In, Bay Window(s)
- Basement: Full,Walk-Out Access
- Number of fireplaces: 1
- Fireplace features: Gas Log
Interior area
- Total structure area: 1,666
- Total interior livable area: 1,458 sqft
- Finished area below ground: 0
Property
Parking
- Parking features: Paved Driveway
- Has uncovered spaces: Yes
Features
- Levels: One
- Stories: 1
- Patio & porch: Deck
- Exterior features: Sunroom
- Fencing: Fenced
- Has view: Yes
- View description: Mountain(s)
Lot
- Size: 8,712 Square Feet
- Features: Cleared, Views
Details
- Additional structures: Shed(s)
- Parcel number: 087.180308.000000
- Zoning: R-1
Construction
Type & style
- Home type: SingleFamily
- Architectural style: Ranch
- Property subtype: Single Family Residence
Materials
- Brick, Vinyl Siding
Condition
- Year built: 1967
Utilities & green energy
- Sewer: Public Sewer
- Water: Public
- Utilities for property: Underground Utilities
Community & HOA
Community
- Subdivision: Penn Forest
HOA
- Has HOA: No
Location
- Region: Roanoke
Financial & listing details
- Price per square foot: $206/sqft
- Tax assessed value: $218,000
- Annual tax amount: $2,382
- Date on market: 8/20/2026
- Cumulative days on market: 65 days
Estimated market value
$290,700
$276,000 - $305,000
$1,808/mo
Price history
| Date | Event | Price |
|---|---|---|
| 10/3/2026 | Pending sale | $299,950$206/sqft |
Source:  RVAR #930551 Report a problem RVAR #930551 Report a problem | ||
| 8/20/2026 | Listed for sale | $299,950$206/sqft |
Source: RVAR #930551 Report a problem | ||
Public tax history
| Year | Property taxes | Tax assessment |
|---|---|---|
| 2025 | $2,245 +4% | $218,000 +5% |
| 2024 | $2,159 +9.1% | $207,600 +11.2% |
| 2023 | $1,979 +15.2% | $186,700 +18.5% |
| 2022 | $1,718 +9.4% | $157,600 +9.4% |
| 2021 | $1,571 +4.4% | $144,100 +4.4% |
| 2020 | $1,504 +1.6% | $138,000 +1.6% |
| 2019 | $1,480 +1.8% | $135,800 +1.8% |
| 2018 | $1,454 +0.8% | $133,400 +0.8% |
| 2017 | $1,443 +1.8% | $132,400 +1.8% |
| 2016 | $1,417 | $130,000 +2.8% |
| 2015 | $1,417 +3.7% | $126,500 +0.9% |
| 2014 | $1,367 -5.6% | $125,400 -5.6% |
| 2012 | $1,449 -2.1% | $132,900 -2.1% |
| 2011 | $1,480 +1.6% | $135,800 +1.6% |
| 2010 | $1,457 +0.8% | $133,700 +0.8% |
| 2009 | $1,446 +1% | $132,700 +1% |
| 2008 | $1,432 +6.9% | $131,400 |
| 2007 | $1,340 +7.4% | -- |
| 2006 | $1,248 +6.1% | -- |
| 2005 | $1,176 +4.4% | -- |
| 2004 | $1,127 +8.5% | -- |
| 2003 | $1,038 +6.4% | -- |
| 2002 | $976 +4.3% | -- |
| 2001 | $935 +1.7% | -- |
| 2000 | $920 | -- |
Find assessor info on the county website
Monthly payment
Est. payment
Payment breakdown
Explore the cost of this home by adjusting the details. Changes won't be saved.Climate risks
Neighborhood: Cave Spring
Nearby schools
Schools provided by the listing agent
- Elementary: Penn Forest
- Middle: Cave Spring
- High: Cave Spring
Source: RVAR. This data may not be complete. We recommend contacting the local school district to confirm school assignments for this home.
Similar homes
- $300,0003 bd2 ba1.6k sqft5028 Sunny Side Dr, Roanoke, VA 24018For Sale
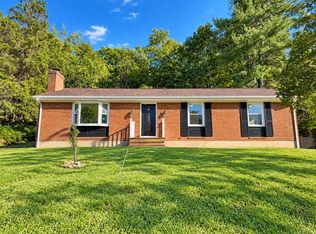
 MLS ID #932095, MICHAEL BRANDON BELCHER. RVAR
 - $279,0003 bd2 ba1.4k sqft3525 View Ave, Roanoke, VA 24018For Sale
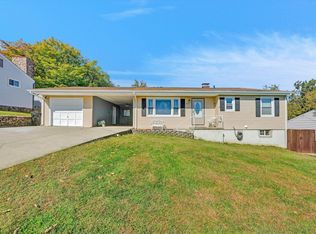 MLS ID #932512, PHILLIP DARNALL. RVAR
 - $299,9503 bd2 ba1.4k sqft2629 Bluefield Blvd SW, Roanoke, VA 24015For Sale
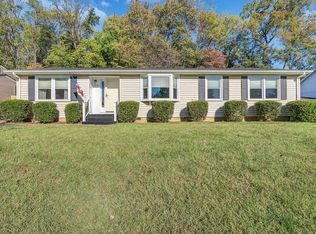 MLS ID #932640, JONATHAN WATTS. RVAR
 - $339,9504 bd2 ba1.8k sqft5523 Cynthia Dr, Roanoke, VA 24018For Sale
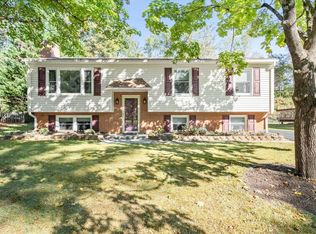 MLS ID #932591, CHRISTY CROUCH. RVAR
 - $239,9502 bd1 ba1.4k sqft4406 Buck Mountain Rd, Roanoke, VA 24018For SaleMLS ID #932541, DONNA RACHELLE MORAN. RVAR
- $269,9504 bd1 ba1.3k sqft4525 Buck Mountain Rd, Roanoke, VA 24018For SaleMLS ID #931288, ROSE M DUDLEY. RVAR
- $295,0003 bd1 ba1.1k sqft3610 Pinevale Rd, Roanoke, VA 24018For SaleMLS ID #932102, DAVID MCCRAY. RVAR
- $293,9993 bd1 ba1.1k sqft3326 Manassas Dr, Roanoke, VA 24018For SaleMLS ID #930983, FRAZIER HUGHES. RVAR
- $299,0003 bd3 ba1.6k sqft5032 Bruceton Rd SW, Roanoke, VA 24018For SaleMLS ID #926398, HENRY BALTHIS. RVAR
- $325,0003 bd2 ba1.6k sqft3510 Penn Forest Blvd, Roanoke, VA 24018For SaleMLS ID #928503, PAMELA PODLEWSKI. RVAR
- $269,9503 bd1 ba1.5k sqft3226 Colonial Ave, Roanoke, VA 24018For SaleMLS ID #931677, CHRIS MARTIN. RVAR
- $349,0003 bd1 ba1.5k sqft5735 Knowles Dr, Roanoke, VA 24018For SaleMLS ID #929646, DAVID LINDEN. RVAR
- $339,9903 bd2 ba2.1k sqft3565 Colony Ln, Roanoke, VA 24018For SaleMLS ID #928968, MARK HARDIN. RVAR
- $325,0004 bd3 ba1.6k sqft3344 Colonial Ave, Roanoke, VA 24018For SaleMLS ID #931533, DAMON JONATHAN GETTIER. RVAR
- $324,9503 bd3 ba1.7k sqft3227 Mud Lick Rd SW, Roanoke, VA 24018For SaleMLS ID #929875, TAMMY L RICKMAN. RVAR
- $384,9003 bd3 ba1.9k sqft4322 Rosecrest Rd, Roanoke, VA 24018For SaleMLS ID #932404, JASON M UNDERWOOD. RVAR
- $314,9504 bd3 ba2.1k sqft2235 Brandon Ave SW, Roanoke, VA 24015For SaleMLS ID #932563, AARON SMITH. RVAR
- $361,9504 bd2 ba1.7k sqft3308 Kenwick Trl, Roanoke, VA 24018For SaleMLS ID #931790, MCLAREN GARTH WESTLAND. RVAR
