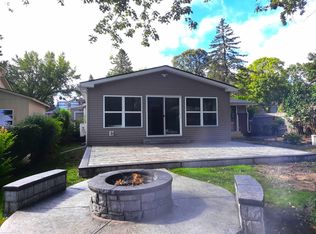
Escape to your own private lakeside retreat with this charming 3-bedroom, 1.5-bath home nestled on a peaceful half-acre lot with over an incredible 350 feet of water frontage. Surrounded by mature trees and natural beauty, this unique property offers a rare private peninsula setting that provides unmatched privacy and panoramic lake views.
Inside, you’ll find a warm and inviting layout highlighted by a four-season room overlooking the water. It's the perfect place to enjoy morning coffee, sunset views, or cozy evenings year-round. Outside, the expansive shoreline offers endless opportunities for boating, fishing, swimming, or simply relaxing by the lake.
The property also features two storage sheds for all your outdoor equipment, lake toys, and gardening needs. Whether you’re searching for a full-time residence, vacation getaway, or investment opportunity, this waterfront gem combines tranquility, space, and breathtaking scenery in one unforgettable setting.
For sale
Price cut: $13K (8/31)
$447,000
3920 Wint Rd, Commerce Township, MI 48382
3beds
1,330sqft
Single Family Residence
Built in 1969
0.5 Acres Lot
$437,900 Zestimate®
$336/sqft
$-- HOA
What's special
- 139 days
- 878
- 46
Zillow last checked:
Listing updated:
Listed by:
Dennis Tallon II 248-787-0080,
Real Estate One-Commerce 248-363-8300
Source: Realcomp II,MLS#: 20261035392
Facts & features
Interior
Bedrooms & bathrooms
- Bedrooms: 3
- Bathrooms: 2
- Full bathrooms: 1
- 1/2 bathrooms: 1
Bedroom
- Level: Entry
- Area: 154
- Dimensions: 14 X 11
Bedroom
- Level: Entry
- Area: 112
- Dimensions: 14 X 8
Bedroom
- Level: Entry
- Area: 192
- Dimensions: 16 X 12
Other
- Level: Entry
- Area: 77
- Dimensions: 11 X 7
Other
- Level: Entry
- Area: 9
- Dimensions: 3 X 3
Dining room
- Level: Entry
- Area: 117
- Dimensions: 13 X 9
Other
- Level: Entry
- Area: 228
- Dimensions: 19 X 12
Kitchen
- Level: Entry
- Area: 216
- Dimensions: 18 X 12
Living room
- Level: Entry
- Area: 273
- Dimensions: 21 X 13
Heating
- Baseboard, Hot Water, Natural Gas
Cooling
- Ceiling Fans, Central Air
Appliances
- Included: Dishwasher, Dryer, Exhaust Fan, Free Standing Gas Oven, Free Standing Refrigerator, Microwave, Washer
Features
- High Speed Internet, Programmable Thermostat
- Has basement: No
- Has fireplace: Yes
- Fireplace features: Living Room, Other Locations, Wood Burning
Interior area
- Total interior livable area: 1,330 sqft
- Finished area above ground: 1,330
Property
Parking
- Total spaces: 2
- Parking features: Two Car Garage, Attached, Direct Access, Electricityin Garage, Garage Door Opener
- Attached garage spaces: 2
Features
- Levels: One
- Stories: 1
- Entry location: GroundLevel
- Patio & porch: Covered, Deck, Porch
- Exterior features: Gutter Guard System, Lighting
- Pool features: None
- Fencing: Fencing Allowed
- On waterfront: Yes
- Waterfront features: Canal Front, Lake Front, Private Water Frontage
- Body of water: Bass Lake
Lot
- Size: 0.5 Acres
- Dimensions: 72 x 150 x 127 x 75
- Features: Dead End Street, Level
Details
- Additional structures: Sheds
- Parcel number: 1716179005
- Special conditions: Short Sale No,Standard
Construction
Type & style
- Home type: SingleFamily
- Architectural style: Ranch
- Property subtype: Single Family Residence
Materials
- Vinyl Siding
- Foundation: Crawl Space
- Roof: Asphalt
Condition
- New construction: No
- Year built: 1969
Utilities & green energy
- Sewer: Septic Tank
- Water: Well
- Utilities for property: Cable Available
Community & HOA
Community
- Subdivision: IDLEWILD PARK
HOA
- Has HOA: No
Location
- Region: Commerce Township
Financial & listing details
- Price per square foot: $336/sqft
- Tax assessed value: $122,010
- Annual tax amount: $3,924
- Date on market: 5/30/2026
- Cumulative days on market: 139 days
- Listing agreement: Exclusive Right To Sell
- Listing terms: Cash,Conventional,FHA,Va Loan
Estimated market value
$437,900
$416,000 - $460,000
$2,525/mo
Price history
| Date | Event | Price |
|---|---|---|
| 8/31/2026 | Price change | $447,000-2.8%$336/sqft |
Source:  Realcomp II #20261035392 Report a problem Realcomp II #20261035392 Report a problem | ||
| 5/30/2026 | Listed for sale | $460,000$346/sqft |
Source: Realcomp II #20261035392 Report a problem | ||
Public tax history
| Year | Property taxes | Tax assessment |
|---|---|---|
| 2025 | $3,399 +6.4% | $150,630 +5.1% |
| 2024 | $3,195 +4.9% | $143,340 +4.8% |
| 2023 | $3,045 +2.1% | $136,740 -2.3% |
| 2022 | $2,981 +1.7% | $139,980 -2.2% |
| 2021 | $2,932 | $143,150 -0.5% |
| 2020 | -- | $143,880 +34.3% |
| 2019 | $5,659 +103.5% | $107,100 -2% |
| 2018 | $2,781 | $109,270 |
| 2017 | -- | $109,270 +9.5% |
| 2016 | -- | $99,750 |
| 2015 | -- | $99,750 +1.6% |
| 2014 | -- | $98,220 -6.9% |
| 2011 | -- | $105,520 -9.1% |
| 2010 | $2,714 +7.5% | $116,110 -17.1% |
| 2009 | $2,525 | $140,130 |
Find assessor info on the county website
Monthly payment
Est. payment
Payment breakdown
Explore the cost of this home by adjusting the details. Changes won't be saved.Climate risks
Neighborhood: 48382
Similar homes
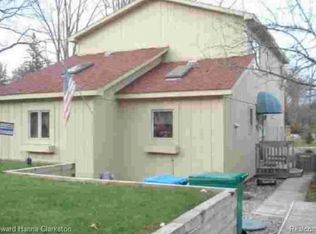
- $550,0004 bd2 ba1.7k sqft9393 Boncrest St, Commerce Township, MI 48382For Sale
 MLS ID #20261075764, Robert Harrell, Real Estate One-Commerce. Realcomp II
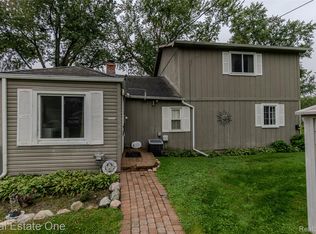
 - $299,9003 bd2 ba1.2k sqft945 N Commerce Rd, Commerce Township, MI 48382For Sale
 MLS ID #20251055679, Mary Ann Chapp, Remerica United Realty. Realcomp II
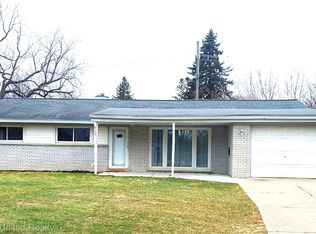
 - $314,9993 bd2 ba1.5k sqft348 Decca Dr, White Lake, MI 48386For Sale
 MLS ID #20261082058, Erika Karder, Real Estate One-Commerce. Realcomp II
 - $399,9004 bd3 ba1.8k sqft423 Sunset St, White Lake, MI 48383For Sale
 MLS ID #20261045436, Darlene Hamilton, Team Hamilton Real Estate. Realcomp II
 - $350,0003 bd2 ba1.9k sqft219 Allen Lake Dr, White Lake, MI 48386For SaleMLS ID #20261081309, Ali Said, Real Estate One-Dbn Hts/Dbn. Realcomp II
- $475,0003 bd3 ba1.6k sqft24349 Fairway Hills Dr, Novi, MI 48374For SaleMLS ID #20261073469, Nicholas Heppard, Mutual Realty, LLC. Realcomp II
- $420,0003 bd2 ba1.3k sqft4235 Lake Grove Dr, White Lake, MI 48383For SaleMLS ID #20261063092, Natalie Katzman, The Brand Real Estate. Realcomp II
- $415,0004 bd2 ba1.9k sqft1030 W Livingston Rd, Highland, MI 48357For SaleMLS ID #20261071923, Angela E Aronson, Berkshire Hathaway HomeServices Michigan Real Est. Realcomp II
- $415,0003 bd2 ba1.7k sqft12821 Ten Mile Rd, South Lyon, MI 48178For SaleMLS ID #20261071604, Scott Craver, Opul Realty. Realcomp II
- $380,0004 bd1 ba1.3k sqft9590 Round Lake Blvd, White Lake, MI 48386For SaleMLS ID #20261030149, Sara Schubring, Real Estate One-Troy. Realcomp II
- $349,4003 bd2 ba1.5k sqft4881 Greer Rd, West Bloomfield, MI 48324For SaleMLS ID #20261054348, Andrew Hanagan, @properties Christie's Int'l R.E. Birmingham. Realcomp II
- $439,9004 bd2 ba1.8k sqft44236 Kingsley Ct, Canton, MI 48187For Sale
 MLS ID #26047967, Lindon Ivezaj, Cornerstone Realty LLC. MichRIC
 - $315,0003 bd3 ba1.6k sqft2478 Hiller Rd, West Bloomfield, MI 48324For SaleMLS ID #20261037668, Stephen G Reynolds II, North American Real Estate LLC. Realcomp II
- $400,0003 bd1 ba1.1k sqft4262 Flynn Dr, Highland, MI 48356For SaleMLS ID #20261064468, Stephen J Kashat, Real Estate One-W Blmfld. Realcomp II
- $275,0003 bd1 ba1.4k sqft2374 Lakena Rd, West Bloomfield, MI 48324For SaleMLS ID #20261078669, John K Goodman, Century 21 Curran & Oberski. Realcomp II
- $340,0003 bd2 ba1.7k sqft1176 Meadowood Dr, Waterford, MI 48327For SaleMLS ID #26048068, Julie Mackey, Redfin Corporation. MichRIC
- $225,0003 bd1 ba1.2k sqft9024 Mandon Rd, White Lake, MI 48386For SaleMLS ID #20261052867, Mike Sher, Max Broock, REALTORS®-Bloomfield Hills. Realcomp II
- $615,0003 bd3 ba1.7k sqft171 S Glengarry Rd, Bloomfield Hills, MI 48301For SaleMLS ID #20261082517, Chris G Pero, Max Broock, REALTORS®-Birmingham. Realcomp II
- $400,0003 bd3 ba1.3k sqft261 N Mill St, Plymouth, MI 48170For SaleMLS ID #20261078758, John K Goodman, Century 21 Curran & Oberski. Realcomp II
