
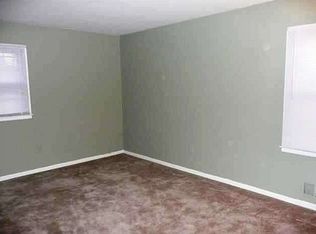
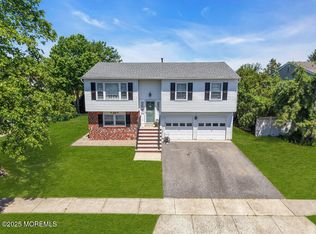
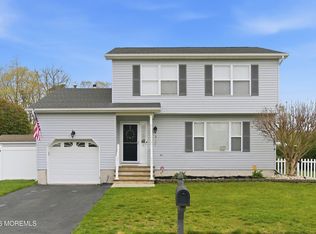
A truly beautiful home with stunning updates inside and out await your buyers in this colonial in the desirable Ramtown section of Howell! Great curb appeal, with a lovely concrete walkway/seating area to watch the world go by, vinyl fencing, and landscaping! Inside, neutral tones and vinyl flooring throughout the main level highlight the sunlight coming through the large windows throughout this level! The living room flows into a spacious dining room with space for entertaining. The updated kitchen with white cabinetry and granite countertops, stainless steel appliances, and newer window gives a great space to cook and gather! The family room with sliding doors and storage offers additional living space to spread out and enjoy! Upstairs, 4 spacious bedrooms with updated flooring and great storage including the primary bedroom with 2 walk-in closets, plus a gorgeous updated bathroom, with the option of adding a second full bathroom in the primary bedroom, make it a great place for your buyers to relax and rest. The extra large backyard is the highlight and has space to do so much, all the while enjoying the concrete patio and fire pit area. All of this on a great fenced corner lot! Convenient to major highways, shopping, beach and more, it is such a wonderful place to be!
For sale
$629,900
25 Orchard Court, Howell, NJ 07731
4beds
1,733sqft
Est.: Get pre-qualified
Single Family Residence
Built in 1989
10,454 Square Feet Lot
$631,400 Zestimate®
$363/sqft
$-- HOA
What's special
Vinyl fencingGreat storageGreat curb appealNeutral tonesExtra large backyardGreat fenced corner lotStainless steel appliances
- 29 days |
- 2,062 |
- 107 |
Likely to sell faster than
Zillow last checked:
Listing updated:
Listed by:
Annmarie Scottson 201-306-5010,
Real Broker, LLC- Red Bank
Source: MoreMLS,MLS#: 22612497
Tour with a local agent
Facts & features
Interior
Bedrooms & bathrooms
- Bedrooms: 4
- Bathrooms: 2
- Full bathrooms: 1
- 1/2 bathrooms: 1
Bedroom
- Area: 201.36
- Dimensions: 13.46 x 14.96
Bedroom
- Area: 170.85
- Dimensions: 11.39 x 15
Bedroom
- Area: 115
- Dimensions: 10 x 11.5
Bathroom
- Description: half bath
- Area: 19.93
- Dimensions: 5.23 x 3.81
Bathroom
- Area: 38.94
- Dimensions: 4.96 x 7.85
Other
- Area: 254.35
- Dimensions: 19.98 x 12.73
Dining room
- Area: 91.18
- Dimensions: 9.4 x 9.7
Family room
- Area: 125.19
- Dimensions: 9.92 x 12.62
Garage
- Area: 252.13
- Dimensions: 19.9 x 12.67
Kitchen
- Area: 130.3
- Dimensions: 9.79 x 13.31
Laundry
- Area: 43.85
- Dimensions: 5.27 x 8.32
Living room
- Area: 268.18
- Dimensions: 13.49 x 19.88
Heating
- Natural Gas, Forced Air
Cooling
- Central Air
Features
- Dec Molding
- Flooring: Vinyl, Ceramic Tile, Laminate
- Attic: Pull Down Stairs
Interior area
- Total structure area: 1,733
- Total interior livable area: 1,733 sqft
Video & virtual tour
Property
Parking
- Total spaces: 1
- Parking features: Paved, Asphalt, Driveway
- Attached garage spaces: 1
- Has uncovered spaces: Yes
Features
- Stories: 2
Lot
- Size: 10,454 Square Feet
- Features: Corner Lot, Irregular Lot
Details
- Parcel number: 3000122000000013
- Zoning description: Residential, Single Family
Construction
Type & style
- Home type: SingleFamily
- Architectural style: Colonial
- Property subtype: Single Family Residence
Materials
- Aluminum Siding, Brick
- Foundation: Slab
Condition
- New construction: No
- Year built: 1989
Utilities & green energy
- Sewer: Public Sewer
Community & HOA
Community
- Subdivision: Laurel Crest
HOA
- Has HOA: No
Location
- Region: Howell
Financial & listing details
- Price per square foot: $363/sqft
- Tax assessed value: $386,800
- Annual tax amount: $10,308
- Date on market: 5/1/2026
- Inclusions: Outdoor Lighting, Washer, Blinds/Shades, Ceiling Fan(s), Dishwasher, Dryer, Light Fixtures, Microwave, Stove, Refrigerator, Screens, Gas Cooking
- Exclusions: Personal items, furniture
Estimated market value
$631,400
$600,000 - $663,000
$3,528/mo
Price history
| Date | Event | Price |
|---|---|---|
| 5/1/2026 | Listed for sale | $629,900+101.6%$363/sqft |
Source:  MoreMLS #22612497 Report a problem MoreMLS #22612497 Report a problem | ||
| 8/23/2017 | Sold | $312,500-3%$180/sqft |
Source: MoreMLS #21715218 Report a problem | ||
| 6/15/2017 | Price change | $322,000-2.4%$186/sqft |
Source: Diane Turton, Realtors-Brick #21715218 Report a problem | ||
| 5/18/2017 | Price change | $329,900-2.1%$190/sqft |
Source: Diane Turton, Realtors-Brick #21715218 Report a problem | ||
| 4/21/2017 | Listed for sale | $337,000$194/sqft |
Source: Diane Turton, Realtors-Brick #21715218 Report a problem | ||
Public tax history
| Year | Property taxes | Tax assessment |
|---|---|---|
| 2025 | $9,655 +8.5% | $564,300 +8.5% |
| 2024 | $8,899 +5.3% | $520,100 +14.4% |
| 2023 | $8,455 +8.2% | $454,800 +21.5% |
| 2022 | $7,813 -3% | $374,200 +6.3% |
| 2021 | $8,051 +6.1% | $351,900 +3.5% |
| 2020 | $7,590 +0.9% | $339,900 +5.6% |
| 2019 | $7,525 | $321,900 +1.4% |
| 2018 | $7,525 +6.8% | $317,500 +4.1% |
| 2017 | $7,046 +2.2% | $304,900 +1.5% |
| 2016 | $6,896 +6.1% | $300,500 +3.2% |
| 2015 | $6,497 -0.9% | $291,200 +14.1% |
| 2014 | $6,559 -3.6% | $255,200 |
| 2013 | $6,804 -1.9% | $255,200 |
| 2012 | $6,937 +1.7% | $255,200 -21.5% |
| 2011 | $6,823 +3.9% | $325,200 |
| 2010 | $6,566 +2.1% | $325,200 |
| 2009 | $6,431 | $325,200 0% |
| 2008 | -- | $325,300 |
| 2007 | -- | $325,300 +128.4% |
| 2006 | -- | $142,400 |
| 2005 | -- | $142,400 |
| 2003 | -- | $142,400 |
| 2002 | -- | $142,400 |
| 2001 | -- | $142,400 |
Find assessor info on the county website
Monthly payment
Est. payment$--/mo
Payment breakdown
Explore the cost of this home by adjusting the details. Changes won't be saved.
All calculations are estimates and provided by Zillow, Inc. for informational purposes only. Actual amounts may vary.
HOA fees may include property taxes on listings classified as Co-Ops. Contact the listing agent and/or owner for fee details.
Mortgage interest rates are dependent on a number of factors, including credit score, down payment, and repayment length. Interest rate data provided by Zillow Group Marketplace, Inc. as of 1/1/1970 from various mortgage lenders with which we have lead or other similar arrangements; the Estimated Payment is an average of those rates.
See how much you could borrow to make a competitive offer.
Climate risks
Neighborhood: Ramtown
Nearby schools
GreatSchools rating
- 6/10Ramtown Elementary SchoolGrades: K-5Distance: 0.6 mi
- 5/10Howell Twp Middle School SouthGrades: 6-8Distance: 0.8 mi
- 5/10Howell High SchoolGrades: 9-12Distance: 5.6 mi
Schools provided by the listing agent
- Elementary: Ramtown
- Middle: Howell South
- High: Howell HS
Source: MoreMLS. This data may not be complete. We recommend contacting the local school district to confirm school assignments for this home.
A local agent can set up tours, give advice and negotiate with sellers.


- New Jersey
- Monmouth County
- Howell
- 07731
- Ramtown
- 25 Orchard Court