
THIS HOME IS BEAUTIFULLY DESIGNED. PLANTATION SHUTTERS THRUOUT, TILE FLOORS, CUSTOM HARDWARE, GRANITE COUNTERS AND GE PROFILE STAINLESS APPLIANCES IN KITCHEN, NICE ISLAND FOR GATHERINGS IN KITCHEN, EXTRA SPACE UPSTAIRS IN LOFT/OFFICE/DEN. WALL PAPER ACCENTS, EXPANSIVE VAULTED CEILINGS, LOW E DUAL PANE WINDOWS, RECESSED CANS, SURROUND SOUND, A/C AND HOT WATER HEATER NEW IN 2023. NOBODY ABOVE OR BELOW YOU. FANTASTIC COMMUNITY AMMENITIES TO INCLUDE GYM, CLUBHOUSE, PLAY GROUND, SPA, POOL CABANAS, HEATED POOL AND LAP POOL, GREAT GATED COMMUNITY WITHIN DESERT RIDGE.
For sale
$518,000
3935 E ROUGH RIDER Road #1248, Phoenix, AZ 85050
2beds
1,861sqft
Townhouse
Built in 2011
78 Square Feet Lot
$-- Zestimate®
$278/sqft
$537/mo HOA
What's special
Surround soundGranite countersTile floorsWallpaper accentsCustom hardwareExpansive vaulted ceilingsRecessed cans
- 20 hours
- 32
- 3
Zillow last checked:
Listing updated:
Listed by:
Robert E. Sutton Jr. 602-672-8192,
Engel & Voelkers Scottsdale
Source: ARMLS,MLS#: 7074762
Facts & features
Interior
Bedrooms & bathrooms
- Bedrooms: 2
- Bathrooms: 2
- Full bathrooms: 2
Heating
- Heat Pump, Electric
Cooling
- Central Air, Ceiling Fan(s)
Appliances
- Included: Dryer, Washer, Refrigerator, Built-in Microwave, Dishwasher, Disposal, Electric Range, Electric Oven, Electric Cooktop, Built-In Electric Oven
Features
- High Speed Internet, Granite Counters, Double Vanity, Breakfast Bar, 9+ Flat Ceilings, Vaulted Ceiling(s), Pantry, Full Bth Master Bdrm
- Flooring: Carpet, Tile
- Windows: Double Pane Windows
- Has basement: No
- Has fireplace: No
Interior area
- Total structure area: 1,861
- Total interior livable area: 1,861 sqft
Property
Parking
- Total spaces: 2
- Parking features: Attached, Garage Door Opener
- Attached garage spaces: 2
Features
- Stories: 3
- Exterior features: Balcony, Private Street(s)
- Has spa: Yes
- Spa features: Heated
- Fencing: None
Lot
- Size: 78 Square Feet
- Features: Borders Common Area, Desert Front
Details
- Parcel number: 21240406
Construction
Type & style
- Home type: Townhouse
- Property subtype: Townhouse
- Attached to another structure: Yes
Materials
- Stucco, Wood Frame
- Roof: Tile
Condition
- Year built: 2011
Details
- Builder name: TOLL BROTHERS
Utilities & green energy
- Sewer: Public Sewer
- Water: City Water
Community & HOA
Community
- Features: Pool, Gated, Community Spa, Community Spa Htd, Biking/Walking Path
- Subdivision: VILLAGES AT AVIANO CONDOMINIUM
HOA
- Has HOA: Yes
- Services included: Roof Repair, Sewer, Maintenance Grounds, Front Yard Maint, Trash, Water, Roof Replacement, Maintenance Exterior
- HOA fee: $485 monthly
- HOA name: VILLAGES AT AVIANO
- HOA phone: 480-551-4300
- Second HOA fee: $312 semi-annually
- Second HOA name: DESERT RIDGE
Location
- Region: Phoenix
Financial & listing details
- Price per square foot: $278/sqft
- Tax assessed value: $462,700
- Annual tax amount: $3,262
- Date on market: 9/2/2026
- Listing terms: Cash,Conventional,FHA,VA Loan
- Ownership: Fee Simple
- Road surface type: Asphalt
Estimated market value
Not available
Estimated sales range
Not available
Not available
Price history
| Date | Event | Price |
|---|---|---|
| 9/2/2026 | Listed for sale | $518,000+66.8%$278/sqft |
Source:  ARMLS #7074762 Report a problem ARMLS #7074762 Report a problem | ||
| 4/25/2011 | Sold | $310,463$167/sqft |
Source: Public Record Report a problem | ||
Public tax history
| Year | Property taxes | Tax assessment |
|---|---|---|
| 2025 | $3,193 +2.6% | $46,270 -4.6% |
| 2024 | $3,112 +2.3% | $48,520 +42% |
| 2023 | $3,044 -1.1% | $34,164 +2.1% |
| 2022 | $3,076 +1.9% | $33,460 +4.3% |
| 2021 | $3,020 -0.4% | $32,070 -0.2% |
| 2020 | $3,034 +3.8% | $32,130 +8.8% |
| 2019 | $2,923 | $29,520 +4.9% |
| 2018 | $2,923 +4.7% | $28,130 +1.3% |
| 2017 | $2,792 +9.5% | $27,780 +2.1% |
| 2016 | $2,549 +5.8% | $27,220 +12.7% |
| 2015 | $2,410 | $24,160 +5.2% |
| 2014 | -- | $22,970 +12.6% |
| 2013 | -- | $20,400 +12.1% |
| 2012 | -- | $18,200 +384% |
| 2011 | -- | $3,760 -27.7% |
| 2010 | -- | $5,200 |
| 2009 | -- | $5,200 -16.1% |
| 2008 | -- | $6,200 -60.5% |
| 2007 | -- | $15,680 +58.1% |
| 2006 | -- | $9,920 +3615.4% |
| 2005 | -- | $267 |
Find assessor info on the county website
Monthly payment
Est. payment
Payment breakdown
Explore the cost of this home by adjusting the details. Changes won't be saved.Climate risks
Neighborhood: Desert View
Nearby schools
Schools provided by the listing agent
- Elementary: Wildfire Elementary School
- Middle: Explorer Middle School
- High: Pinnacle High School
- District: Paradise Valley Unified District
Source: ARMLS. This data may not be complete. We recommend contacting the local school district to confirm school assignments for this home.
- $439,0002 bd2 ba1.3k sqft3935 E Rough Rider Rd UNIT 1250, Phoenix, AZ 85050For Sale
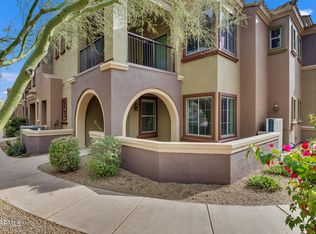
- $485,0002 bd2 ba1.7k sqft3935 E Rough Rider Rd UNIT 1246, Phoenix, AZ 85050Sold
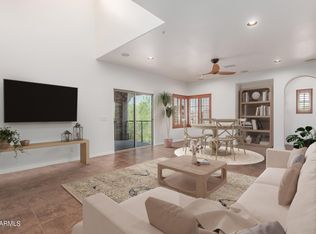
- $493,0003 bd3 ba1.5k sqft3935 E Rough Rider Rd UNIT 1252, Phoenix, AZ 85050For Sale
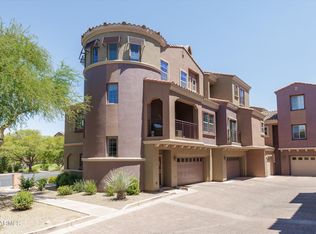
- $2,9752 bd3 ba1.4k sqft3935 E Rough Rider Rd UNIT 1240, Phoenix, AZ 85050For Rent
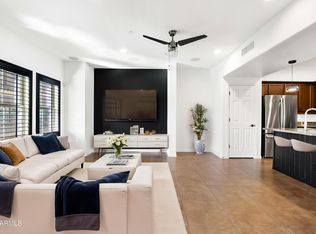
Similar homes
- $495,0002 bd2 ba1.9k sqft3935 E Rough Rider Road #1034, Phoenix, AZ 85050For Sale
 MLS ID #7066026, Robert Mattisinko, Berkshire Hathaway HomeServices Arizona Properties. ARMLS
 - $469,9002 bd2 ba1.6k sqft3935 E Rough Rider Road #1197, Phoenix, AZ 85050For Sale
 MLS ID #7068457, George L Wanner, Keller Williams Realty Sonoran Living. ARMLS
 - $493,0003 bd3 ba1.5k sqft3935 E ROUGH RIDER Road #1252, Phoenix, AZ 85050For SaleMLS ID #7040638, Cody Wolfe, The Agency. ARMLS
- $493,0002 bd2 ba1.6k sqft3935 E ROUGH RIDER Road #1144, Phoenix, AZ 85050For Sale
 MLS ID #7007840, Scott Schaefer, Keller Williams Realty Phoenix. ARMLS
