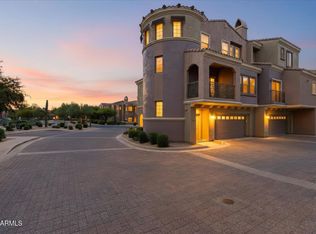
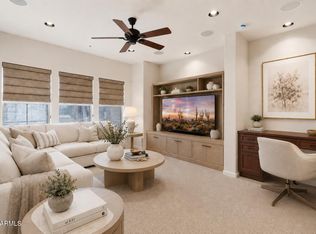
Rare Ground-Floor Corner Residence in the premier gated community of the Villages at Aviano. Exceptional location and effortless single-level living! This rare and highly sought-after ground-floor, single-level corner unit with no stairs is ideally positioned overlooking a lush, open greenbelt. Beautifully maintained and move-in ready, fully furnished, this lightly lived-in second home offers the community's popular 2-bedroom split floor plan, thoughtfully designed with an open-concept layout, abundant natural light, and the added privacy of an end-unit location. Beautiful architectural details include high ceilings, arched hallways & plantation shutters throughout. The spacious Great Room features rich wood flooring, an electric fireplace with stylish surround, and surround sound - perfect for relaxing or entertaining. The well-appointed kitchen is both beautiful and functional, showcasing granite countertops, crown-molded cabinetry & generous storage. The spacious primary suite offers a comfortable sitting area & a large walk-in closet, while the luxurious ensuite bath features dual vanities, a soaking tub, separate walk-in shower & private toilet room. Step outside to your private patio overlooking the beautiful greenbelt, creating a serene setting for morning coffee, outdoor dining, or simply enjoying the beautiful surroundings. Convenience is key with direct interior access from the 2-car tandem garage, complete with a MyQ smart garage door opener. Residents of Villages at Aviano enjoy an impressive array of resort-style amenities, including sparkling pools & spa, fitness center, clubhouse, sport courts, beautifully landscaped parks, playgrounds & walking trails. Ideally situated near major freeways, Desert Ridge Marketplace, High Street, JW Marriott Resort & Spa, Mayo Clinic Hospital, Scottsdale shopping, dining, entertainment, and more. This exceptional residence combines luxury, privacy, convenience, and true lock-and-leave living - a rare opportunity to own a beautifully furnished, single-level corner residence in one of the area's most desirable gated communities!
For sale
$465,000
3935 E ROUGH RIDER Road E #1068, Phoenix, AZ 85050
2beds
1,386sqft
Townhouse
Built in 2006
190 Square Feet Lot
$-- Zestimate®
$335/sqft
$535/mo HOA
What's special
Fully furnishedSingle-level livingOpen-concept layoutWell-appointed kitchenHigh ceilingsPrivate toilet roomAbundant natural light
- 23 hours
- 68
- 1
Likely to sell faster than
Zillow last checked:
Listing updated:
Listed by:
Diana Helm 602-499-1240,
Coldwell Banker Realty
Source: ARMLS,MLS#: 7073365
Facts & features
Interior
Bedrooms & bathrooms
- Bedrooms: 2
- Bathrooms: 2
- Full bathrooms: 2
Heating
- Electric
Cooling
- Central Air, Ceiling Fan(s)
Appliances
- Included: Dryer, Washer, Water Softener Owned, Refrigerator, Built-in Microwave, Dishwasher, Disposal, Electric Range, Electric Oven, Electric Cooktop
- Laundry: Inside
Features
- Granite Counters, Double Vanity, Breakfast Bar, 9+ Flat Ceilings, No Interior Steps, Pantry, Full Bth Master Bdrm, Separate Shwr & Tub
- Flooring: Carpet, Tile, Wood
- Windows: Double Pane Windows
- Has basement: No
- Number of fireplaces: 1
- Fireplace features: Family Room
- Furnished: Yes
- Common walls with other units/homes: End Unit
Interior area
- Total structure area: 1,386
- Total interior livable area: 1,386 sqft
Property
Parking
- Total spaces: 2
- Parking features: Attached, Tandem Garage, Garage Door Opener, Direct Access
- Attached garage spaces: 2
Features
- Stories: 2
- Patio & porch: Covered
- Has spa: Yes
- Spa features: Heated
- Fencing: None
Lot
- Size: 190 Square Feet
- Features: Borders Common Area, Corner Lot, Desert Front, Gravel/Stone Front
Details
- Parcel number: 21240226
Construction
Type & style
- Home type: Townhouse
- Property subtype: Townhouse
- Attached to another structure: Yes
Materials
- Stucco, Wood Frame, Painted
- Roof: Tile
Condition
- Year built: 2006
Details
- Builder name: Toll Brothers
Utilities & green energy
- Sewer: Public Sewer
- Water: City Water
Community & HOA
Community
- Features: Pool, Gated, Community Spa Htd, Community Media Room, Tennis Court(s), Playground, Biking/Walking Path, Fitness Center
- Security: Fire Sprinkler System, Security System Owned
- Subdivision: VILLAGES AT AVIANO CONDOMINIUM
HOA
- Has HOA: Yes
- Services included: Roof Repair, Insurance, Sewer, Pest Control, Maintenance Grounds, Front Yard Maint, Trash, Water, Roof Replacement, Maintenance Exterior
- HOA fee: $485 monthly
- HOA name: Villages at Aviano
- HOA phone: 480-551-4300
- Second HOA fee: $300 semi-annually
- Second HOA name: Desert Ridge
- Second HOA phone: 480-551-4300
Location
- Region: Phoenix
Financial & listing details
- Price per square foot: $335/sqft
- Tax assessed value: $413,800
- Annual tax amount: $3,259
- Date on market: 9/9/2026
- Listing terms: Cash,Conventional
- Ownership: Fee Simple
Estimated market value
Not available
Estimated sales range
Not available
Not available
Price history
| Date | Event | Price |
|---|---|---|
| 9/9/2026 | Listed for sale | $465,000+75.5%$335/sqft |
Source:  ARMLS #7073365 Report a problem ARMLS #7073365 Report a problem | ||
| 5/2/2014 | Sold | $265,000$191/sqft |
Source: ARMLS #4994444 Report a problem | ||
| 2/23/2014 | Price change | $265,000-5%$191/sqft |
Source: Realty Executives #4994444 Report a problem | ||
| 2/7/2014 | Price change | $279,000-3.5%$201/sqft |
Source: Ventana Fine Properties #4994444 Report a problem | ||
| 12/14/2013 | Price change | $289,000-4.9%$209/sqft |
Source: Ventana Fine Properties #4994444 Report a problem | ||
| 10/2/2013 | Price change | $304,000-4.9%$219/sqft |
Source: Dominic & Co International Real Estate #4994444 Report a problem | ||
| 9/7/2013 | Listed for sale | $319,500-5.2%$231/sqft |
Source: Dominic & Co International Real Estate #4994444 Report a problem | ||
| 9/18/2007 | Sold | $337,000$243/sqft |
Source: Public Record Report a problem | ||
Public tax history
| Year | Property taxes | Tax assessment |
|---|---|---|
| 2025 | $3,201 +2.6% | $41,380 -5.7% |
| 2024 | $3,119 +2.1% | $43,900 +51.8% |
| 2023 | $3,056 -0.7% | $28,925 -0.6% |
| 2022 | $3,077 +2.9% | $29,100 +5.3% |
| 2021 | $2,990 -0.1% | $27,630 +1.4% |
| 2020 | $2,994 +3.4% | $27,260 +10.3% |
| 2019 | $2,896 | $24,720 +6.2% |
| 2018 | $2,896 +4.3% | $23,270 +3.7% |
| 2017 | $2,776 +9.8% | $22,430 +4.8% |
| 2016 | $2,528 +5.8% | $21,400 +3.6% |
| 2015 | $2,390 | $20,660 +4.1% |
| 2014 | -- | $19,850 +17.1% |
| 2013 | -- | $16,950 |
| 2012 | -- | $16,950 -19.9% |
| 2011 | -- | $21,150 -11.9% |
| 2010 | -- | $24,000 -18.1% |
| 2009 | -- | $29,300 +372.6% |
| 2008 | -- | $6,200 -60.5% |
| 2007 | -- | $15,680 +58.1% |
| 2006 | -- | $9,920 +3615.4% |
| 2005 | -- | $267 |
Find assessor info on the county website
Monthly payment
Est. payment
Payment breakdown
Explore the cost of this home by adjusting the details. Changes won't be saved.Climate risks
Neighborhood: Desert View
Nearby schools
Schools provided by the listing agent
- Elementary: Wildfire Elementary School
- Middle: Explorer Middle School
- High: Pinnacle High School
- District: Paradise Valley Unified District
Source: ARMLS. This data may not be complete. We recommend contacting the local school district to confirm school assignments for this home.
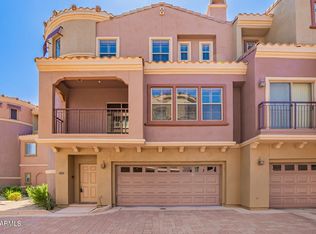
- $457,5002 bd2 ba1.5k sqft3935 E Rough Rider Rd UNIT 1070, Phoenix, AZ 85050Sold
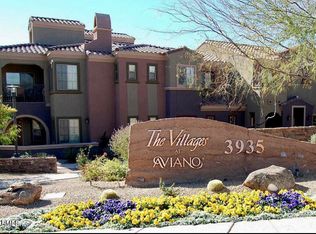
- $500,0002 bd3 ba1.4k sqft3935 E Rough Rider Rd UNIT 1058, Phoenix, AZ 85050Sold
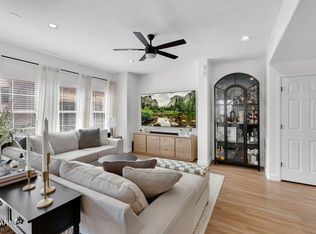
- $477,0002 bd3 ba1.4k sqft3935 E Rough Rider Rd UNIT 1057, Phoenix, AZ 85050Sold
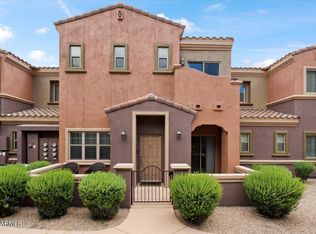
- $491,4953 bd3 ba1.5k sqft3935 E Rough Rider Rd UNIT 1062, Phoenix, AZ 85050Sold
Similar homes
- $449,0002 bd2 ba1.5k sqft3935 E ROUGH RIDER Road #1056, Phoenix, AZ 85050For Sale
 MLS ID #7047144, Ramneek Mathur, Real Broker. ARMLS
 - $459,9002 bd2 ba1.6k sqft3935 E ROUGH RIDER Road #1169, Phoenix, AZ 85050For Sale
 MLS ID #7030241, Janeen M Gelinas, Compass. ARMLS
 - $419,9992 bd2 ba1.4k sqft20660 N 40TH Street #2117, Phoenix, AZ 85050For Sale
 MLS ID #7046971, Farrell Hogenauer, Real Broker. ARMLS
 - $479,0002 bd2 ba1.5k sqft5450 E DEER VALLEY Drive #1193, Phoenix, AZ 85054For Sale
 MLS ID #7076478, Lee Courtney, West USA Realty. ARMLS
