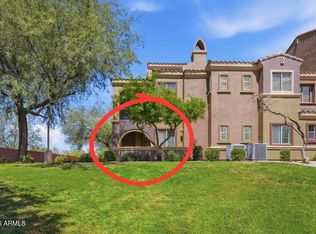
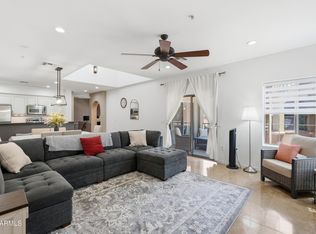
Ground-Floor Corner unit in the premier gated community of the Villages at Aviano. Fantastic single-level living! This is rare ground-floor, single-level corner unit with NO STEPS. Unit 1306 is beautifully maintained and move-in ready, this lightly lived-in home offers the community's popular 2-bedroom split floor plan, SPLIT for privacy, with an open-concept , ceiling fans, natural light, and the added privacy of an end-unit location. Perfect design details including high ceilings, arched hallways & custom-measured horizontal upgraded blinds throughout. The spacious great room features a custom niche for the television,,,and a THIN Sony TV which can stay with the home. White cabinetry w/ brush-nickel knobs add to the upgraded kitchen ,,along with stainless appliances. C
Pending
$410,000
3935 E ROUGH RIDER Road #1306, Phoenix, AZ 85050
2beds
1,386sqft
Townhouse
Built in 2016
190 Square Feet Lot
$-- Zestimate®
$296/sqft
$535/mo HOA
What's special
Single-level livingHigh ceilingsNatural lightGround-floor corner unitArched hallwaysUpgraded kitchenStainless appliances
- 10 days
- 367
- 31
Likely to sell faster than
Zillow last checked:
Listing updated:
Listed by:
Brian Wardell 602-326-1092,
HomeSmart
Source: ARMLS,MLS#: 7097057
Facts & features
Interior
Bedrooms & bathrooms
- Bedrooms: 2
- Bathrooms: 2
- Full bathrooms: 2
Heating
- Electric
Cooling
- Central Air
Appliances
- Included: Dryer, Washer, Water Softener Owned, Refrigerator, Built-in Microwave, Dishwasher, Disposal, Electric Range, Electric Oven
- Laundry: Inside
Features
- Non-laminate Counter, Double Vanity, 9+ Flat Ceilings, No Interior Steps, Pantry, Full Bth Master Bdrm, Separate Shwr & Tub
- Flooring: Carpet, Tile
- Windows: Screens, Double Pane Windows
- Has basement: No
- Has fireplace: No
Interior area
- Total structure area: 1,386
- Total interior livable area: 1,386 sqft
Property
Parking
- Total spaces: 2
- Parking features: Attached, Garage Door Opener
- Attached garage spaces: 2
Features
- Stories: 1
- Patio & porch: Patio
- Exterior features: Private Street(s)
- Spa features: None
- Fencing: None
Lot
- Size: 190 Square Feet
- Features: Desert Front
Details
- Parcel number: 21240464
Construction
Type & style
- Home type: Townhouse
- Architectural style: Santa Barbara/Tuscan
- Property subtype: Townhouse
- Attached to another structure: Yes
Materials
- Stucco, Wood Frame
- Roof: Tile
Condition
- Year built: 2016
Details
- Builder name: Toll Brothers
Utilities & green energy
- Sewer: Public Sewer
Community & HOA
Community
- Features: Pool, Community Spa, Community Spa Htd, Near Bus Stop, Playground, Biking/Walking Path, Fitness Center
- Subdivision: VILLAGES AT AVIANO CONDOMINIUM
HOA
- Has HOA: Yes
- Services included: Maintenance Exterior
- HOA fee: $485 monthly
- HOA name: Villages at Aviano
- HOA phone: 480-551-4300
- Second HOA fee: $300 semi-annually
- Second HOA name: Aviano
- Second HOA phone: 480-551-4300
Location
- Region: Phoenix
Financial & listing details
- Price per square foot: $296/sqft
- Tax assessed value: $427,000
- Annual tax amount: $2,631
- Date on market: 10/21/2026
- Cumulative days on market: 11 days
- Listing terms: Cash,Conventional,FHA
- Ownership: Condominium
- Road surface type: Paved
Estimated market value
Not available
Estimated sales range
Not available
Not available
Price history
| Date | Event | Price |
|---|---|---|
| 10/28/2026 | Pending sale | $410,000$296/sqft |
Source:  ARMLS #7097057 Report a problem | ||
| 10/22/2026 | Listed for sale | $410,000+29.5%$296/sqft |
Source: ARMLS #7097057 Report a problem | ||
| 12/16/2016 | Sold | $316,703$229/sqft |
Source: Agent Provided Report a problem | ||
Public tax history
| Year | Property taxes | Tax assessment |
|---|---|---|
| 2025 | $2,584 +2.6% | $42,700 -5.8% |
| 2024 | $2,518 +2.1% | $45,310 +94.1% |
| 2023 | $2,467 -0.7% | $23,349 -23.5% |
| 2022 | $2,484 +2.9% | $30,510 +5.2% |
| 2021 | $2,414 -0.1% | $29,000 +1.8% |
| 2020 | $2,417 +108.5% | $28,480 +6.7% |
| 2019 | $1,159 | $26,680 +114.6% |
| 2018 | $1,159 +1.7% | $12,430 +5.2% |
| 2017 | $1,140 +236.6% | $11,820 +471% |
| 2016 | $339 +7.9% | $2,070 -23.9% |
| 2015 | $314 | $2,720 +8.9% |
| 2014 | -- | $2,498 |
| 2013 | -- | $2,498 -19.9% |
| 2012 | -- | $3,120 -17% |
| 2011 | -- | $3,760 -27.7% |
| 2010 | -- | $5,200 |
| 2009 | -- | $5,200 -16.1% |
| 2008 | -- | $6,200 -60.5% |
| 2007 | -- | $15,680 +58.1% |
| 2006 | -- | $9,920 +3615.4% |
| 2005 | -- | $267 |
Find assessor info on the county website
Monthly payment
Est. payment
Payment breakdown
Explore the cost of this home by adjusting the details. Changes won't be saved.Climate risks
Neighborhood: Desert View
Nearby schools
Schools provided by the listing agent
- Elementary: Wildfire Elementary School
- Middle: Explorer Middle School
- High: Pinnacle High School
- District: Paradise Valley Unified District
Source: ARMLS. This data may not be complete. We recommend contacting the local school district to confirm school assignments for this home.
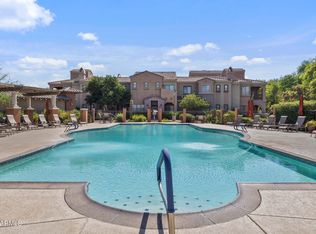
- $475,0002 bd2 ba1.5k sqft3935 E Rough Rider Rd UNIT 1308, Phoenix, AZ 85050Sold
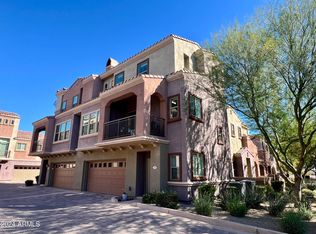
- $499,0002 bd3 ba1.5k sqft3935 E Rough Rider Rd UNIT 1296, Phoenix, AZ 85050Sold
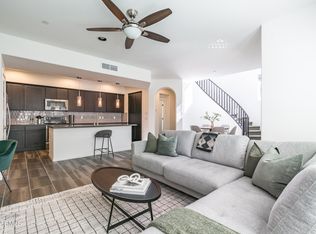
- $3,5002 bd3 ba1.4k sqft3935 E Rough Rider Rd UNIT 1322, Phoenix, AZ 85050For Rent
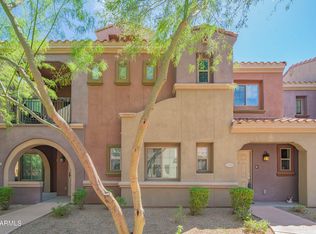
- $640,0003 bd3 ba2k sqft3935 E Rough Rider Rd UNIT 1319, Phoenix, AZ 85050Sold
Similar homes
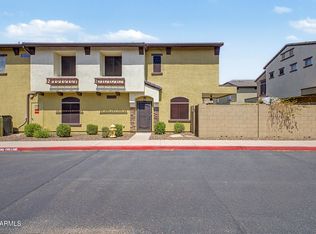
- $465,0002 bd2 ba1.3k sqft3935 E ROUGH RIDER Road E #1068, Phoenix, AZ 85050For Sale
 MLS ID #7073365, Diana Helm, Coldwell Banker Realty. ARMLS
- $495,0003 bd3 ba1.5k sqft3935 E ROUGH RIDER Road #1376, Phoenix, AZ 85050For Sale
 MLS ID #7076800, Rui Barros, HomeSmart. ARMLS
- $479,9992 bd2 ba1.6k sqft3935 E ROUGH RIDER Road #1032, Phoenix, AZ 85050For Sale
 MLS ID #7040274, McKenna Symons, Good Oak Real Estate. ARMLS
- $410,0003 bd3 ba1.4k sqft2725 E MINE CREEK Road #1072, Phoenix, AZ 85024For Sale
 MLS ID #7066764, Dawn Lynette Marthini, OfferPad Brokerage, LLC. ARMLS
