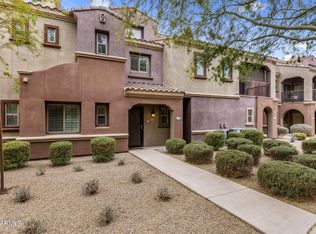
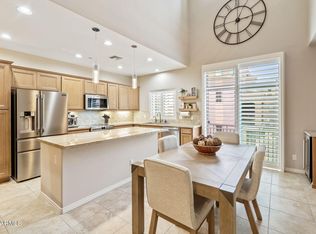
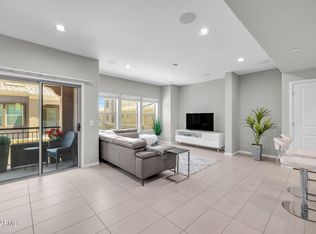
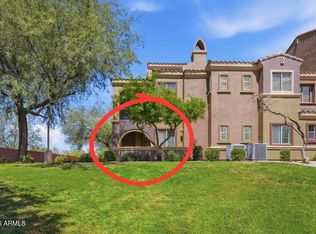
Tucked inside gated Villages at Aviano in the heart of Desert Ridge, this two story condo offers low maintenance living. A private courtyard entry opens to wood look tile flooring, slab granite counters, upgraded maple cabinets, and stainless steel appliances. A downstairs guest bath adds convenience. Upstairs, the split floor plan primary suite features a stone walk in shower, while the second bedroom offers a private balcony, plus upstairs laundry. Oversized two car garage with epoxy floors and storage. Furniture available separately. Zoned to top rated Paradise Valley schools. The community has one heated pool and spa with membership access to the Aviano Clubhouse and its second pool, fitness center, tennis courts, playground and trails. Minutes to Desert Ridge Marketplace, High Street Kierland, Scottsdale Quarter, Mayo Clinic, Loop 101 and SR 51.
For sale
$469,999
3935 E ROUGH RIDER Road #1373, Phoenix, AZ 85050
3beds
1,591sqft
Townhouse
Built in 2018
108 Square Feet Lot
$-- Zestimate®
$295/sqft
$535/mo HOA
What's special
Heated pool and spaPrivate courtyard entryStone walk in showerSlab granite countersDownstairs guest bathUpstairs laundryUpgraded maple cabinets
- 11 days
- 245
- 23
Zillow last checked:
Listing updated:
Listed by:
Debbie Bell 602-390-5393,
The Brokery,
Madison Bustamante 480-206-1689,
The Brokery
Source: ARMLS,MLS#: 7080396
Facts & features
Interior
Bedrooms & bathrooms
- Bedrooms: 3
- Bathrooms: 3
- Full bathrooms: 2
- 1/2 bathrooms: 1
Heating
- Electric
Cooling
- Central Air, Ceiling Fan(s)
Appliances
- Included: Dryer, Washer, Refrigerator, Built-in Microwave, Dishwasher, Disposal, Electric Range, Electric Oven
- Laundry: Upper Level, Inside
Features
- Quartz Countertops, Granite Counters, Double Vanity, Upstairs, Eat-in Kitchen, Breakfast Bar, 9+ Flat Ceilings, 3/4 Bath Master Bdrm
- Flooring: Carpet, Tile
- Windows: Screens, Low Emissivity Windows, Double Pane Windows
- Has basement: No
- Has fireplace: No
- Common walls with other units/homes: 1 Common Wall
Interior area
- Total structure area: 1,591
- Total interior livable area: 1,591 sqft
Property
Parking
- Total spaces: 2
- Parking features: Attached, Garage Door Opener, Direct Access, Storage
- Attached garage spaces: 2
Features
- Stories: 2
- Patio & porch: Covered
- Exterior features: Balcony, Private Yard
- Has spa: Yes
- Spa features: Heated
- Fencing: Block
Lot
- Size: 108 Square Feet
- Features: None, North/South Exposure
Details
- Parcel number: 21240531
Construction
Type & style
- Home type: Townhouse
- Property subtype: Townhouse
- Attached to another structure: Yes
Materials
- Stucco, Wood Frame, Painted
- Roof: Tile
Condition
- Year built: 2018
Details
- Builder name: Toll Brothers
Utilities & green energy
- Sewer: Public Sewer
Community & HOA
Community
- Features: Pool, Golf, Gated, Community Spa, Community Spa Htd, Tennis Court(s), Playground, Biking/Walking Path, Fitness Center
- Subdivision: VILLAGES AT AVIANO CONDOMINIUM
HOA
- Has HOA: Yes
- Services included: Maintenance Grounds
- HOA fee: $485 monthly
- HOA name: Villages at Aviano
- HOA phone: 480-551-4300
- Second HOA fee: $300 semi-annually
- Second HOA name: Desert Ridge HOA
- Second HOA phone: 480-551-4300
Location
- Region: Phoenix
Financial & listing details
- Price per square foot: $295/sqft
- Tax assessed value: $459,600
- Annual tax amount: $2,157
- Date on market: 9/17/2026
- Cumulative days on market: 12 days
- Listing terms: VA Loan,Cash,Conventional
- Ownership: Fee Simple
Estimated market value
Not available
Estimated sales range
Not available
Not available
Price history
| Date | Event | Price |
|---|---|---|
| 10/22/2026 | Listed for sale | $469,999$295/sqft |
Source:  ARMLS #7080396 Report a problem | ||
| 9/19/2026 | Listing removed | $469,999$295/sqft |
Source: ARMLS #7080396 Report a problem | ||
| 9/17/2026 | Listed for sale | $469,999-1.1%$295/sqft |
Source: ARMLS #7080396 Report a problem | ||
| 7/14/2026 | Listing removed | $475,000$299/sqft |
Source: ARMLS #7008873 Report a problem | ||
| 6/22/2026 | Listed for sale | $475,000$299/sqft |
Source: ARMLS #7008873 Report a problem | ||
| 6/16/2026 | Pending sale | $475,000$299/sqft |
Source: ARMLS #7008873 Report a problem | ||
| 5/4/2026 | Price change | $475,000-4.8%$299/sqft |
Source: ARMLS #7008873 Report a problem | ||
| 4/3/2026 | Listed for sale | $499,000+14.7%$314/sqft |
Source: ARMLS #7008873 Report a problem | ||
| 5/6/2021 | Sold | $435,000+22.6%$273/sqft |
Source: ARMLS #6209388 Report a problem | ||
| 3/28/2018 | Sold | $354,894$223/sqft |
Source: Public Record Report a problem | ||
Public tax history
| Year | Property taxes | Tax assessment |
|---|---|---|
| 2025 | $2,112 +2.6% | $45,960 -5.4% |
| 2024 | $2,058 -4.1% | $48,570 +101.7% |
| 2023 | $2,146 -1.1% | $24,085 -23.4% |
| 2022 | $2,169 -12.9% | $31,430 +5.8% |
| 2021 | $2,490 -0.1% | $29,700 +0.6% |
| 2020 | $2,493 +755% | $29,520 +7.3% |
| 2019 | $292 | $27,520 +726.4% |
| 2018 | $292 +4.3% | $3,330 +36.2% |
| 2017 | $280 -17.5% | $2,445 +18.1% |
| 2016 | $339 +7.9% | $2,070 -23.9% |
| 2015 | $314 | $2,720 +8.9% |
| 2014 | -- | $2,498 |
| 2013 | -- | $2,498 -19.9% |
| 2012 | -- | $3,120 -17% |
| 2011 | -- | $3,760 -27.7% |
| 2010 | -- | $5,200 |
| 2009 | -- | $5,200 -16.1% |
| 2008 | -- | $6,200 -60.5% |
| 2007 | -- | $15,680 +58.1% |
| 2006 | -- | $9,920 +3615.4% |
| 2005 | -- | $267 |
Find assessor info on the county website
Monthly payment
Est. payment
Payment breakdown
Explore the cost of this home by adjusting the details. Changes won't be saved.Climate risks
Neighborhood: Desert View
Nearby schools
Schools provided by the listing agent
- Elementary: Fireside Elementary School
- Middle: Explorer Middle School
- High: Pinnacle High School
- District: Paradise Valley Unified District
Source: ARMLS. This data may not be complete. We recommend contacting the local school district to confirm school assignments for this home.
- $495,0003 bd3 ba1.5k sqft3935 E Rough Rider Rd UNIT 1376, Phoenix, AZ 85050For Sale

- $500,0002 bd2 ba1.6k sqft3935 E Rough Rider Rd UNIT 1368, Phoenix, AZ 85050Sold
- $520,0002 bd2 ba1.9k sqft3935 E Rough Rider Rd UNIT 1332, Phoenix, AZ 85050Sold
- $505,0002 bd2 ba1.7k sqft3935 E Rough Rider Rd UNIT 1365, Phoenix, AZ 85050For Sale
Similar homes
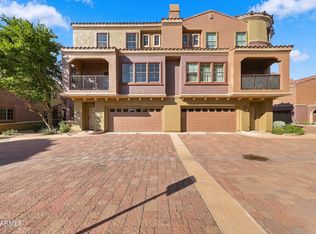
- $445,0002 bd3 ba1.3k sqft3935 E ROUGH RIDER Road #1014, Phoenix, AZ 85050For Sale
 MLS ID #7089269, John P Galaviz, eXp Realty. ARMLS
- $465,0002 bd2 ba1.3k sqft3935 E ROUGH RIDER Road E #1068, Phoenix, AZ 85050For Sale
 MLS ID #7073365, Diana Helm, Coldwell Banker Realty. ARMLS
- $464,9002 bd2 ba1.6k sqft3935 E Rough Rider Road #1197, Phoenix, AZ 85050For Sale
 MLS ID #7068457, George L Wanner, Keller Williams Realty Sonoran Living. ARMLS
- $449,0002 bd2 ba1.6k sqft3935 E ROUGH RIDER Road #1169, Phoenix, AZ 85050For Sale
 MLS ID #7030241, Janeen M Gelinas, Compass. ARMLS
