Washington School area colonial. This comfortable home features a spacious living room with a wood burning fireplace and beautiful bay window. Formal dining room, separate sitting area that can be used as a playroom, gym or just a cozy reading area. Gorgeous renovated modern kitchen with SS appliances and a renovated powder room completes the first floor. The garage can be accessed from inside the house. Upstairs you'll find 3 generous sized bedrooms, the full bath and a walkup attic. Large mirrored armoire and wall mounted TV come with the house. The backyard has a large deck with a retractable awning that provides shade on those sunny days. There is also a shed with electricity and a paver patio. The basement can be a great DYI project, equipped with a wet bar, half bath, laundry and open entertainment area. The location of this home is very attractive to commuters. Whether by bus, NYC 113 a couple of blocks from the house, two Train Station ( Union & Roselle Park ) highway nearby and several local NJ Transit Bus routes. Washing Elementary ( K-5) around the corner and Kawameeh Middle School ( 6-8 ) just a few block away. Shopping, restaurants, farmers market, hospital, YMCA all within walking distance. This home is being sold strictly AS-IS.
Coming soon 10/27
$599,000
394 Spring St, Union Twp., NJ 07083
3beds
--sqft
Single Family Residence
Built in 1939
6,098 Square Feet Lot
$638,900 Zestimate®
$--/sqft
$-- HOA
What's special
- 3 hours
- 26
- 3
Zillow last checked:
Listing updated:
Listed by:
Paula I. Matos 908-531-6240,
Coldwell Banker Realty,
Salvatore Pampinella
Source: GSMLS,MLS#: 4059850
Facts & features
Interior
Bedrooms & bathrooms
- Bedrooms: 3
- Bathrooms: 3
- Full bathrooms: 1
- 1/2 bathrooms: 2
Bedroom 1
- Level: Second
- Area: 280
- Dimensions: 20 x 14
Bedroom 2
- Level: Second
- Area: 168
- Dimensions: 14 x 12
Bedroom 3
- Level: Second
- Area: 140
- Dimensions: 10 x 14
Primary bathroom
- Features: Tub Shower
Dining room
- Features: Formal Dining Room
- Level: First
- Area: 156
- Dimensions: 13 x 12
Kitchen
- Features: Not Eat-In Kitchen
- Level: First
- Area: 144
- Dimensions: 12 x 12
Living room
- Level: First
- Area: 312
- Dimensions: 24 x 13
Basement
- Features: Laundry Room, Powder Room, Rec Room, Utility Room
Heating
- 1 Unit, Baseboard - Hotwater, Natural Gas
Cooling
- Wall Unit(s)
Appliances
- Included: Carbon Monoxide Detector, Dishwasher, Dryer, Microwave, Range/Oven-Gas, Refrigerator, Washer, Gas Water Heater
- Laundry: In Basement
Features
- Wet Bar
- Flooring: Tile, Wood
- Basement: Yes,Finished
- Number of fireplaces: 1
- Fireplace features: Living Room, Wood Burning
Property
Parking
- Total spaces: 1
- Parking features: 1 Car Width, Asphalt
- Garage spaces: 1
- Uncovered spaces: 1
Features
- Patio & porch: Deck, Patio
Lot
- Size: 6,098 Square Feet
- Dimensions: 60 x 100
Details
- Additional structures: Storage Shed
- Parcel number: 2919010100000000090000
- Zoning description: Residential
Construction
Type & style
- Home type: SingleFamily
- Architectural style: Colonial
- Property subtype: Single Family Residence
Materials
- Vinyl Siding
- Roof: Asphalt Shingle
Condition
- Year built: 1939
- Major remodel year: 2017
Utilities & green energy
- Gas: Gas-Natural
- Sewer: Public Sewer
- Water: Public
- Utilities for property: Natural Gas Connected
Community & HOA
Community
- Security: Carbon Monoxide Detector(s), Smoke Detector(s), Carbon Monoxide Detector
- Subdivision: Washington
Location
- Region: Union
Financial & listing details
- Tax assessed value: $50,700
- Annual tax amount: $11,824
- Date on market: 10/27/2026
- Exclusions: FREEZER IN BASEMENT
- Ownership type: Fee Simple
Estimated market value
$638,900
$594,000 - $684,000
$3,617/mo
Price history
| Date | Event | Price |
|---|---|---|
| 8/7/2009 | Sold | $360,000-4% |
Source: Public Record Report a problem | ||
| 4/17/2009 | Listed for sale | $375,000+60.9% |
Source: Keller Williams Realty #2673911 Report a problem | ||
| 6/27/2000 | Sold | $233,000 |
Source: Public Record Report a problem | ||
Public tax history
| Year | Property taxes | Tax assessment |
|---|---|---|
| 2025 | $11,332 | $50,700 |
| 2024 | $11,332 +3.1% | $50,700 |
| 2023 | $10,986 +3.6% | $50,700 |
| 2022 | $10,604 +2.5% | $50,700 |
| 2021 | $10,347 +3.4% | $50,700 |
| 2020 | $10,005 +1.7% | $50,700 |
| 2019 | $9,834 | $50,700 |
| 2018 | $9,834 +4% | $50,700 |
| 2017 | $9,453 +1.7% | $50,700 |
| 2016 | $9,296 +2.3% | $50,700 |
| 2015 | $9,087 +1.8% | $50,700 |
| 2014 | $8,923 +2.9% | $50,700 |
| 2013 | $8,669 +3.3% | $50,700 |
| 2012 | $8,395 +4.2% | $50,700 |
| 2011 | $8,055 +3.5% | $50,700 |
| 2010 | $7,781 +2.5% | $50,700 |
| 2009 | $7,593 | $50,700 |
| 2008 | -- | $50,700 |
| 2007 | $7,325 | $50,700 |
| 2006 | -- | $50,700 |
| 2005 | -- | $50,700 |
| 2004 | -- | $50,700 |
| 2003 | -- | $50,700 |
| 2002 | -- | $50,700 |
| 2001 | -- | $50,700 |
Find assessor info on the county website
Monthly payment
Est. payment
Payment breakdown
Explore the cost of this home by adjusting the details. Changes won't be saved.Climate risks
Neighborhood: 07083
Nearby schools
Schools provided by the listing agent
- Elementary: Washington
- Middle: Kawameeh
- High: Union
Source: GSMLS. This data may not be complete. We recommend contacting the local school district to confirm school assignments for this home.
Similar homes
- $599,0003 bd3 ba-- sqft399 Huntington Rd, Union Twp., NJ 07083For Sale
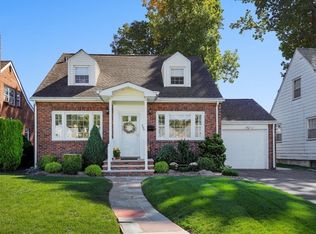 MLS ID #4057701, Sharon Steele, Coldwell Banker Realty. GSMLS
- $543,5003 bd2 ba-- sqft1841 Quaker Way, Union Twp., NJ 07083For Sale
 MLS ID #4059842, Janice E Vanderveken, Re/Max Select. GSMLS
- $599,0003 bd3 ba-- sqft1020 Warren Ave, Union Twp., NJ 07083For Sale
 MLS ID #4057706, Rebecca Patton, Re/Max Town & Valley Ii. GSMLS
- $549,0003 bd2 ba-- sqft184 Leo Place, Union, NJ 07083For Sale
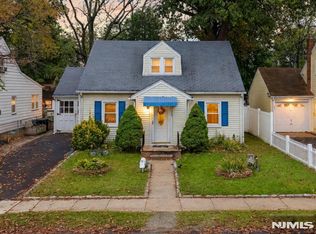
 MLS ID #26039177, Maria Germana Gomes, Mid-Realty, Inc.. NJMLS
- $599,0003 bd2 ba1.4k sqft932 Pennsylvania Ave, Union, NJ 07083For Sale
 MLS ID #2705303R, JESSICA SBORDI. All Jersey MLS
- $670,0004 bd2 ba1.6k sqft958 Carteret Ave, Union, NJ 07083For SaleMLS ID #2705369R, MARIA GOYANES. All Jersey MLS
