Opportunity awaits in this unique and spacious Beaverdale-area home! Built with quality and offering a layout you don't find every day, this home has great bones, generous living spaces, and plenty of character. The interior is ready for some cosmetic updates, giving the next owner the perfect opportunity to add their own style and make the home truly theirs.
With plenty of room to spread out, entertain, and create spaces that fit your lifestyle, the possibilities here are endless. Whether you're looking to update a little at a time or bring a fresh new vision to the entire interior, the solid construction and unique design provide a great starting point.
Located in an established neighborhood with convenient access to shopping, dining, parks, and everything the Beaverdale area has to offer. If you're looking for space, character, and a home you can make your own, this one is worth a look!
All information obtained from seller and public records
For sale
$365,000
3940 43rd St, Des Moines, IA 50310
3beds
2,354sqft
Single Family Residence
Built in 1979
0.3 Acres Lot
$-- Zestimate®
$155/sqft
$-- HOA
What's special
Unique designPlenty of characterGenerous living spaces
- 15 days
- 1,833
- 190
Likely to sell faster than
Zillow last checked:
Listing updated:
Listed by:
Brian Brenizer (515)720-4585,
RE/MAX Precision,
Abby Brenizer 515-249-4104,
RE/MAX Precision
Source: DMMLS,MLS#: 751312 Originating MLS: Des Moines Area Association of REALTORS
Facts & features
Interior
Bedrooms & bathrooms
- Bedrooms: 3
- Bathrooms: 3
- Full bathrooms: 2
- 1/2 bathrooms: 1
Heating
- Forced Air, Gas, Natural Gas
Cooling
- Central Air
Appliances
- Included: Dryer, Dishwasher, Microwave, Refrigerator, Stove, Washer
Features
- Basement: Partially Finished
- Number of fireplaces: 2
Interior area
- Total structure area: 2,354
- Total interior livable area: 2,354 sqft
- Finished area below ground: 336
Property
Parking
- Total spaces: 2
- Parking features: Attached, Garage, Two Car Garage
- Attached garage spaces: 2
Features
- Levels: Two
- Stories: 2
- Fencing: Wood
Lot
- Size: 0.3 Acres
Details
- Parcel number: 10005340001001
- Zoning: R
Construction
Type & style
- Home type: SingleFamily
- Architectural style: Two Story
- Property subtype: Single Family Residence
Materials
- Wood Siding
- Foundation: Poured
- Roof: Asphalt,Shingle
Condition
- Resale
- New construction: No
- Year built: 1979
Utilities & green energy
- Sewer: Public Sewer
- Water: Public
Community & HOA
HOA
- Has HOA: No
Location
- Region: Des Moines
Financial & listing details
- Price per square foot: $155/sqft
- Tax assessed value: $432,900
- Annual tax amount: $7,884
- Date on market: 10/15/2026
- Listing terms: Cash,Conventional
- Road surface type: Concrete
Estimated market value
Not available
Estimated sales range
Not available
Not available
Price history
| Date | Event | Price |
|---|---|---|
| 10/15/2026 | Listed for sale | $365,000$155/sqft |
Source:  DMMLS #751312 Report a problem | ||
Public tax history
| Year | Property taxes | Tax assessment |
|---|---|---|
| 2025 | $7,280 +0.2% | $432,900 +12% |
| 2024 | $7,262 +0.7% | $386,600 |
| 2023 | $7,212 +0.8% | $386,600 +22.8% |
| 2022 | $7,156 -1.8% | $314,900 |
| 2021 | $7,286 -3.7% | $314,900 +4.8% |
| 2020 | $7,564 +6.8% | $300,600 |
| 2019 | $7,082 +1.1% | $300,600 +10.5% |
| 2018 | $7,004 | $272,000 |
| 2017 | $7,004 +15% | $272,000 +13.4% |
| 2016 | $6,090 | $239,800 |
| 2015 | $6,090 +5.1% | $239,800 +1.9% |
| 2014 | $5,796 | $235,300 |
| 2013 | -- | $235,300 -0.5% |
| 2012 | -- | $236,500 |
| 2011 | -- | $236,500 +1.5% |
| 2010 | -- | $232,900 |
| 2009 | -- | $232,900 -3.1% |
| 2008 | -- | $240,300 |
| 2007 | -- | $240,300 +18% |
| 2006 | -- | $203,700 |
| 2005 | -- | $203,700 +10.4% |
| 2003 | -- | $184,580 +1% |
| 2002 | -- | $182,690 |
| 2001 | -- | $182,690 |
Find assessor info on the county website
Monthly payment
Est. payment
Payment breakdown
Explore the cost of this home by adjusting the details. Changes won't be saved.Climate risks
Neighborhood: Lower Beaver
Nearby schools
Schools provided by the listing agent
- District: Des Moines Independent
Source: DMMLS. This data may not be complete. We recommend contacting the local school district to confirm school assignments for this home.


Similar homes
- $375,0004 bd3 ba1.9k sqft4521 Aurora Ave, Des Moines, IA 50310For Sale
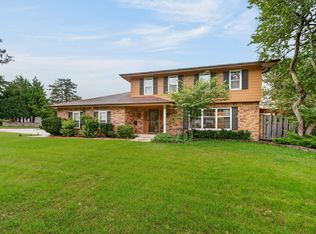 MLS ID #750494, Joel Goetsch, RE/MAX Concepts. DMMLS
- $339,9003 bd2 ba1.7k sqft1909 48th St, Des Moines, IA 50310For Sale
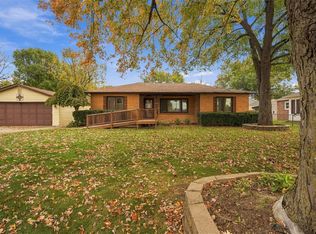 MLS ID #751928, Jodi Ingham, Realty ONE Group Impact. DMMLS
- $335,0004 bd3 ba2.4k sqft4030 45th St, Des Moines, IA 50310For Sale
 MLS ID #740022, Rusty Dickinson, Realty ONE Group Impact. DMMLS
- $--3 bd2 ba1.8k sqft3127 Hickman Rd, Des Moines, IA 50310Auction
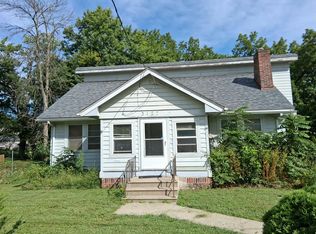 Auction.com 1
- $299,9003 bd3 ba1.5k sqft4707 Twana Dr, Des Moines, IA 50310For Sale
 MLS ID #70373, Jason Rude, Rude Realty. CIBR
