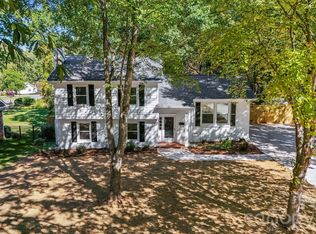
****MULTIPLE OFFERS**** SUBMIT HIGHEST AND BEST BY MONDAY (NOV 2, 2026) 8PM**** An opportunity to make your mark in Beverly Woods! Set on a .34-acre lot with mature trees in South Charlotte, 3940 Riverbend Road offers 3 bedrooms, 2.5 baths, and 1,837 square feet ready for your vision. This two-story home needs updating and offers the chance to bring your own style to an established neighborhood.
The main level features a separate living room, a family room with a brick fireplace and built-in shelving, and a dining area adjoining the kitchen. An additional front room offers flexibility for a home office or separate dining space. All three bedrooms are upstairs, including a spacious primary bedroom with an adjoining bath. A main-level laundry room, attached carport, and storage room add everyday convenience.
Out back, a screened porch overlooks the fenced yard and in-ground pool, with surrounding patio space for outdoor gatherings. Mature trees frame the setting, offering plenty of inspiration for creating your own backyard retreat. The pool liner was replaced approximately two years ago.
Bring your renovation ideas and explore the potential to add value in this South Charlotte location. Property is being sold as-is.
Under contract-no show
$565,000
3940 Riverbend Rd, Charlotte, NC 28210
3beds
1,837sqft
Single Family Residence
Built in 1968
0.34 Acres Lot
$566,300 Zestimate®
$308/sqft
$-- HOA
What's special
Storage roomMain-level laundry roomAttached carport
- 7 days
- 112
- 1
Likely to sell faster than
Zillow last checked:
Listing updated:
Listed by:
Paul Piacentino paul@newleafbrokerage.com,
Costello Real Estate and Investments LLC
Source: Canopy MLS as distributed by MLS GRID,MLS#: 4439192
Facts & features
Interior
Bedrooms & bathrooms
- Bedrooms: 3
- Bathrooms: 3
- Full bathrooms: 2
- 1/2 bathrooms: 1
Primary bedroom
- Level: Upper
Bedroom s
- Level: Upper
Bedroom s
- Level: Upper
Bathroom full
- Level: Upper
Bathroom full
- Level: Upper
Bathroom half
- Level: Main
Den
- Level: Main
Dining area
- Level: Main
Kitchen
- Level: Main
Laundry
- Level: Main
Living room
- Level: Main
Heating
- Forced Air
Cooling
- Central Air
Appliances
- Included: Gas Range
- Laundry: Laundry Room
Features
- Has basement: No
Interior area
- Total structure area: 1,837
- Total interior livable area: 1,837 sqft
- Finished area above ground: 1,837
- Finished area below ground: 0
Property
Parking
- Total spaces: 1
- Parking features: Attached Carport, Driveway
- Carport spaces: 1
- Has uncovered spaces: Yes
Features
- Levels: Two
- Stories: 2
- Pool features: In Ground
Lot
- Size: 0.34 Acres
Details
- Parcel number: 17910158
- Zoning: N1-A
- Special conditions: Standard
Construction
Type & style
- Home type: SingleFamily
- Property subtype: Single Family Residence
Materials
- Brick Partial, Wood
- Foundation: Crawl Space
Condition
- New construction: No
- Year built: 1968
Utilities & green energy
- Sewer: Public Sewer
- Water: City
Community & HOA
Community
- Subdivision: None
Location
- Region: Charlotte
Financial & listing details
- Price per square foot: $308/sqft
- Tax assessed value: $613,400
- Date on market: 10/30/2026
- Cumulative days on market: 8 days
- Road surface type: Concrete, Paved
Estimated market value
$566,300
$538,000 - $595,000
$2,713/mo
Price history
| Date | Event | Price |
|---|---|---|
| 11/4/2026 | Pending sale | $565,000$308/sqft |
Source:  Canopy MLS as distributed by MLS GRID #4439192 Report a problem | ||
| 10/30/2026 | Listed for sale | $565,000+488.5%$308/sqft |
Source: Canopy MLS as distributed by MLS GRID #4439192 Report a problem | ||
| 5/30/1986 | Sold | $96,000$52/sqft |
Source: Agent Provided Report a problem | ||
Public tax history
| Year | Property taxes | Tax assessment |
|---|---|---|
| 2025 | -- | $613,400 |
| 2024 | -- | $613,400 |
| 2023 | -- | $613,400 +40.5% |
| 2022 | -- | $436,700 |
| 2021 | -- | $436,700 |
| 2020 | -- | $436,700 |
| 2019 | $4,306 +24.4% | $436,700 +69.1% |
| 2018 | $3,461 +1.9% | $258,200 |
| 2017 | $3,396 | $258,200 |
| 2016 | $3,396 | $258,200 |
| 2015 | $3,396 +0.4% | $258,200 -0.1% |
| 2014 | $3,382 | $258,500 |
| 2013 | -- | $258,500 -0.6% |
| 2012 | -- | $260,100 -8.3% |
| 2011 | -- | $283,500 +32.9% |
| 2010 | -- | $213,300 |
| 2009 | -- | $213,300 |
| 2008 | -- | $213,300 |
| 2007 | -- | $213,300 |
| 2006 | -- | $213,300 |
| 2005 | -- | $213,300 |
| 2004 | -- | $213,300 |
| 2003 | -- | $213,300 +23.7% |
| 2002 | -- | $172,390 |
| 2001 | -- | $172,390 |
| 2000 | -- | $172,390 |
Find assessor info on the county website
Monthly payment
Est. payment
Payment breakdown
Explore the cost of this home by adjusting the details. Changes won't be saved.Climate risks
Neighborhood: Beverly Woods
Similar homes
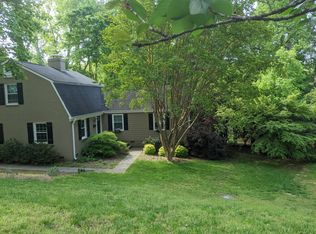
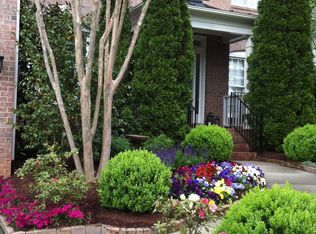
- $550,0003 bd2 ba1.6k sqft5122 Murrayhill Rd, Charlotte, NC 28210For Sale

 MLS ID #4435020, Edith Rowe, Keller Williams South Park. Canopy MLS as distributed by MLS GRID
- $589,9004 bd3 ba1.8k sqft6506 Candlewood Dr #26/3, Charlotte, NC 28210For Sale
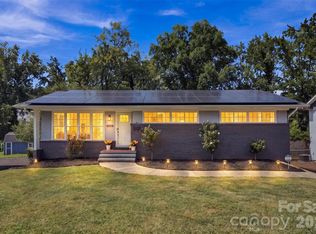 MLS ID #4401762, Leo Flynn, RE/MAX Executive. Canopy MLS as distributed by MLS GRID
- $540,0003 bd2 ba1.2k sqft6239 Netherwood Dr, Charlotte, NC 28210For Sale
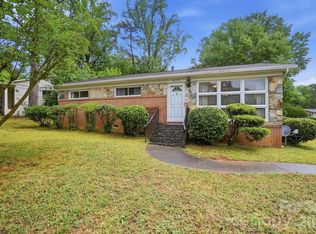 MLS ID #4380008, Vivian Knight, RE/MAX Executive. Canopy MLS as distributed by MLS GRID
- $825,0004 bd3 ba1.7k sqft4315 Chandworth Rd, Charlotte, NC 28210For Sale
 MLS ID #4433793, Nitin Aggarwal, Nitro Realty Group LLC. Canopy MLS as distributed by MLS GRID
- $438,0003 bd2 ba1.6k sqft6910 Wrentree Dr, Charlotte, NC 28210For SaleMLS ID #4422404, Lindsey Kerr, Corcoran HM Properties. Canopy MLS as distributed by MLS GRID
- $549,9003 bd2 ba1.6k sqft4824 Gilmore Dr, Charlotte, NC 28209For SaleMLS ID #4418020, Josh Fretz, RE/MAX Executive. Canopy MLS as distributed by MLS GRID
- $524,9004 bd4 ba2k sqft5621 Alanhurst Pl, Charlotte, NC 28217For SaleMLS ID #4424544, Andy Dameron, Keller Williams Select. Canopy MLS as distributed by MLS GRID
- $524,9004 bd3 ba2.5k sqft5000 Cedarforest Dr, Charlotte, NC 28226For SaleMLS ID #4423449, Dana Marchand, Howard Hanna Allen Tate Rock Hill. Canopy MLS as distributed by MLS GRID
- $515,0004 bd2 ba1.6k sqft3130 Rea Rd, Charlotte, NC 28226For SaleMLS ID #4430511, David Scibor, Keller Williams Ballantyne Area. Canopy MLS as distributed by MLS GRID
- $450,0003 bd2 ba1.2k sqft1338 Edgewater Dr, Charlotte, NC 28210For SaleMLS ID #4401777, Thomas Elrod, Keller Williams Ballantyne Area. Canopy MLS as distributed by MLS GRID
- $600,0004 bd3 ba1.9k sqft1315 Shady Bluff Dr, Charlotte, NC 28211For SaleMLS ID #4358951, Matt Lawson, Real Broker, LLC. Canopy MLS as distributed by MLS GRID
- $495,0004 bd3 ba1.9k sqft2248 Lawton Bluff Rd, Charlotte, NC 28226For SaleMLS ID #4418434, Thomas Elrod, Keller Williams Ballantyne Area. Canopy MLS as distributed by MLS GRID
- $490,0003 bd3 ba2k sqft912 Tally Ho Ct, Charlotte, NC 28212For SaleMLS ID #4424793, Nick Sempert, COMPASS. Canopy MLS as distributed by MLS GRID
- $500,0003 bd2 ba1.7k sqft3916 Woodbriar Trl, Charlotte, NC 28205For SaleMLS ID #4442419, Michelle Keefe, EXP Realty LLC Ballantyne. Canopy MLS as distributed by MLS GRID
- $479,9994 bd2 ba1.6k sqft4008 Fieldcrest Rd, Charlotte, NC 28217For SaleMLS ID #4440196, Shade Ajetunmobi, EXP Realty LLC Ballantyne. Canopy MLS as distributed by MLS GRID
- $550,0003 bd2 ba1.4k sqft10814 Moores Chapel Rd, Charlotte, NC 28214For SaleMLS ID #4412287, Amanda Clark, South Realty LLC. Canopy MLS as distributed by MLS GRID
- $529,9003 bd2 ba1.5k sqft1027 Dresden Dr W, Charlotte, NC 28205For SaleMLS ID #4400632, John Bolos, Keller Williams South Park. Canopy MLS as distributed by MLS GRID
- $565,0003 bd3 ba2.5k sqft13110 Graymist Dr, Charlotte, NC 28215For SaleMLS ID #4410322, Adamo Riascos, Providence Realty Partners, LLC. Canopy MLS as distributed by MLS GRID
- $420,9003 bd2 ba1.8k sqft5900 Tillery Dr, Charlotte, NC 28226For SaleMLS ID #4406670, Laura L Miller, RE/MAX Executive. Canopy MLS as distributed by MLS GRID
- $449,0003 bd2 ba2.7k sqft7605 Timber Ridge Dr, Mint Hill, NC 28227For SaleMLS ID #4440894, Tony Karak, Better Homes and Garden Real Estate Paracle. Canopy MLS as distributed by MLS GRID
