Space, versatility, and a beautiful setting come together on this 2.37-acre property! This 4-bedroom home offers plenty of room to spread out with living areas on both levels, a full basement, and an additional bonus room perfect for a home office, hobby space, or guest area. The spacious kitchen and dining area provide a welcoming place to gather, while the stone-look wood-burning fireplace adds warmth and character to the home. Storage is abundant, including a large utility/storage room and convenient laundry area. Outside, you’ll love the mature landscaping and beautiful flowers that create a peaceful, established setting. Car enthusiasts, hobbyists, or anyone needing extra workspace will appreciate the attached 2-car garage with opener PLUS an oversized detached 2-bay garage. With 2.37 acres, multiple living spaces, generous storage, and exceptional garage space, this property offers room for everyone—and everything!
Active
$339,000
3941 S Owensburg Rd, Springville, IN 47462
4beds
2,785sqft
Single Family Residence
Built in 1971
2.37 Acres Lot
$315,000 Zestimate®
$--/sqft
$-- HOA
What's special
Full basementExceptional garage spaceGenerous storageConvenient laundry areaMultiple living spaces
- 20 days
- 897
- 113
Zillow last checked:
Listing updated:
Listed by:
Amanda Childers Office:812-675-6952,
Hawkins & Root Real Estate
Source: IRMLS,MLS#: 202637794
Facts & features
Interior
Bedrooms & bathrooms
- Bedrooms: 4
- Bathrooms: 2
- Full bathrooms: 2
- Main level bedrooms: 3
Bedroom 1
- Level: Main
Bedroom 2
- Level: Main
Dining room
- Level: Main
- Area: 72
- Dimensions: 12 x 6
Family room
- Level: Basement
- Area: 300
- Dimensions: 20 x 15
Kitchen
- Level: Main
- Area: 252
- Dimensions: 18 x 14
Living room
- Level: Main
- Area: 209
- Dimensions: 11 x 19
Heating
- Propane
Cooling
- Central Air
Features
- Basement: Partially Finished
- Number of fireplaces: 1
- Fireplace features: Living Room
Interior area
- Total structure area: 4,058
- Total interior livable area: 2,785 sqft
- Finished area above ground: 1,921
- Finished area below ground: 864
Video & virtual tour
Property
Parking
- Total spaces: 2
- Parking features: Detached
- Garage spaces: 2
Features
- Levels: One
- Stories: 1
Lot
- Size: 2.37 Acres
- Features: Irregular Lot
Details
- Additional structures: Second Garage
- Additional parcels included: 2811-11-000-026.000-010
- Parcel number: 281111000025.000010
Construction
Type & style
- Home type: SingleFamily
- Property subtype: Single Family Residence
Materials
- Brick
Condition
- New construction: No
- Year built: 1971
Utilities & green energy
- Sewer: Septic Tank
- Water: Public
Community & HOA
Community
- Subdivision: None
Location
- Region: Springville
Financial & listing details
- Tax assessed value: $239,300
- Annual tax amount: $2,121
- Date on market: 9/12/2026
Estimated market value
$315,000
$280,000 - $350,000
$1,973/mo
Price history
| Date | Event | Price |
|---|---|---|
| 9/12/2026 | Listed for sale | $339,000 |
Source:  IRMLS #202637794 Report a problem IRMLS #202637794 Report a problem | ||
Public tax history
| Year | Property taxes | Tax assessment |
|---|---|---|
| 2025 | $1,740 +31% | $239,300 +26.9% |
| 2024 | $1,328 -18% | $188,500 +17.4% |
| 2023 | $1,619 -0.4% | $160,600 -2.8% |
| 2022 | $1,626 | $165,300 +0.8% |
| 2021 | $1,626 +16.9% | $164,000 |
| 2020 | $1,390 -1.3% | $164,000 +14.1% |
| 2019 | $1,408 +0.7% | $143,700 |
| 2018 | $1,398 | $143,700 +1.4% |
| 2017 | $1,398 +2.4% | $141,700 -3.7% |
| 2016 | $1,365 +1.8% | $147,200 -4.7% |
| 2014 | $1,340 -3.5% | $154,500 +5.4% |
| 2013 | $1,388 -0.6% | $146,600 -2.9% |
| 2012 | $1,396 +4% | $151,000 +10.5% |
| 2011 | $1,343 +0.2% | $136,700 +7.7% |
| 2010 | $1,340 +0% | $126,900 |
| 2009 | $1,340 +6.7% | $126,900 -5.2% |
| 2007 | $1,256 | $133,800 +6.5% |
| 2006 | -- | $125,600 |
Find assessor info on the county website
Monthly payment
Est. payment
Payment breakdown
Explore the cost of this home by adjusting the details. Changes won't be saved.Climate risks
Neighborhood: 47462
Nearby schools
Schools provided by the listing agent
- Elementary: Eastern Greene
- Middle: Eastern Greene
- High: Eastern Greene
- District: Eastern Greene Schools
Source: IRMLS. This data may not be complete. We recommend contacting the local school district to confirm school assignments for this home.
- $2,800-- bd-- ba-- sqft3941 S Owensburg Rd, Springville, IN 47462Off Market
- $354,4002 bd1 ba1.1k sqft3926 S Owensburg Rd, Springville, IN 47462Off Market
- $214,700-- bd1 ba1.1k sqft3855 S Owensburg Rd, Springville, IN 47462Off Market
- $247,3003 bd2 ba1.4k sqft12392 E Wright Rd, Springville, IN 47462Off Market
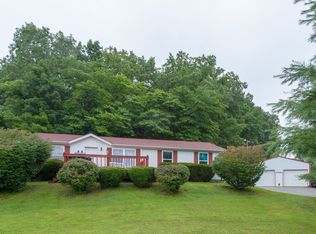
Similar homes
- $349,4993 bd2 ba1.5k sqft12583 E Hirth Ln, Springville, IN 47462For Sale By Owner

- $365,0004 bd2 ba2.1k sqft12689 E Burnett Ln, Springville, IN 47462For Sale
 MLS ID #202623023, Linda Dzierba, Dzierba Real Estate Services. IRMLS
 - $319,9003 bd2 ba1.6k sqft12869 E Hirth Ln, Springville, IN 47462For Sale
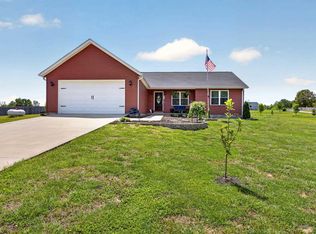 MLS ID #202631392, Kaili Frye, Century 21 Scheetz - Bloomington. IRMLS
 - $349,9003 bd2 ba1.8k sqft8476 E Sycamore Rd, Bloomfield, IN 47424Active
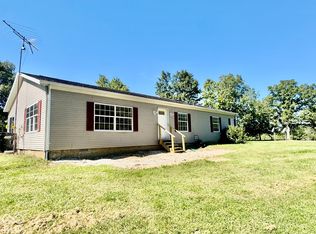 MLS ID #22128414, Kyle Seward, Fox Haven Realty, LLC. MIBOR as distributed by MLS GRID
