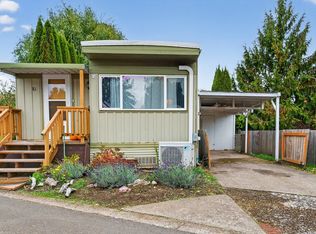
Welcome Home to 3950 Coburg Rd Spc 44 Eugene! Come and discover this charming 2 bed 1 bath home with great little shop and outdoor entertaining space. This home offers the perfect space to downsize, and enjoy a low maintenance living style. The home has had some refreshing done. Enjoy this spacious kitchen with a large window that will really let the sunlight in! Who doesn't love to sit next to a large window with a donut and cup of your favorite morning beverage.Enjoy the charm of a welcoming community while being close to shopping, restaurants, parks and medical facilities, and everyday conveniences. With easy access to everything that Eugene has to offer and is known for this location makes daily living a breeze!
Active
$55,000
3950 Coburg Rd Space 44, Eugene, OR 97408
2beds
924sqft
Residential, Manufactured Home
Built in 1976
-- sqft lot
$-- Zestimate®
$60/sqft
$-- HOA
What's special
Great little shopOutdoor entertaining spaceSpacious kitchen
- 13 hours
- 29
- 4
Zillow last checked:
Listing updated:
Listed by:
Scott MedicineCrow 541-579-1173,
Hybrid Real Estate
Source: RMLS (OR),MLS#: 315045656
Facts & features
Interior
Bedrooms & bathrooms
- Bedrooms: 2
- Bathrooms: 1
- Full bathrooms: 1
- Main level bathrooms: 1
Rooms
- Room types: Bedroom 2, Dining Room, Family Room, Kitchen, Living Room, Primary Bedroom
Primary bedroom
- Features: Wallto Wall Carpet
- Level: Main
Bedroom 2
- Features: Wallto Wall Carpet
- Level: Main
Kitchen
- Features: Daylight, Vinyl Floor
- Level: Main
Living room
- Features: Laminate Flooring
- Level: Main
Heating
- Forced Air
Cooling
- Window Unit(s)
Appliances
- Included: Free-Standing Range, Range Hood, Washer/Dryer, Electric Water Heater
Features
- Walkin Shower
- Flooring: Laminate, Wall to Wall Carpet, Vinyl
- Windows: Double Pane Windows, Vinyl Frames, Daylight
- Basement: Crawl Space,None
Interior area
- Total structure area: 924
- Total interior livable area: 924 sqft
Property
Parking
- Parking features: Driveway, On Street, RV Boat Storage
- Has uncovered spaces: Yes
Features
- Stories: 1
- Patio & porch: Covered Deck, Covered Patio
- Exterior features: Yard
- Has view: Yes
- View description: Trees/Woods
- Park: Parkside Mobile Home Park
Lot
- Features: Level, SqFt 0K to 2999
Details
- Additional structures: Gazebo, RVBoatStorage, Workshop
- Parcel number: 4087944
- On leased land: Yes
- Lease amount: $745
Construction
Type & style
- Home type: MobileManufactured
- Property subtype: Residential, Manufactured Home
Materials
- Aluminum Siding
- Foundation: Skirting
- Roof: Metal
Condition
- Resale
- New construction: No
- Year built: 1976
Utilities & green energy
- Sewer: Public Sewer
- Water: Public
- Utilities for property: Cable Connected
Community & HOA
Community
- Senior community: Yes
HOA
- Has HOA: No
- Amenities included: Management, Recreation Facilities, Sewer, Trash, Water
Location
- Region: Eugene
Financial & listing details
- Price per square foot: $60/sqft
- Tax assessed value: $44,533
- Date on market: 10/23/2026
- Listing terms: Cash
- Road surface type: Paved
- Body type: Single Wide
Estimated market value
Not available
Estimated sales range
Not available
Not available
Price history
| Date | Event | Price |
|---|---|---|
| 10/23/2026 | Listed for sale | $55,000$60/sqft |
Source:  RMLS (OR) #315045656 Report a problem | ||
Public tax history
| Year | Property taxes | Tax assessment |
|---|---|---|
| 2025 | -- | $12,983 +3% |
| 2024 | -- | $12,605 +3% |
| 2023 | -- | $12,238 +3% |
| 2022 | -- | $11,882 +3% |
| 2021 | -- | $11,536 +3% |
| 2020 | -- | $11,200 +3% |
| 2019 | -- | $10,874 |
Find assessor info on the county website
Monthly payment
Climate risks
Neighborhood: Northeast
Nearby schools
Schools provided by the listing agent
- Elementary: Gilham
- Middle: Cal Young
- High: Sheldon
Source: RMLS (OR). This data may not be complete. We recommend contacting the local school district to confirm school assignments for this home.


Similar homes
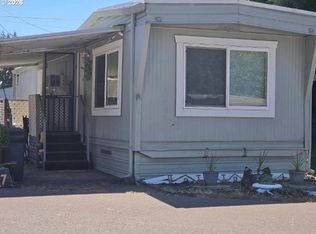
- $49,0002 bd2 ba784 sqft1475 Green Acres Rd Space 76, Eugene, OR 97408Active

 MLS ID #569631333, Ashley Jones, Hearthstone Real Estate. RMLS (OR)
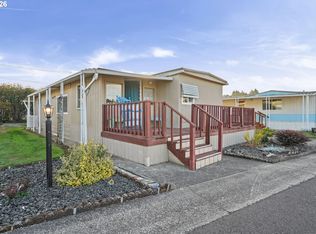
- $44,9002 bd1 ba732 sqft501 Division Ave Unit 64, Eugene, OR 97404Active
 MLS ID #432943846, Daniel Gandee, Real Broker. RMLS (OR)
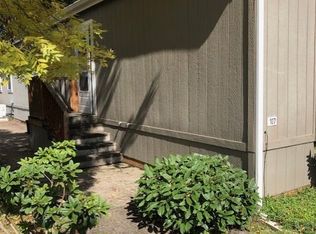
- $47,9002 bd2 ba784 sqft1475 Green Acres Rd Spc 107, Eugene, OR 97408Active
 MLS ID #183813036, Curtis Irving, Curtis Irving Realty Group. RMLS (OR)
- $55,0002 bd2 ba793 sqft1625 Henderson Ave Space F4, Eugene, OR 97403Active
 MLS ID #644857820, Jessica Fields, ICON Real Estate Group. RMLS (OR)
- $28,5002 bd1 ba850 sqft3950 Coburg Rd Space 3, Eugene, OR 97408ActiveMLS ID #354079804, Kathryn Silva, Silva Real Estate. RMLS (OR)
- $44,5002 bd1 ba854 sqft1475 Green Acres Rd Space 142, Eugene, OR 97408ActiveMLS ID #607747293, Tamara Angier, Keller Williams Realty Eugene and Springfield. RMLS (OR)
- $55,0002 bd2 ba938 sqft1625 Henderson Ave Space B10, Eugene, OR 97403ActiveMLS ID #510052457, David Smid, RE/MAX Integrity. RMLS (OR)
- $42,5002 bd1 ba626 sqft501 Division Ave Unit 28, Eugene, OR 97404ActiveMLS ID #591651823, Stephanie Herro, Better Homes and Gardens Real Estate Equinox. RMLS (OR)
- $34,5002 bd1 ba924 sqft1475 Green Acres Rd, Eugene, OR 97408For Sale
 MLS ID #845565, THERESA MONTOYA, Vantage Point Brokers, Llc. WVMLS
- $34,5002 bd1 ba924 sqft1475 Green Acres Rd Space 123, Eugene, OR 97408For Sale
 MLS ID #220228508, Theresa Montoya, Vantage Point Brokers, LLC. Oregon Datashare
- $54,9002 bd1 ba564 sqft555 N Danebo Ave Space 130, Eugene, OR 97402ActiveMLS ID #109951751, Tarra Love, Hybrid Real Estate. RMLS (OR)
- $45,0002 bd1 ba672 sqft501 Division Ave Unit 60, Eugene, OR 97404ActiveMLS ID #365360199, Casie Lyn Hicks, Keller Williams Realty Eugene and Springfield. RMLS (OR)
- $48,0002 bd2 ba761 sqft3998 Franklin Blvd Space 12, Eugene, OR 97403ActiveMLS ID #268243868, Daniel Gandee, Real Broker. RMLS (OR)
- $74,9002 bd2 ba1.3k sqft1475 Green Acres Rd Space 158, Eugene, OR 97408ActiveMLS ID #319607893, Andrew Hutson, Premiere Property Group LLC. RMLS (OR)
- $64,0002 bd2 ba924 sqft1415 S Bertelsen Rd Space 114, Eugene, OR 97402ActiveMLS ID #307638424, Kerrie Miller, Keller Williams Realty Eugene and Springfield. RMLS (OR)
- $57,5001 bd1 ba818 sqft4531 Franklin Blvd Space 93, Eugene, OR 97403ActiveMLS ID #780038186, Marco Pena, Sixel Real Estate. RMLS (OR)
- $63,0002 bd1 ba938 sqft1199 N Terry St Space 260, Eugene, OR 97402ActiveMLS ID #103021126, Katya Ulmer, ICON Real Estate Group. RMLS (OR)
- $46,0002 bd2 ba924 sqft2150 Laura St Space 111, Springfield, OR 97477ActiveMLS ID #396382350, Jennifer Kyser, The Agency Lake Oswego. RMLS (OR)
- $65,0002 bd2 ba924 sqft1199 N Terry St Space 165, Eugene, OR 97402ActiveMLS ID #642356847, Heather Bell, Coldwell Banker Professional Group. RMLS (OR)
