INTEREST RATES ARE DROPPING ....at 3952 Irvington!! Ask about our seller financed 2-1 buydown that you can do with your lender! Opportunity to buy now and lock in your interest rate at 5% or lower; saving nearly $500 per month in the first year and over $250 per month in the second year! Step into the timeless charm of this beautifully updated 1889 farmhouse, where the character of yesterday meets the comfort and convenience of today. From inviting window seats and stunning original-style windows to the elegant spiral staircase, every room is filled with warmth, personality, and natural light. Spacious living areas and welcoming farmhouse porches create the perfect setting for both relaxing and entertaining. Nestled in a peaceful, secluded setting, this property offers the retreat you've been dreaming of—surrounded by nature and far removed from the hustle and bustle, yet conveniently located near everything the Northern Neck lifestyle has to offer. Explore the unique shops and restaurants of Irvington and Kilmarnock, enjoy nearby marinas and golf courses, or take advantage of the brand-new high school and the Compass entertainment venue just minutes away. Spend your evenings gathered around the fire pit beneath the stars as fireflies dance through the air, creating unforgettable memories in your own private outdoor oasis. Opportunities to own a home that so beautifully blends historic charm, modern updates, and an exceptional lifestyle are rare. Most recent updates include conditioning the crawlspace and sealing it off, screening in the deck and repairing deck flooring, new windows, new window shades, adding the shed, lighting and fan upgrades, a new water line, firepit, complete paint inside and out, gutters upgraded. Air handler in attic replaced in 2019, Condensing unit out back is 2018, roof replaced in 2017.
For sale
Price cut: $10K (9/21)
$399,000
3952 Irvington Rd, Irvington, VA 22480
3beds
1,967sqft
Single Family Residence
Built in 1889
1.33 Acres Lot
$-- Zestimate®
$203/sqft
$-- HOA
What's special
Private outdoor oasisStunning original-style windowsSurrounded by naturePeaceful secluded settingWelcoming farmhouse porchesNew windowsLighting and fan upgrades
- 120 days
- 890
- 105
Zillow last checked:
Listing updated:
Listed by:
Patricia Murphy (540)220-1607,
Long & Foster 540-371-5220
Source: CVRMLS,MLS#: 2616359 Originating MLS: Central Virginia Regional MLS
Originating MLS: Central Virginia Regional MLSFacts & features
Interior
Bedrooms & bathrooms
- Bedrooms: 3
- Bathrooms: 2
- Full bathrooms: 2
Primary bedroom
- Level: Second
- Dimensions: 0 x 0
Bedroom 2
- Level: Second
- Dimensions: 0 x 0
Bedroom 3
- Level: Second
- Dimensions: 0 x 0
Other
- Description: Shower
- Level: First
Other
- Description: Shower
- Level: Second
Heating
- Electric, Propane, Space Heater
Cooling
- Central Air
Appliances
- Included: Dryer, Dishwasher, Exhaust Fan, Electric Water Heater, Ice Maker, Microwave, Refrigerator, Stove, Washer
Features
- Dining Area, Separate/Formal Dining Room, Eat-in Kitchen, Kitchen Island
- Flooring: Wood
- Basement: Crawl Space
- Attic: Access Only
Interior area
- Total interior livable area: 1,967 sqft
- Finished area above ground: 1,967
- Finished area below ground: 0
Video & virtual tour
Property
Parking
- Parking features: Circular Driveway, Driveway, Unpaved
- Has uncovered spaces: Yes
Features
- Levels: Two
- Stories: 2
- Patio & porch: Front Porch, Screened, Side Porch, Porch
- Exterior features: Porch, Storage, Shed, Unpaved Driveway
- Pool features: None
Lot
- Size: 1.33 Acres
- Features: Level
- Topography: Level
Details
- Parcel number: 28210
- Zoning description: A2
Construction
Type & style
- Home type: SingleFamily
- Architectural style: Colonial
- Property subtype: Single Family Residence
Materials
- Wood Siding
- Roof: Asphalt
Condition
- Resale
- New construction: No
- Year built: 1889
Utilities & green energy
- Sewer: Septic Tank
- Water: Public
Community & HOA
Community
- Subdivision: None
Location
- Region: Irvington
Financial & listing details
- Price per square foot: $203/sqft
- Tax assessed value: $228,500
- Annual tax amount: $1,257
- Date on market: 6/15/2026
- Ownership: Individuals
- Ownership type: Sole Proprietor
Estimated market value
Not available
Estimated sales range
Not available
Not available
Price history
| Date | Event | Price |
|---|---|---|
| 9/21/2026 | Price change | $399,000-2.4%$203/sqft |
Source:  Bright MLS #VALV2001072 Report a problem Bright MLS #VALV2001072 Report a problem | ||
| 8/28/2026 | Price change | $409,000-0.2%$208/sqft |
Source: Bright MLS #VALV2001072 Report a problem | ||
| 8/1/2026 | Price change | $410,000-3.5%$208/sqft |
Source: Bright MLS #VALV2001072 Report a problem | ||
| 6/16/2026 | Listed for sale | $424,900+49.3%$216/sqft |
Source: Bright MLS #VALV2001072 Report a problem | ||
| 2/17/2025 | Listing removed | $2,400$1/sqft |
Source: Zillow Rentals Report a problem | ||
| 2/3/2025 | Listed for rent | $2,400$1/sqft |
Source: Zillow Rentals Report a problem | ||
| 9/8/2021 | Listing removed | -- |
Source:  Long & Foster Broker Feed Report a problem Long & Foster Broker Feed Report a problem | ||
| 8/14/2021 | Contingent | $284,500$145/sqft |
Source: Long & Foster Broker Feed #VALV100816 Report a problem | ||
| 8/10/2021 | Sold | $284,500$145/sqft |
Source: Chesapeake Bay & Rivers AOR #2101949 Report a problem | ||
| 6/15/2021 | Pending sale | $284,500$145/sqft |
Source: Northern Neck AOR #109541 Report a problem | ||
| 4/22/2021 | Price change | $284,500-0.8%$145/sqft |
Source: Northern Neck AOR #109541 Report a problem | ||
| 3/27/2021 | Price change | $286,900-0.7%$146/sqft |
Source: Northern Neck AOR #109541 Report a problem | ||
| 3/26/2021 | Listed for sale | $289,000$147/sqft |
Source: Northern Neck AOR #109541 Report a problem | ||
| 3/3/2021 | Pending sale | $289,000$147/sqft |
Source: Long & Foster Real Estate, Inc. #109541 Report a problem | ||
| 1/23/2021 | Price change | $289,000+3.3%$147/sqft |
Source: Long & Foster Real Estate #2101949 Report a problem | ||
| 12/10/2020 | Price change | $279,900-1.8%$142/sqft |
Source: Owner Report a problem | ||
| 11/19/2020 | Price change | $284,900-1.4%$145/sqft |
Source: Owner Report a problem | ||
| 8/31/2020 | Listed for sale | $289,000$147/sqft |
Source: Bragg & Company #107539 Report a problem | ||
| 8/17/2020 | Pending sale | $289,000$147/sqft |
Source: Bragg & Company #107539 Report a problem | ||
| 7/18/2020 | Listed for sale | $289,000$147/sqft |
Source: Bragg & Company #107539 Report a problem | ||
| 12/30/2019 | Listing removed | $289,000$147/sqft |
Source: Bragg & Company #1931001 Report a problem | ||
| 9/19/2019 | Listed for sale | $289,000+210.4%$147/sqft |
Source: Bragg & Company #1931001 Report a problem | ||
| 10/2/2017 | Sold | $93,100$47/sqft |
Source: Public Record Report a problem | ||
Public tax history
| Year | Property taxes | Tax assessment |
|---|---|---|
| 2025 | $1,256 0% | $228,400 0% |
| 2024 | $1,257 +57% | $228,500 +79.8% |
| 2023 | $801 | $127,100 |
| 2022 | $801 | $127,100 |
| 2021 | $801 | $127,100 |
| 2020 | $801 +1012.9% | $127,100 -11.7% |
| 2018 | $72 | $143,900 |
| 2017 | -- | $143,900 |
| 2016 | -- | $143,900 |
| 2015 | -- | $143,900 |
| 2014 | -- | -- |
| 2013 | -- | -- |
| 2012 | -- | -- |
| 2010 | -- | -- |
Find assessor info on the county website
Monthly payment
Est. payment
Payment breakdown
Explore the cost of this home by adjusting the details. Changes won't be saved.Climate risks
Neighborhood: 22480
Nearby schools
Schools provided by the listing agent
- Elementary: Lancaster
- Middle: Lancaster
- High: Lancaster
Source: CVRMLS. This data may not be complete. We recommend contacting the local school district to confirm school assignments for this home.
Similar homes
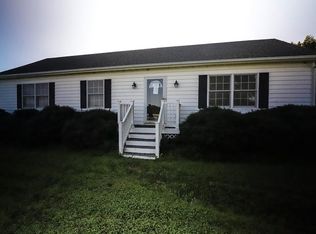
- $418,0003 bd3 ba1.5k sqft111 Park Pl, Irvington, VA 22480For Sale
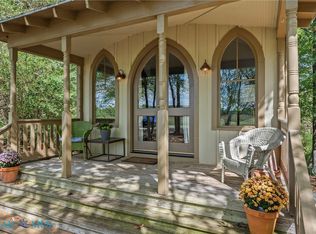 MLS ID #202600752, Mary F Burgess, Bragg & Company. Chesapeake Bay & Rivers AOR
 - $399,0002 bd3 ba2.1k sqft3755 Weems Rd, Weems, VA 22576For Sale
 MLS ID #202601737, Diana Wolfson, IsaBell K. Horsley Real Estate. Chesapeake Bay & Rivers AOR
 - $389,0004 bd2 ba2.1k sqft34 Oakland St, Kilmarnock, VA 22482For Sale
 MLS ID #2615596, David Dew, Isabell K. Horsley R. E., Ltd.. CVRMLS
 - $368,0004 bd3 ba1.7k sqft660 Johns Neck Rd, Weems, VA 22576For Sale
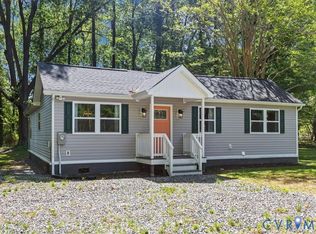 MLS ID #2610804, Barbara Kellum, Movement Realty Professionals. CVRMLS
 - $389,5003 bd2 ba2k sqft98 Mallard Dr, Hardyville, VA 23070For Sale
 MLS ID #VAMX2000306, Donna Erwin, Erwin Realty. Bright MLS
 - $380,0005 bd3 ba2.7k sqft419 Bull Creek Dr, Lancaster, VA 22503For SaleMLS ID #VALV2001024, Chasity Richardson, Century 21 Redwood Realty. Bright MLS
- $330,0002 bd2 ba2k sqft59 Hickory Rd, Lancaster, VA 22503For SaleMLS ID #VALV2001004, Michael Reeves, Samson Properties. Bright MLS
