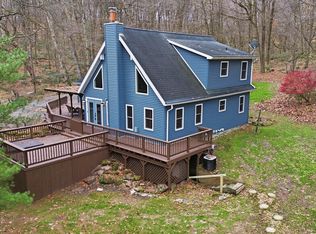
Beautifully updated 4-level split home situated on 3.214 scenic acres in the Clear Fork School District! This move-in-ready property offers 3–4 bedrooms, 2 full baths, a 2-car attached garage, and a 30x24 outbuilding with a 10x32 lean-to. Enjoy outdoor entertaining on the newly added 32x26 concrete patio with pergola and covered back porch. Numerous updates include a metal roof, siding, windows, doors, flooring, lighting, updated bathrooms, and concrete sidewalks. Stainless steel kitchen appliances and washer/dryer stay, with two convenient laundry locations. A beautiful country setting with room to spread out, just minutes from Bellville! A must-see!
For sale
$439,900
3959 Andrews Rd, Bellville, OH 44813
4beds
1,628sqft
Single Family Residence
Built in 1993
3.21 Acres Lot
$-- Zestimate®
$270/sqft
$-- HOA
What's special
Updated bathroomsCovered back porchStainless steel kitchen appliancesMetal roof
- 5 days
- 1,300
- 169
Likely to sell faster than
Zillow last checked:
Listing updated:
Listed by:
Jeffrey Wilson 4195285500,
Wilson Family Realty Corp
Source: MAR,MLS#: 20101506
Facts & features
Interior
Bedrooms & bathrooms
- Bedrooms: 4
- Bathrooms: 2
- Full bathrooms: 2
Rooms
- Room types: Living Room
Primary bedroom
- Level: Upper
- Area: 154
- Dimensions: 14 x 11
Bedroom 2
- Level: Upper
- Area: 118.92
- Dimensions: 11.42 x 10.42
Bedroom 3
- Level: Upper
- Area: 140
- Dimensions: 14 x 10
Bedroom 4
- Level: Lower
- Area: 108
- Dimensions: 12 x 9
Dining room
- Level: Main
- Area: 135
- Dimensions: 9 x 15
Family room
- Level: Main
- Area: 210
- Dimensions: 21 x 10
Kitchen
- Level: Main
- Area: 186.25
- Dimensions: 15 x 12.42
Heating
- Forced Air, Ductless, Propane Tank-Rented
Cooling
- Central Air, Ductless
Appliances
- Included: Dishwasher, Dryer, Electric Range, Gas Water Heater, Microwave, Oven, Range Hood, Refrigerator, Washer, Water Softener Owned
Features
- Shower/Tub
- Flooring: Ceramic Tile, Vinyl
- Windows: Double Pane Windows, Vinyl
- Basement: Partial
- Has fireplace: No
- Fireplace features: None
Interior area
- Total structure area: 1,628
- Total interior livable area: 1,628 sqft
- Finished area above ground: 1,628
Property
Parking
- Total spaces: 2
- Parking features: Attached, Garage, Garage Door Opener, Asphalt
- Has attached garage: Yes
- Has uncovered spaces: Yes
Features
- Levels: Multi/Split
- Patio & porch: Covered, Porch
- Exterior features: Lighting
Lot
- Size: 3.21 Acres
- Dimensions: 3.214
- Features: Garden
Details
- Additional structures: Outbuilding, Pergola
- Parcel number: 0523601417006
- Other equipment: Dehumidifier
Construction
Type & style
- Home type: SingleFamily
- Property subtype: Single Family Residence
Materials
- Vinyl Siding
- Roof: Metal
Condition
- Year built: 1993
Utilities & green energy
- Sewer: Septic Tank
- Water: Well
Community & HOA
Community
- Security: Smoke Detector(s)
Location
- Region: Bellville
Financial & listing details
- Price per square foot: $270/sqft
- Tax assessed value: $241,770
- Annual tax amount: $3,110
- Date on market: 11/13/2026
- Listing terms: Cash,Conventional,FHA,USDA Loan,VA Loan
Estimated market value
Not available
Estimated sales range
Not available
Not available
Price history
| Date | Event | Price |
|---|---|---|
| 11/13/2026 | Listed for sale | $439,900+77.7%$270/sqft |
Source:  MAR #20101506 Report a problem | ||
| 1/28/2021 | Sold | $247,500+10%$152/sqft |
Source: MAR #9048943 Report a problem | ||
| 12/9/2020 | Listed for sale | $224,900+60.6%$138/sqft |
Source: Sluss Realty #9048943 Report a problem | ||
| 10/8/2009 | Sold | $140,000+0.1%$86/sqft |
Source: MAR #9010412 Report a problem | ||
| 8/23/2009 | Listed for sale | $139,900+13.7%$86/sqft |
Source: Systems Engineering, Inc. #9010412 Report a problem | ||
| 11/30/1998 | Sold | $123,000+53.8%$76/sqft |
Source: Public Record Report a problem | ||
| 3/12/1996 | Sold | $80,000$49/sqft |
Source: Public Record Report a problem | ||
Public tax history
| Year | Property taxes | Tax assessment |
|---|---|---|
| 2025 | $3,087 -0.7% | $84,620 +1.6% |
| 2024 | $3,110 +0.1% | $83,300 |
| 2023 | $3,108 +14.6% | $83,300 +28.4% |
| 2022 | $2,713 +24.8% | $64,870 |
| 2021 | $2,175 +7.8% | $64,870 |
| 2020 | $2,018 +20.2% | $64,870 +18.7% |
| 2019 | $1,678 +1% | $54,660 |
| 2018 | $1,662 +1.7% | $54,660 |
| 2017 | $1,634 +15.3% | $54,660 +10.1% |
| 2016 | $1,418 +4.9% | $49,660 |
| 2015 | $1,352 -35% | $49,660 |
| 2014 | $2,080 +101.8% | $49,660 -3% |
| 2012 | $1,031 | $51,190 |
| 2011 | -- | $51,190 -7.7% |
| 2010 | $2,147 +106.4% | $55,490 |
| 2009 | $1,040 -49.7% | $55,490 |
| 2008 | $2,065 +3.1% | $55,490 0% |
| 2006 | $2,003 | $55,493 |
Find assessor info on the county website
Monthly payment
Est. payment
Payment breakdown
Explore the cost of this home by adjusting the details. Changes won't be saved.Climate risks
Neighborhood: 44813
Nearby schools
Schools provided by the listing agent
- District: Clear Fork Valley Local Schools
Source: MAR. This data may not be complete. We recommend contacting the local school district to confirm school assignments for this home.
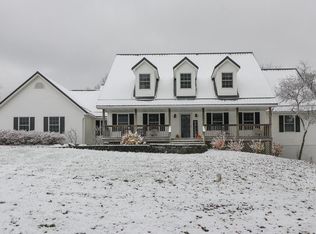
Similar homes
- $375,0003 bd2 ba1.6k sqft105 Mill Rd, Bellville, OH 44813For Sale
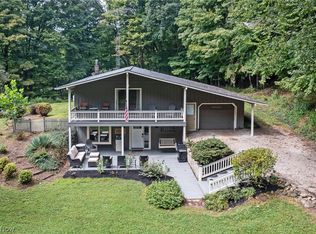 MLS ID #5241249, Stephanie Webb, Keller Williams Legacy Group Realty. MLS Now
- $329,9004 bd2 ba1.8k sqft5215 Bixler Rd, Bellville, OH 44813For Sale
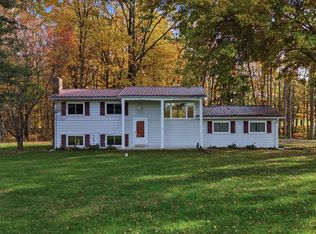 MLS ID #20101308, Cassandra Swisher. MAR
- $480,0002 bd2 ba1.3k sqft2431 Woodberry Rd, Bellville, OH 44813For Sale
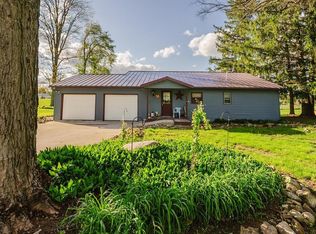 MLS ID #9073213, Amanda Paez. MAR
- $349,9002 bd3 ba1.6k sqft5324 Teeter Rd, Butler, OH 44822For Sale
 MLS ID #20101540, Kaleb Packer. MAR
- $319,0003 bd2 ba2.2k sqft264 Greenbriar Dr, Bellville, OH 44813For Sale
 MLS ID #226041640, Aubrey Snow, Sluss Realty Company. Columbus and Central Ohio Regional MLS
- $425,0003 bd3 ba2.3k sqft6143 County Road 97, Mount Gilead, OH 43338For SaleMLS ID #226042540, Cheyenne A Peck, Howard Hanna - Main Office. Columbus and Central Ohio Regional MLS
