Light, airy, and wonderfully private, this inviting Park West Village home offers exceptional value for a single-family home in one of Park City's most convenient locations. Within walking distance of Canyons Village at Park City Mountain Resort, it's a great home base for enjoying mountain living.
Hardwood floors, a cozy fireplace, and abundant natural light create a warm, welcoming feel. The flexible four-bedroom layout features primary suites on both levels. The private main-floor suite includes a three-quarter bath, generous walk-in closet, and adjoining bonus room--ideal for a TV lounge, playroom, or retreat. A separate exterior entrance adds flexibility for guests or multigenerational living, with potential to create a rental space with modest modifications, subject to applicable approvals. Upstairs, three bedrooms and two baths include the second primary suite.
Refreshed, low-maintenance landscaping leaves more time to enjoy the outdoors. A private rear patio and spacious flagstone patio alcove offer inviting places to dine, gather with friends, or relax around a firepit. A three-car garage provides ample space for vehicles and mountain gear.
Enjoy the home as it is, or bring your ideas to the kitchen and baths. The price leaves room to make it your own--a standout opportunity in a quiet, established neighborhood that puts the best of Park City within easy reach.
For sale
$1,789,000
3965 N Village Rim Rd, Park City, UT 84098
4beds
2,200sqft
Single Family Residence
Built in 1991
8,712 Square Feet Lot
$-- Zestimate®
$813/sqft
$-- HOA
What's special
Three-car garageRefreshed low-maintenance landscapingPrivate rear patioThree-quarter bathPrivate main-floor suiteFlexible four-bedroom layoutAdjoining bonus room
- 1 day
- 447
- 42
Zillow last checked:
Listing updated:
Listed by:
John Phillips 801-755-8200,
Phillips Real Estate
Source: PCBR,MLS#: 12604446
Facts & features
Interior
Bedrooms & bathrooms
- Bedrooms: 4
- Bathrooms: 4
- Full bathrooms: 2
- 3/4 bathrooms: 1
- 1/2 bathrooms: 1
Heating
- Forced Air, Natural Gas
Cooling
- None
Appliances
- Included: Dishwasher, Gas Range, Oven, Washer, Gas Water Heater, Water Purifier, Water Softener Owned
- Laundry: Washer Hookup, Gas Dryer Hookup
Features
- Ceiling Fan(s), High Ceilings, Double Vanity, Main Level Master Bedroom, Open Floorplan, Pantry, Vaulted Ceiling(s), Walk-In Closet(s), Breakfast Bar
- Flooring: Carpet, Tile, Wood
- Basement: Crawl Space
- Has fireplace: Yes
- Fireplace features: Gas
Interior area
- Total structure area: 2,200
- Total interior livable area: 2,200 sqft
Property
Parking
- Total spaces: 3
- Parking features: Guest, Garage Door Opener
- Garage spaces: 3
Accessibility
- Accessibility features: None
Features
- Exterior features: Balcony, Lawn Sprinkler - Timer, See Remarks, Other
- Fencing: Partial
- Has view: Yes
- View description: Mountain(s), Trees/Woods, See Remarks
Lot
- Size: 8,712 Square Feet
- Features: Level, Secluded
Details
- Parcel number: PwvB6Am
Construction
Type & style
- Home type: SingleFamily
- Architectural style: Mountain Contemporary
- Property subtype: Single Family Residence
Materials
- Wood Siding
- Foundation: Concrete Perimeter
- Roof: Asphalt
Condition
- New construction: No
- Year built: 1991
Utilities & green energy
- Sewer: Public Sewer
- Water: Public
- Utilities for property: Cable Available, Electricity Connected, High Speed Internet Available, Natural Gas Connected
Community & HOA
Community
- Security: Smoke Alarm
- Subdivision: Park West Village
HOA
- Has HOA: No
Location
- Region: Park City
Financial & listing details
- Price per square foot: $813/sqft
- Annual tax amount: $4,276
- Date on market: 10/2/2026
- Listing terms: Cash,Conventional
- Electric utility on property: Yes
- Road surface type: Paved
Estimated market value
Not available
Estimated sales range
Not available
Not available
Price history
Price history is unavailable.
Public tax history
Tax history is unavailable.
Monthly payment
Est. payment
Payment breakdown
Explore the cost of this home by adjusting the details. Changes won't be saved.Climate risks
Neighborhood: 84098
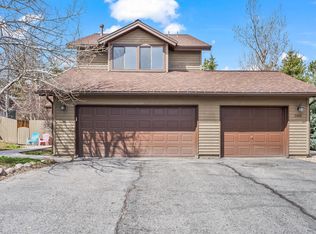
- $1,458,4664 bd4 ba2.2k sqft3965 Village Rim Rd, Park City, UT 84098Off Market
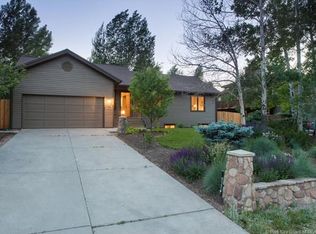
- $2,891,4005 bd3 ba2.8k sqft3981 Village Rim Rd, Park City, UT 84098Off Market
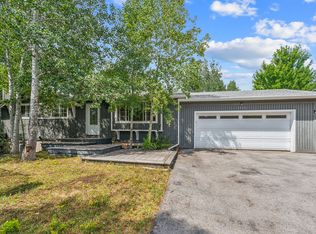
- $1,679,3004 bd3 ba2.2k sqft3935 Village Rim Rd, Park City, UT 84098Off Market
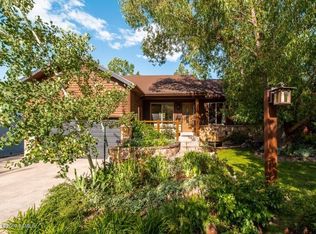
- $1,659,1005 bd3 ba2.8k sqft3966 Last Run Dr, Park City, UT 84098Off Market
Similar homes
- $1,325,0004 bd2 ba2.8k sqft(Undisclosed Address), Park City, UT 84098For Sale

 MLS ID #2188884, Sean Railton, Windermere Real Estate (PCM). UtahRealEstate.com
 - $1,945,0004 bd3 ba2k sqft1916 Roffe Rd, Park City, UT 84098For Sale
 MLS ID #12603752, Joanne O'Connell, KW Park City Keller Williams Real Estate. PCBR
 - $2,150,0003 bd3 ba2.1k sqft1462 Rio Grande Rd, Park City, UT 84098For Sale
 MLS ID #12604223, Leigh Ann Gray, BHHS Utah Properties - SV. PCBR
 - $1,325,0004 bd2 ba2.8k sqft1538 Mallard Cir, Park City, UT 84098For Sale
 MLS ID #12604342, Sean Railton, Windermere Real Estate - Utah. PCBR
 - $1,800,0005 bd3 ba2.9k sqft4990 W Ponderosa Dr, Park City, UT 84098For SaleMLS ID #12601907, Bronson Calder, BHHS Utah Properties - SV. PCBR
- $1,500,0004 bd4 ba2.7k sqft5604 N Kodiak Way, Park City, UT 84098For SaleMLS ID #12603895, Ben Fisher, Christie's Int. RE VUE. PCBR
- $1,520,0004 bd3 ba1.7k sqft1920 W Canyons Resort Dr #36-A, Park City, UT 84098For SaleMLS ID #12603440, JanaLee Jacobsen, BHHS Utah Properties - SV. PCBR
- $1,520,0004 bd3 ba1.7k sqft1920 Canyons Resort Dr #36-A, Park City, UT 84098For SaleMLS ID #2174762, Nancy Erni, Berkshire Hathaway HomeServices Utah Properties (354 Main). UtahRealEstate.com
- $2,290,0003 bd3 ba2.4k sqft1715 Creek Side Ln, Park City, UT 84098For SaleMLS ID #12603399, Jalayne Bassett, Equity RE (Luxury Group). PCBR
- $1,425,0004 bd5 ba2.7k sqft5610 Kodiak Way, Park City, UT 84098For SaleMLS ID #12603648, Cheryl DeMarco, ERA Brokers Consolidated (SLC). PCBR
- $1,595,0004 bd4 ba3.1k sqft595 Parkview Dr, Park City, UT 84098For SaleMLS ID #12603400, Gabe Westberg, Windermere RE Utah - Park City. PCBR
- $1,450,0004 bd4 ba2.4k sqft7998 Springshire Dr, Park City, UT 84098For SaleMLS ID #12602232, Doug Almstedt, Summit Sotheby's International Realty . PCBR
- $1,450,0004 bd4 ba2.4k sqft7998 N Springshire Dr, Park City, UT 84098For SaleMLS ID #2160810, Doug Almstedt, Summit Sotheby's International Realty. UtahRealEstate.com
- $1,375,0003 bd3 ba1.9k sqft1137 Station Loop Rd, Park City, UT 84098For SaleMLS ID #12603789, Suzanne Pretorius, Summit Sotheby's International Realty (625 Main). PCBR
- $2,599,0003 bd3 ba1.8k sqft1178 Lowell Ave, Park City, UT 84060For SaleMLS ID #12604432, Adam Lancaster, Lancaster & Co Realty LLC. PCBR
- $1,275,0003 bd3 ba1.8k sqft1376 W Silver Meadows Dr APT 68, Park City, UT 84098For SaleMLS ID #12604219, Gracia Eisman, BHHS Utah Properties - SV. PCBR
- $1,249,5003 bd2 ba1.9k sqft5100 Cove Canyon Dr APT B, Park City, UT 84098For SaleMLS ID #12601591, Brendon Drury, Windermere RE Utah - Park Ave. PCBR
- $1,025,0004 bd4 ba2.4k sqft7494 Brook Hollow Loop Rd, Park City, UT 84098For SaleMLS ID #12603685, Lisa J Ninow, Stone Edge Real Estate LLC. PCBR
- $1,475,0005 bd4 ba2.2k sqft5581 Oslo Ln, Park City, UT 84098For SaleMLS ID #12600445, Bibi Vladimirova, Windermere RE Utah - Park Ave. PCBR
