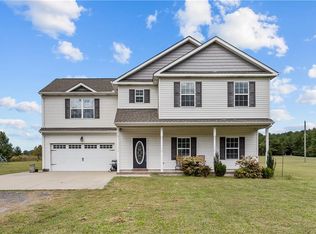
Welcome to a beautiful blend of country living and modern comfort! Situated on approximately 16.8 acres of agricultural land in Suffolk, this nearly new home offers beautiful scenery, open space and endless possibilities. Enjoy breathtaking morning and evening views from the covered porch overlooking a combination of cleared acreage and wooded land. A former pasture and existing covered horse run-in shelter add to the property's appeal for those seeking room for horses, outdoor recreation or simply the freedom of country living. Inside, the open-concept floor plan features LVP flooring throughout, a spacious kitchen with quartz countertops, stainless steel appliances and soft-close cabinetry, and a welcoming family room with an electric fireplace. The generously sized primary suite features a large walk-in closet and a private bath with a double vanity. One-level living, a two-car garage, generator hookup and EV charger wiring complete the package. Don't miss the opportunity to make this beautiful Suffolk property your own. Schedule your showing and come experience it for yourself!
For sale
$670,000
3979 Carolina Rd, Suffolk, VA 23434
4beds
2,228sqft
Single Family Residence
Built in 2024
16.58 Acres Lot
$667,900 Zestimate®
$301/sqft
$-- HOA
What's special
Former pastureTwo-car garageOne-level livingOpen-concept floor planLvp flooring throughoutOpen spaceCovered porch
- 7 days
- 1,072
- 88
Likely to sell faster than
Zillow last checked:
Listing updated:
Listed by:
Gina Woodward,
COVA Home Realty 757-287-9695,
Tori Variot,
COVA Home Realty
Source: REIN Inc.,MLS#: 10661557
Facts & features
Interior
Bedrooms & bathrooms
- Bedrooms: 4
- Bathrooms: 2
- Full bathrooms: 2
Rooms
- Room types: 1st Floor Primary BR, Utility Room
Primary bedroom
- Level: First
Heating
- Electric, Heat Pump, Programmable Thermostat
Cooling
- Central Air
Appliances
- Included: Dishwasher, Microwave, Electric Range, Refrigerator, Electric Water Heater
- Laundry: Dryer Hookup, Washer Hookup
Features
- Primary Sink-Double, Walk-In Closet(s), Ceiling Fan(s), Entrance Foyer, Pantry
- Flooring: Laminate/LVP
- Attic: Pull Down Stairs
- Number of fireplaces: 1
- Fireplace features: Electric
Interior area
- Total interior livable area: 2,228 sqft
Video & virtual tour
Property
Parking
- Total spaces: 2
- Parking features: Garage Att 2 Car, 4 Space, Multi Car, Driveway
- Attached garage spaces: 2
- Has uncovered spaces: Yes
Features
- Levels: One
- Stories: 1
- Patio & porch: Patio, Porch, Screened Porch
- Pool features: Above Ground
- Fencing: None
- Has view: Yes
- View description: Trees/Woods
- Waterfront features: Not Waterfront
Lot
- Size: 16.58 Acres
Details
- Parcel number: 66143
- Zoning: A
- Other equipment: Generator Hookup
Construction
Type & style
- Home type: SingleFamily
- Architectural style: Ranch,Transitional
- Property subtype: Single Family Residence
Materials
- Vinyl Siding
- Foundation: Slab
- Roof: Asphalt Shingle
Condition
- New construction: No
- Year built: 2024
Utilities & green energy
- Sewer: Septic Tank
- Water: Well
Community & HOA
Community
- Subdivision: Cypress Chapel
HOA
- Has HOA: No
Location
- Region: Suffolk
Financial & listing details
- Price per square foot: $301/sqft
- Tax assessed value: $672,500
- Annual tax amount: $7,196
- Date on market: 11/12/2026
Estimated market value
$667,900
$635,000 - $701,000
$2,822/mo
Price history
Price history is unavailable.
Public tax history
| Year | Property taxes | Tax assessment |
|---|---|---|
| 2025 | $7,196 +3439.5% | $672,500 +3439.5% |
| 2024 | $203 +8.4% | $19,000 +10.5% |
| 2023 | $187 | $17,200 |
Find assessor info on the county website
Monthly payment
Est. payment
Payment breakdown
Explore the cost of this home by adjusting the details. Changes won't be saved.Climate risks
Neighborhood: 23434
Nearby schools
Schools provided by the listing agent
- Elementary: Booker T. Washington Elementary
- Middle: Forest Glen Middle
- High: Lakeland
Source: REIN Inc.. This data may not be complete. We recommend contacting the local school district to confirm school assignments for this home.
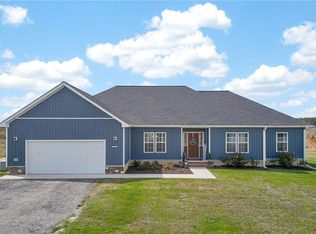
Similar homes
- $585,0004 bd3 ba2.2k sqft101 W Liberty Spring Rd, Suffolk, VA 23434For Sale
 MLS ID #10660275, Lee Ann Shelton-Matthews. REIN Inc.
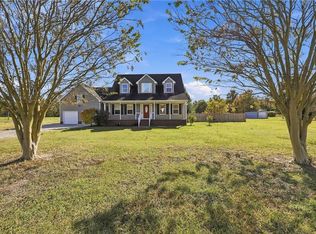
- $580,0004 bd3 ba2.4k sqft502 Green Wing Ct, Suffolk, VA 23434For Sale
 MLS ID #10662425, Janiece Benjamin. REIN Inc.
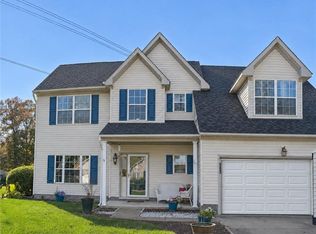
- $570,0004 bd3 ba2.4k sqft108 Rosewood Dr, Suffolk, VA 23434For Sale
 MLS ID #10662634, Crystal Bell. REIN Inc.
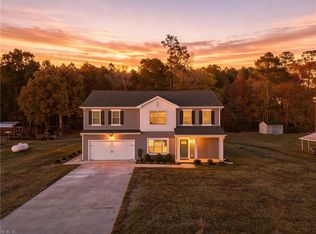
- $605,0005 bd3 ba2.6k sqft930 Freeman Mill Rd, Suffolk, VA 23438For Sale
 MLS ID #10657696, Andy Gomez. REIN Inc.
- $675,0004 bd4 ba3k sqft735 Daniels Road, Corapeake, NC 27926For Sale
 MLS ID #100611764, Shane Noblin, eXp Realty. Hive MLS
