Welcome to 398 Ruth Hollow Fire Trl. This private retreat sits on an elevated 10.83-acre lot surrounded by mature trees and peaceful wooded views all just 7 miles away from the Town of Madison. The fully updated 3BR/3BA home includes approx. 1,700 sq ft on the main level, 1,100+ sq ft finished walkout basement with a covered porch. The open layout includes a fully updated kitchen, new first floor LVP flooring/carpet, fresh paint, new lighting, updated bathrooms and a wood-burning fireplace. Downstairs the finished basement extends the living area with a wood stove and flexible space ideal for a family room or recreation area. Recent improvements (2025–2026) include resealed and stained cedar siding/deck, updated HVAC and propane heat unit, new hot water heater, new gutters, a septic clean-out plus portable generator hookup with a dedicated breaker box. With its acreage, privacy, and proximity to outdoor recreation, this property works as a full time home, weekend retreat, or potential short-term getaway.
Active
Price cut: $10K (9/23)
$590,000
398 Ruth Hollow Fire Trl, Madison, VA 22727
3beds
2,621sqft
Single Family Residence
Built in 1996
10.88 Acres Lot
$578,500 Zestimate®
$225/sqft
$-- HOA
What's special
Peaceful wooded viewsWood-burning fireplaceWood stoveSurrounded by mature treesOpen layoutUpdated bathroomsFully updated kitchen
- 67 days
- 806
- 58
Zillow last checked:
Listing updated:
Listed by:
JAN SHIFLETT 434-242-6057,
MONTAGUE, MILLER & CO.- MADISON 540-948-6655,
JENNIFER KIRBY 434-806-8964,
MONTAGUE, MILLER & CO. - WESTFIELD
Source: CAAR,MLS#: 680849 Originating MLS: Charlottesville Area Association of Realtors
Originating MLS: Charlottesville Area Association of RealtorsFacts & features
Interior
Bedrooms & bathrooms
- Bedrooms: 3
- Bathrooms: 3
- Full bathrooms: 3
- Main level bathrooms: 2
- Main level bedrooms: 3
Rooms
- Room types: Bathroom, Bedroom, Full Bath, Kitchen, Living Room
Bedroom
- Level: First
Bathroom
- Level: First
Bathroom
- Level: Basement
Kitchen
- Level: First
Living room
- Level: First
Heating
- Propane
Cooling
- Central Air
Appliances
- Included: Gas Range
Features
- Primary Downstairs
- Basement: Exterior Entry,Walk-Out Access
- Has fireplace: Yes
- Fireplace features: Wood Burning, Wood BurningStove
Interior area
- Total structure area: 2,912
- Total interior livable area: 2,621 sqft
- Finished area above ground: 1,456
- Finished area below ground: 1,165
Property
Features
- Levels: One
- Stories: 1
- Patio & porch: Deck, Porch
- Has view: Yes
- View description: Trees/Woods
Lot
- Size: 10.88 Acres
- Features: Private, Secluded, Wooded
Details
- Parcel number: 38 20G
- Zoning description: C-1 Conservation
Construction
Type & style
- Home type: SingleFamily
- Architectural style: Ranch
- Property subtype: Single Family Residence
Materials
- Cedar, Stick Built
- Foundation: Block
Condition
- New construction: No
- Year built: 1996
Utilities & green energy
- Sewer: Septic Tank
- Water: Private, Well
- Utilities for property: Fiber Optic Available
Community & HOA
Community
- Subdivision: NONE
HOA
- Has HOA: No
Location
- Region: Madison
Financial & listing details
- Price per square foot: $225/sqft
- Tax assessed value: $459,300
- Annual tax amount: $2,342
- Date on market: 8/19/2026
- Cumulative days on market: 69 days
Estimated market value
$578,500
$550,000 - $607,000
$2,833/mo
Price history
| Date | Event | Price |
|---|---|---|
| 9/23/2026 | Price change | $590,000-1.7%$225/sqft |
Source:  CAAR #680849 Report a problem CAAR #680849 Report a problem | ||
| 8/19/2026 | Listed for sale | $600,000$229/sqft |
Source: CAAR #680849 Report a problem | ||
Public tax history
| Year | Property taxes | Tax assessment |
|---|---|---|
| 2025 | $2,342 -2.3% | $459,300 +41.8% |
| 2024 | $2,398 | $324,000 |
| 2023 | $2,398 | $324,000 |
| 2022 | $2,398 +4.2% | $324,000 |
| 2021 | $2,300 | $324,000 |
| 2020 | $2,300 | $324,000 +3.9% |
| 2018 | -- | $311,800 |
| 2017 | -- | $311,800 |
| 2016 | -- | $311,800 |
| 2015 | -- | $311,800 |
| 2014 | -- | $311,800 |
| 2013 | -- | $311,800 -13.9% |
| 2012 | -- | $362,200 |
| 2011 | -- | $362,200 |
| 2010 | -- | $362,200 |
| 2009 | -- | -- |
| 2008 | -- | -- |
| 2006 | -- | -- |
| 2005 | -- | -- |
| 2004 | -- | -- |
| 2003 | -- | -- |
| 2002 | -- | -- |
| 2001 | -- | -- |
| 2000 | -- | -- |
Find assessor info on the county website
Monthly payment
Est. payment
Payment breakdown
Explore the cost of this home by adjusting the details. Changes won't be saved.Climate risks
Neighborhood: 22727
Nearby schools
Schools provided by the listing agent
- Elementary: Madison Primary
- Middle: William Wetsel
- High: Madison (Madison)
Source: CAAR. This data may not be complete. We recommend contacting the local school district to confirm school assignments for this home.
Similar homes
- $524,9004 bd2 ba1.8k sqft359 Malvern Dr, Madison, VA 22727For Sale
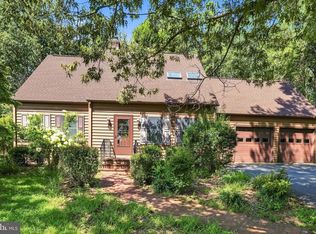
 MLS ID #VAMA2002914, Philip L Thornton IV, Long & Foster Real Estate, Inc.. Bright MLS
 - $499,0003 bd3 ba3.5k sqft104 Half Penny Ln, Madison, VA 22727For Sale
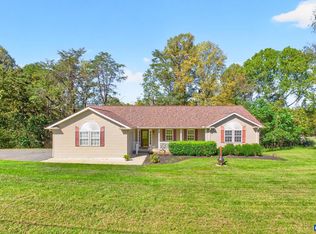
 MLS ID #682799, NICK BRADLEY, REAL BROKER, LLC. CAAR
 - $599,0003 bd3 ba2.1k sqft479 Round Hill Rd, Boston, VA 22713For Sale
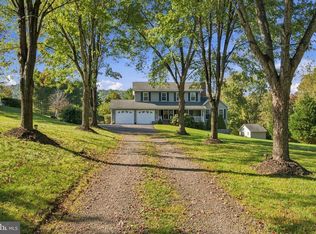 MLS ID #VARP2002884, Missy Whittington, Samson Properties. Bright MLS
 - $639,9004 bd4 ba2.9k sqft1515 Desert Rd, Reva, VA 22735For Sale
 MLS ID #VAMA2002840, Kerry Shannon, Pearson Smith Realty, LLC. Bright MLS
 - $474,0004 bd2 ba2.2k sqft147 Old Mill Rd, Stanardsville, VA 22973For SaleMLS ID #683379, ANGELINA SANTUS, EXP REALTY LLC - STAFFORD. CAAR
- $590,0003 bd3 ba1.8k sqft13185 Mill Creek Ct, Reva, VA 22735For SaleMLS ID #VACU2015018, Tish Smyth, Piedmont Fine Properties. Bright MLS
- $550,0003 bd3 ba2.6k sqft689 Mutton Hollow Rd, Stanardsville, VA 22973For SaleMLS ID #675725, DANIEL BARBER, MONTICELLO COUNTRY REALTY, LLC. CAAR
- $639,0003 bd4 ba3.3k sqft10459 Little Skyline Dr, Orange, VA 22960For SaleMLS ID #680717, DONNA WAUGH-ROBINSON, CORCORAN WILEY-ORANGE. CAAR
- $535,0003 bd2 ba2.3k sqft17 Rudolph St, Ruckersville, VA 22968For SaleMLS ID #682586, CRAIG MASSIE, COMPASS-Avenue. CAAR
- $499,0003 bd3 ba2.2k sqft95 Magnolia Ct, Barboursville, VA 22923For SaleMLS ID #679871, JESSICA SAADUT, MONTAGUE, MILLER & CO. - WESTFIELD. CAAR
- $670,0003 bd2 ba3.3k sqft1280 Jewell Hollow Rd, Luray, VA 22835For SaleMLS ID #VAPA2006992, Will Dudley, Bill Dudley & Associates Real Estate, Inc. Bright MLS
- $494,9903 bd3 ba2.4k sqft4055 Novum Rd, Reva, VA 22735For SaleMLS ID #VACU2014540, Kim Kibben-Wright, MYVAHOME.COM LLC. Bright MLS
- $559,9003 bd2 ba1.6k sqft1735 Thoroughfare Rd, Brightwood, VA 22715New ConstructionMLS ID #VAMA2002916, John Fischer, EXP Realty, LLC. Bright MLS
- $549,0004 bd3 ba2.5k sqftNone Available, Culpeper, VA 22701For SaleMLS ID #VACU2015256, Kelly Duckett-Corbin, RE/MAX Gateway. Bright MLS
- $574,9004 bd3 ba2.5k sqft805 Earlysville Forest Dr, Earlysville, VA 22936For SaleMLS ID #680170, TAYLOR AVERITTE, NEST REALTY GROUP. CAAR
- $639,0003 bd4 ba2.5k sqft16410 Hudson Mill Rd, Culpeper, VA 22701For SaleMLS ID #VACU2014420, Jen Rossy, CENTURY 21 New Millennium. Bright MLS
- $674,9004 bd4 ba2.7k sqft19388 Manor Dr, Culpeper, VA 22701For SaleMLS ID #VACU2013222, Lee Sherbeyn, Lee Sherbeyn Real Estate Services & Referrals. Bright MLS
- $539,9004 bd2 ba1.9k sqft10367 Hidden Lake Ln, Rixeyville, VA 22737For SaleMLS ID #VACU2014508, Alisa Valdes, Samson Properties. Bright MLS
- $418,0004 bd3 ba2k sqft1732 Meander Run Rd, Locust Dale, VA 22948For SaleMLS ID #VAMA2002992, Nancy Walker, Samson Properties. Bright MLS
- $749,9994 bd5 ba2.8k sqft480 Dawsonville Rd, Barboursville, VA 22923For SaleMLS ID #677225, TIM CARSON, REAL ESTATE III, INC.. CAAR
