This stunning residence overlooking the Delaware River offers a perfect blend of timeless character and modern updates, making it truly move-in ready. With its generous living spaces, thoughtfully restored details, and inviting backyard retreat, this landmark property is a rare find you won’t want to miss. Originally built in 1920 by the Brandriff family, this historic Pennsville treasure has been beautifully expanded and updated over the years, preserving its craftsmanship while enhancing it with modern conveniences. A welcoming wrap-around porch sets the stage, leading you into a breathtaking foyer that immediately captures the storybook charm of the home. Just off the entryway, you’ll find a cozy bar/lounge, while original chestnut pocket doors open to a spacious gathering room — ideal as a formal dining area or game room. The large breakfast room flows seamlessly into the kitchen, complete with granite countertops and stainless-steel appliances. A few steps up, a warm and inviting living room features a gas fireplace and sweeping views of the river and bridge, with access to a front deck where you can enjoy cool breezes and breathtaking sunsets. The second floor offers a large landing, three comfortable bedrooms, a full bath, and a convenient laundry room. The third level provides even more living space, including a generous sitting area, additional bedroom and bathroom, abundant storage, and a flexible office/bonus room showcasing magnificent river views. The finished basement adds yet another layer of versatility, with a half bath (designed to be converted to a full bath if desired), a mirrored gym with padded flooring, workout equipment, and a sauna, plus a workbench and spacious storage areas. Outside, French doors from the breakfast room open to a large deck that leads to a gazebo with a brick fireplace and pavilion-style seating, enclosed by a privacy fence for ultimate relaxation. Beyond the fence, you’ll find a detached two-car garage (in addition to the attached one-car garage), two sheds, and a generous side yard — all perfectly complementing this remarkable piece of history. This Pennsville landmark is more than just a home — it’s a lifestyle of space, charm, and comfort. Don’t miss the chance to make it yours. Schedule your private tour today!
For sale
$574,900
110 N River Dr, Pennsville, NJ 08070
5beds
2,656sqft
Single Family Residence
Built in 1921
0.92 Acres Lot
$-- Zestimate®
$216/sqft
$-- HOA
What's special
Gas fireplaceFinished basementInviting backyard retreatOriginal chestnut pocket doorsConvenient laundry roomGenerous sitting areaWorkout equipment
- 4 days |
- 497 |
- 26 |
Zillow last checked:
Listing updated:
Listed by:
Terese Brittingham 610-212-0848,
Keller Williams Realty Group AC
Source: Bright MLS,MLS#: NJSA2019818
Facts & features
Interior
Bedrooms & bathrooms
- Bedrooms: 5
- Bathrooms: 4
- Full bathrooms: 3
- 1/2 bathrooms: 1
- Main level bathrooms: 1
Rooms
- Room types: Living Room, Dining Room, Sitting Room, Bedroom 2, Bedroom 3, Bedroom 4, Bedroom 5, Kitchen, Family Room, Foyer, Bedroom 1, Exercise Room, Laundry, Other, Office, Storage Room, Utility Room, Workshop, Bathroom 1, Bathroom 2, Bathroom 3, Bonus Room, Half Bath
Bedroom 1
- Level: Upper
- Area: 169 Square Feet
- Dimensions: 13 X 13
Bedroom 2
- Level: Upper
- Area: 156 Square Feet
- Dimensions: 12 X 13
Bedroom 3
- Level: Upper
- Area: 195 Square Feet
- Dimensions: 13 X 15
Bedroom 4
- Level: Upper
- Area: 110 Square Feet
- Dimensions: 11 X 10
Bedroom 5
- Level: Upper
- Area: 108 Square Feet
- Dimensions: 9 X 12
Bathroom 1
- Level: Main
- Area: 36 Square Feet
- Dimensions: 4 X 9
Bathroom 2
- Level: Upper
- Area: 54 Square Feet
- Dimensions: 6 X 9
Bathroom 3
- Level: Upper
- Area: 50 Square Feet
- Dimensions: 5 X 10
Bonus room
- Level: Main
Dining room
- Level: Main
- Area: 169 Square Feet
- Dimensions: 13 X 13
Exercise room
- Level: Lower
- Area: 390 Square Feet
- Dimensions: 13 X 30
Family room
- Level: Upper
Foyer
- Level: Main
- Area: 112 Square Feet
- Dimensions: 8 X 14
Half bath
- Level: Lower
- Area: 35 Square Feet
- Dimensions: 5 X 7
Kitchen
- Level: Main
- Area: 121 Square Feet
- Dimensions: 11 X 11
Laundry
- Level: Upper
- Area: 130 Square Feet
- Dimensions: 13 X 10
Living room
- Level: Main
- Area: 375 Square Feet
- Dimensions: 15 X 25
Office
- Level: Upper
Other
- Level: Upper
Sitting room
- Level: Upper
- Area: 130 Square Feet
- Dimensions: 10 X 13
Storage room
- Level: Lower
Utility room
- Level: Lower
Workshop
- Level: Lower
Heating
- Central, Forced Air, Radiant, Natural Gas
Cooling
- Central Air, Electric
Appliances
- Included: Washer, Dryer, Refrigerator, Cooktop, Range Hood, Dishwasher, Disposal, Built-In Range, Self Cleaning Oven, Water Heater, Gas Water Heater
- Laundry: Upper Level, Has Laundry, Dryer In Unit, Washer In Unit, Laundry Room
Features
- Bar, Ceiling Fan(s), Cedar Closet(s), Chair Railings, Crown Molding, Double/Dual Staircase, Bathroom - Stall Shower, Bathroom - Tub Shower, Built-in Features, Dining Area, Exposed Beams, Floor Plan - Traditional, Eat-in Kitchen, Sauna, Wainscotting, Dry Wall, Plaster Walls, Wood Walls
- Flooring: Hardwood, Carpet, Tile/Brick, Wood, Ceramic Tile, Concrete, Luxury Vinyl
- Doors: Insulated, Six Panel, Sliding Glass, Storm Door(s)
- Windows: Insulated Windows, Replacement, Sliding, Storm Window(s), Vinyl Clad
- Basement: Full,Partially Finished,Workshop
- Has fireplace: No
Interior area
- Total structure area: 2,656
- Total interior livable area: 2,656 sqft
- Finished area above ground: 2,656
- Finished area below ground: 0
Property
Parking
- Total spaces: 3
- Parking features: Garage Door Opener, Oversized, Garage Faces Rear, Garage Faces Front, Private, Driveway, Attached, Detached
- Attached garage spaces: 3
- Has uncovered spaces: Yes
Accessibility
- Accessibility features: None
Features
- Levels: Four
- Stories: 4
- Exterior features: Barbecue, Chimney Cap(s), Extensive Hardscape, Lighting, Water Fountains
- Pool features: None
- Has spa: Yes
- Fencing: Privacy,Back Yard
- Has view: Yes
- View description: River, Other, Pond
- Has water view: Yes
- Water view: River,Pond
- Waterfront features: River, Canoe/Kayak, Fishing Allowed, Public Access, Sail, Boat - Powered, Waterski/Wakeboard
- Body of water: Delaware River
Lot
- Size: 0.92 Acres
- Dimensions: 200.00 x 0.00
- Features: Irregular Lot, Corner Lot, Cleared, Front Yard
Details
- Additional structures: Above Grade, Below Grade
- Parcel number: 090170600022
- Zoning: 02
- Special conditions: Standard
- Other equipment: Negotiable
Construction
Type & style
- Home type: SingleFamily
- Architectural style: Federal,Colonial
- Property subtype: Single Family Residence
Materials
- Frame
- Foundation: Block
- Roof: Shingle
Condition
- New construction: No
- Year built: 1921
Details
- Builder name: Mr. Brandriff
Utilities & green energy
- Sewer: Public Septic
- Water: Public
- Utilities for property: Cable Connected, Electricity Available, Natural Gas Available, Sewer Available, Water Available, Phone Available
Community & HOA
Community
- Subdivision: Sparks Tract
HOA
- Has HOA: No
Location
- Region: Pennsville
- Municipality: PENNSVILLE TWP
Financial & listing details
- Price per square foot: $216/sqft
- Tax assessed value: $260,700
- Annual tax amount: $13,553
- Date on market: 8/11/2026
- Listing agreement: Exclusive Right To Sell
- Listing terms: Cash,Conventional,FHA,VA Loan
- Inclusions: See Agent
- Exclusions: Microwave
- Ownership: Fee Simple
- Road surface type: Black Top
Estimated market value
Not available
Estimated sales range
Not available
Not available
Price history
| Date | Event | Price |
|---|---|---|
| 8/11/2026 | Listed for sale | $574,900$216/sqft |
Source:  Bright MLS #NJSA2019818 Report a problem Bright MLS #NJSA2019818 Report a problem | ||
| 8/1/2026 | Listing removed | $574,900$216/sqft |
Source: Bright MLS #NJSA2018598 Report a problem | ||
| 4/17/2026 | Listed for sale | $574,900$216/sqft |
Source: Bright MLS #NJSA2018598 Report a problem | ||
| 4/16/2026 | Listing removed | $574,900$216/sqft |
Source: Bright MLS #NJSA2018084 Report a problem | ||
| 4/10/2026 | Price change | $574,900-0.9%$216/sqft |
Source: Bright MLS #NJSA2018084 Report a problem | ||
| 3/9/2026 | Listed for sale | $579,900-3.3%$218/sqft |
Source: Bright MLS #NJSA2018084 Report a problem | ||
| 12/10/2025 | Listing removed | $599,900$226/sqft |
Source:  All Jersey MLS #2512951R Report a problem All Jersey MLS #2512951R Report a problem | ||
| 4/23/2025 | Price change | $599,900-4%$226/sqft |
Source: Bright MLS #NJSA2014302 Report a problem | ||
| 4/15/2025 | Listed for sale | $625,000+64.5%$235/sqft |
Source: Bright MLS #NJSA2014302 Report a problem | ||
| 4/2/2023 | Listing removed | -- |
Source: Bright MLS #NJSA139548 Report a problem | ||
| 4/21/2021 | Sold | $379,900$143/sqft |
Source: Public Record Report a problem | ||
| 3/12/2021 | Pending sale | $379,900$143/sqft |
Source: Bright MLS #NJSA139548 Report a problem | ||
| 11/28/2020 | Price change | $379,900-5%$143/sqft |
Source: RE/MAX Preferred-Mullica Hill #NJSA139548 Report a problem | ||
| 10/30/2020 | Price change | $399,900-2.5%$151/sqft |
Source: RE/MAX Preferred-Mullica Hill #NJSA139548 Report a problem | ||
| 10/22/2020 | Price change | $410,000-1.2%$154/sqft |
Source: RE/MAX Preferred-Mullica Hill #NJSA139548 Report a problem | ||
| 10/14/2020 | Price change | $415,000-2.4%$156/sqft |
Source: RE/MAX Preferred-Mullica Hill #NJSA139548 Report a problem | ||
| 10/3/2020 | Listed for sale | $425,000+254.2%$160/sqft |
Source: RE/MAX Preferred-Mullica Hill #NJSA139548 Report a problem | ||
| 7/1/1998 | Sold | $120,000$45/sqft |
Source: Public Record Report a problem | ||
Public tax history
| Year | Property taxes | Tax assessment |
|---|---|---|
| 2025 | $13,290 | $260,700 |
| 2024 | $13,290 +3.9% | $260,700 |
| 2023 | $12,795 +23.4% | $260,700 |
| 2022 | $10,365 +3.1% | $260,700 +16.3% |
| 2021 | $10,051 +5.2% | $224,200 |
| 2020 | $9,553 +4% | $224,200 |
| 2019 | $9,187 | $224,200 |
| 2018 | $9,187 +3.4% | $224,200 |
| 2017 | $8,885 +13.9% | $224,200 |
| 2016 | $7,802 +2.7% | $224,200 |
| 2015 | $7,594 +0.7% | $224,200 |
| 2014 | $7,544 +3% | $224,200 |
| 2013 | $7,327 +5.6% | $224,200 |
| 2012 | $6,941 +1.7% | $224,200 |
| 2011 | $6,827 -0.2% | $224,200 |
| 2010 | $6,838 +2.3% | $224,200 +46.5% |
| 2009 | $6,686 | $153,000 +5.3% |
| 2008 | -- | $145,300 |
| 2007 | -- | $145,300 +1.7% |
| 2006 | -- | $142,900 +0.6% |
| 2005 | -- | $142,100 |
| 2004 | -- | $142,100 |
| 2003 | -- | $142,100 |
| 2002 | -- | $142,100 |
| 2001 | -- | $142,100 |
Find assessor info on the county website
Monthly payment
Est. payment
Payment breakdown
Explore the cost of this home by adjusting the details. Changes won't be saved.Climate risks
Neighborhood: 08070
Nearby schools
GreatSchools rating
- 4/10Central Park Elementary SchoolGrades: K-3Distance: 0.6 mi
- 4/10Pennsville Middle SchoolGrades: 6-8Distance: 1 mi
- 3/10Pennsville Memorial High SchoolGrades: 9-12Distance: 0.9 mi
Schools provided by the listing agent
- District: Pennsville Township Public Schools
Source: Bright MLS. This data may not be complete. We recommend contacting the local school district to confirm school assignments for this home.
- $305,000-- bd-- ba2.7k sqft120 N River Dr, Pennsville, NJ 08070Off Market
- $300,100-- bd-- ba1.3k sqft115 N River Dr, Pennsville, NJ 08070Off Market
- $258,900-- bd-- ba920 sqft113 N River Dr, Pennsville, NJ 08070Off Market
- $235,8002 bd1 ba693 sqft117 N River Dr, Pennsville, NJ 08070Off Market
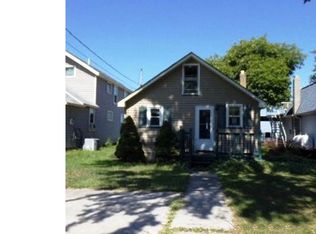
- $307,900-- bd-- ba1.6k sqft46 Brandriff Ave, Pennsville, NJ 08070Off Market
- $268,000-- bd-- ba1.4k sqft119 N River Dr, Pennsville, NJ 08070Off Market
- $305,800-- bd-- ba1.5k sqft15 Fairfield Ave, Pennsville, NJ 08070Off Market
- $354,5004 bd2 ba1.7k sqft109 N River Dr, Pennsville, NJ 08070Off Market
A local agent can set up tours, give advice and negotiate with sellers.
Similar homes
- $420,0005 bd4 ba3k sqft94 E Pittsfield St, Pennsville, NJ 08070For Sale
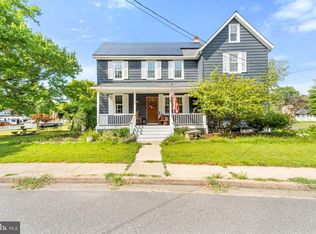
 MLS ID #NJSA2019446, Joshua Behr, Keller Williams Realty - Washington Township. Bright MLS
 - $415,0004 bd3 ba2.7k sqft20 Meadow Rd, Pennsville, NJ 08070For Sale
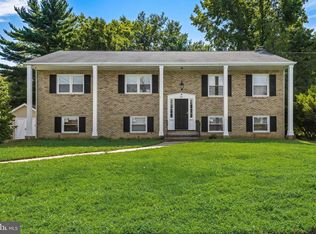 MLS ID #NJSA2019694, Lenny Ginchereau, Keller Williams Realty - Moorestown. Bright MLS
 - $489,0003 bd2 ba2.7k sqft197 N River Dr, Pennsville, NJ 08070For Sale
 MLS ID #NJSA2019438, Beverly A. Lewis, RE/MAX Preferred - Mullica Hill. Bright MLS
 - $398,5004 bd2 ba2.5k sqft27 K Dr, Pennsville, NJ 08070For Sale
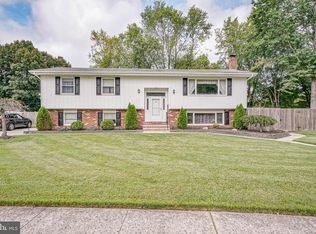 MLS ID #NJSA2018592, Donna Belanger, Mahoney Realty Pennsville, LLC. Bright MLS
 - $330,0004 bd2 ba1.9k sqft1 Old Forge Rd, Pennsville, NJ 08070For SaleMLS ID #NJSA2019690, Ashley Flenard, EXP Realty, LLC. Bright MLS
- $315,0003 bd2 ba2k sqft132 Dartmouth Rd, Pennsville, NJ 08070For SaleMLS ID #NJSA2019328, Carol Smith, Mahoney Realty Pennsville, LLC. Bright MLS
- $574,9005 bd3 ba2.7k sqft14 Bowfin Dr, Newark, DE 19702For SaleMLS ID #DENC2105232, Eric Buck, Long & Foster Real Estate, Inc.. Bright MLS
- $634,0004 bd3 ba2.5k sqft10 Steffie Dr, Bear, DE 19701For SaleMLS ID #DENC2108784, William Sladek, Redfin Corporation. Bright MLS
- $624,9004 bd3 ba2.4k sqft1 Kimbrough Ct, Wilmington, DE 19810For SaleMLS ID #DENC2108614, David Beaver, Compass. Bright MLS
- $519,9004 bd3 ba2.7k sqftNone Available, Newark, DE 19711For SaleMLS ID #DENC2108340, George Manolakos, Patterson-Schwartz-Brandywine. Bright MLS
- $700,0005 bd3 ba2.4k sqft719 Nottingham Rd, Wilmington, DE 19805For SaleMLS ID #DENC2108942, Bob Blackhurst, Compass. Bright MLS
- $594,9003 bd2 ba2.6k sqft1010 Red Lion Rd, New Castle, DE 19720For SaleMLS ID #DENC2103682, Monica Hill, RE/MAX Associates-Wilmington. Bright MLS
- $560,0004 bd2 ba2.5k sqft368 Appleton Rd, Elkton, MD 21921For SaleMLS ID #MDCC2022326, Robyn Roberts, BHHS Fox & Roach-Christiana. Bright MLS
- $635,0004 bd3 ba2.9k sqft62 Millwood Dr, Middletown, DE 19709For SaleMLS ID #DENC2108084, Fran Lewis Jr, Foraker Realty Co.. Bright MLS
- $564,9003 bd3 ba2.3k sqft19 Pine Tavern Rd, Elmer, NJ 08318For SaleMLS ID #NJSA2019740, Jason Rivera, Keller Williams Realty - Washington Township. Bright MLS
- $525,0004 bd3 ba1.9k sqft12 Marlton St, Woodstown, NJ 08098For SaleMLS ID #NJSA2019420, Mary Anne McIntyre, Weichert Realtors-Mullica Hill. Bright MLS
- $549,9004 bd3 ba3.3k sqft104 Delview Dr, Wilmington, DE 19810For SaleMLS ID #DENC2104788, Terry Young, EXP Realty, LLC. Bright MLS
- $750,0005 bd3 ba2.6k sqft45 Balmoral Dr, Chadds Ford, PA 19317For SaleMLS ID #PACT2132346, Diane Clark, Coldwell Banker Realty. Bright MLS
- $525,0006 bd2 ba2.3k sqft2203 Philadelphia Pike, Claymont, DE 19703For SaleMLS ID #DENC2098992, Michael Wilson, BHHS Fox & Roach-Greenville. Bright MLS
- $688,0005 bd4 ba2.3k sqft630 Mount Alverno Rd, Media, PA 19063For SaleMLS ID #PADE2120960, Pia Arellano, Keller Williams Real Estate - Media. Bright MLS
