Country setting 10 minutes from everything in the valley! Hortonville school district! Huge covered back patio with privacy fence for out door entertaining or just relaxing. Extra large driveway to store all your toys or camper. Lower level rec room with wet bar. Must see!! Priced to sell! No showings until July 24th. More pictures to come
Active
$529,900
3990 W EARTHROCK ROAD, Appleton, WI 54913
4beds
2,854sqft
Single Family Residence
Built in 2020
1.08 Acres Lot
$570,000 Zestimate®
$186/sqft
$-- HOA
What's special
- 62 days
- 2,022
- 126
Zillow last checked:
Listing updated:
Listed by:
Kevin Spencer 920-284-0895,
Spencer Real Estate Partners LLC
Source: WIREX MLS,MLS#: 50328975 Originating MLS: REALTORS Association of Northeast Wisconsin
Originating MLS: REALTORS Association of Northeast WisconsinFacts & features
Interior
Bedrooms & bathrooms
- Bedrooms: 4
- Bathrooms: 4
- Full bathrooms: 3
- 1/2 bathrooms: 1
Rooms
- Room types: Dining Room
Primary bedroom
- Level: Upper
- Area: 195
- Dimensions: 13 x 15
Bedroom 2
- Level: Upper
- Area: 132
- Dimensions: 11 x 12
Bedroom 3
- Level: Upper
- Area: 120
- Dimensions: 10 x 12
Bedroom 4
- Level: Upper
- Area: 121
- Dimensions: 11 x 11
Bathroom
- Features: Whirlpool
Dining room
- Level: Main
- Area: 132
- Dimensions: 11 x 12
Family room
- Level: Lower
- Area: 325
- Dimensions: 13 x 25
Kitchen
- Level: Main
- Area: 247
- Dimensions: 19 x 13
Living room
- Level: Main
- Area: 286
- Dimensions: 13 x 22
Heating
- Natural Gas
Cooling
- Central Air
Appliances
- Included: Dishwasher, Disposal, Dryer, Range/Oven, Refrigerator, Washer, Water Softener
Features
- Pantry, Walk-In Closet(s), Kitchen Island
- Basement: 8'+ Ceiling,Full,Finished,Concrete
Interior area
- Total structure area: 2,854
- Total interior livable area: 2,854 sqft
- Finished area above ground: 2,254
- Finished area below ground: 600
Property
Parking
- Total spaces: 3
- Parking features: Attached, 3 Car, Heated Garage
- Attached garage spaces: 3
Features
- Levels: Two
- Stories: 2
- Patio & porch: Patio
- Has spa: Yes
- Spa features: Bath
- Fencing: Fenced Yard
Lot
- Size: 1.08 Acres
Details
- Parcel number: 102386000
- Zoning: Residential
Construction
Type & style
- Home type: SingleFamily
- Architectural style: Farmhouse/National Folk,Prairie/Craftsman
- Property subtype: Single Family Residence
Materials
- Stone, Brick/Stone, Vinyl Siding
Condition
- 6-10 Years,Construction Completed
- New construction: No
- Year built: 2020
Utilities & green energy
- Sewer: Septic Tank, Mound Septic
- Water: Well
Community & HOA
Location
- Region: Appleton
- Municipality: Grand Chute
Financial & listing details
- Price per square foot: $186/sqft
- Tax assessed value: $506,600
- Annual tax amount: $5,687
- Date on market: 7/24/2026
- Inclusions: Washer Dryer Refrigerator Gas Range Dishwasher
Estimated market value
$570,000
$536,000 - $604,000
$3,605/mo
Price history
| Date | Event | Price |
|---|---|---|
| 8/27/2026 | Pending sale | $529,900$186/sqft |
Source: RANW as distributed by MLS GRID #50329152 Report a problem | ||
| 7/27/2026 | Contingent | $529,900$186/sqft |
Source:  WIREX MLS #50329152 Report a problem WIREX MLS #50329152 Report a problem | ||
| 7/15/2026 | Listed for sale | $529,900-10.2%$186/sqft |
Source: RANW as distributed by MLS GRID #50329152 Report a problem | ||
| 6/27/2023 | Listing removed | -- |
Source: WIREX MLS #50272443 Report a problem | ||
| 5/25/2023 | Price change | $589,900-4.8%$207/sqft |
Source: WIREX MLS #50272443 Report a problem | ||
| 3/28/2023 | Listed for sale | $619,900+1671.1%$217/sqft |
Source: RANW as distributed by MLS GRID #50272443 Report a problem | ||
| 5/22/2020 | Sold | $35,000+16.7%$12/sqft |
Source: Public Record Report a problem | ||
| 12/3/2008 | Sold | $30,000$11/sqft |
Source: Public Record Report a problem | ||
Public tax history
| Year | Property taxes | Tax assessment |
|---|---|---|
| 2025 | $5,687 +12% | $506,600 +64% |
| 2024 | $5,079 +2.3% | $308,900 |
| 2023 | $4,963 +0.2% | $308,900 |
| 2022 | $4,953 +20.6% | $308,900 +25.8% |
| 2021 | $4,107 +576.5% | $245,500 +635% |
| 2020 | $607 +8.6% | $33,400 +18% |
| 2019 | $559 -2.2% | $28,300 |
| 2018 | $571 +2% | $28,300 |
| 2017 | $560 -0.5% | $28,300 |
| 2016 | $563 -2.2% | $28,300 |
| 2015 | $575 +4.4% | $28,300 |
| 2014 | $551 -1.7% | $28,300 |
| 2013 | $560 +5% | $28,300 |
| 2012 | $534 -3.5% | $28,300 |
| 2011 | $553 -0.8% | $28,300 |
| 2010 | $557 +2.7% | $28,300 |
| 2009 | $543 -31.5% | $28,300 |
| 2008 | $792 +59.1% | $28,300 |
| 2007 | $498 +4.1% | $28,300 |
| 2006 | $478 +57.5% | $28,300 +109.6% |
| 2005 | $304 -5.5% | $13,500 -3.6% |
| 2004 | $321 +2.3% | $14,000 |
| 2003 | $314 | $14,000 |
| 2002 | -- | $14,000 |
| 2001 | -- | $14,000 |
| 2000 | -- | $14,000 |
Find assessor info on the county website
Monthly payment
Est. payment
Payment breakdown
Explore the cost of this home by adjusting the details. Changes won't be saved.Climate risks
Neighborhood: 54913
Nearby schools
Schools provided by the listing agent
- Elementary: Hortonville (Outagamie County)
- Middle: Hortonville
- High: Hortonville
- District: Hortonville
Source: WIREX MLS. This data may not be complete. We recommend contacting the local school district to confirm school assignments for this home.

Similar homes
- $525,0004 bd3 ba2.4k sqft4866 N Wren Dr, Appleton, WI 54913For Sale
 MLS ID #50331665, Jill M Coenen. RANW as distributed by MLS GRID
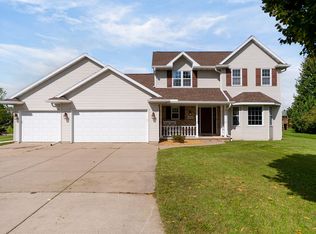
 - $534,9004 bd4 ba3.2k sqftN2314 Cornhusk Dr, Greenville, WI 54942For Sale
 MLS ID #50333112, Tiffany L Holtz. RANW as distributed by MLS GRID
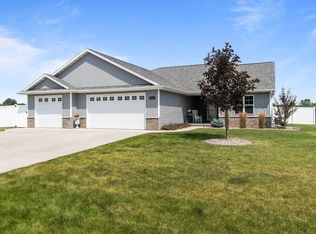
 - $579,9005 bd3 ba3.1k sqft2818 W Hidden Pine Dr, Appleton, WI 54913For Sale
 MLS ID #50330538, Stephanie M Svanda. RANW as distributed by MLS GRID
 - $574,9004 bd3 ba2.4k sqft4702 N Wren Dr, Appleton, WI 54913For Sale
 MLS ID #50330388, Chris A Miller. RANW as distributed by MLS GRID
