Nestled among mature trees in a beautiful wooded setting, this home blends modern updates with warm, natural character. The updated interior features custom cabinetry, exposed wood beams, custom made maple woodwork and a stunning floor to ceiling stone fireplace. The custom kitchen offers abundant cabinetry, a large center island with quartz countertops, stainless steel appliances, and space for entertaining. Lower, ground level floor offers a potential mother-in-law suite or private guest space. Primary bathroom features a double vanity with quartz countertop and beautifully tiled walk-in shower. Enjoy the privacy of the wooded lot close to town. The fireplace chimneys have been capped and sealed and are for decorative purposes only. Showings start 8/21/26
Active-no offer
Price cut: $25K (9/28)
$600,000
3973 W Highview Dr, Appleton, WI 54913
4beds
3,131sqft
Single Family Residence
Built in 1977
1.3 Acres Lot
$598,100 Zestimate®
$192/sqft
$-- HOA
What's special
Updated interiorAbundant cabinetryExposed wood beamsCustom made maple woodworkCustom cabinetryCustom kitchenSpace for entertaining
- 49 days
- 1,378
- 93
Zillow last checked:
Listing updated:
Listed by:
Dave E Zouski CELL:920-850-4385,
Expert Real Estate Partners, LLC,
Wanda L Zouski 920-450-4866,
Expert Real Estate Partners, LLC
Source: RANW as distributed by MLS GRID,MLS#: 50331163
Facts & features
Interior
Bedrooms & bathrooms
- Bedrooms: 4
- Bathrooms: 3
- Full bathrooms: 3
Bedroom 1
- Level: Upper
- Dimensions: 16x12
Bedroom 2
- Level: Upper
- Dimensions: 13x12
Bedroom 3
- Level: Upper
- Dimensions: 13x11
Bedroom 4
- Level: Lower
- Dimensions: 15x11
Dining room
- Level: Upper
- Dimensions: 12x9
Family room
- Level: Lower
- Dimensions: 24x13
Formal dining room
- Level: Upper
- Dimensions: 12x11
Kitchen
- Level: Upper
- Dimensions: 17x12
Living room
- Level: Upper
- Dimensions: 24x14
Heating
- Forced Air
Cooling
- Forced Air, Central Air
Appliances
- Included: Dishwasher, Disposal, Microwave, Range, Refrigerator, Water Softener Owned
Features
- At Least 1 Bathtub, Kitchen Island, Pantry, Vaulted Ceiling(s), Walk-In Closet(s)
- Basement: Full,Walk-Out Access,Partial Fin. Contiguous
- Number of fireplaces: 1
- Fireplace features: Elect Built In-Not Frplc, One, Electric
Interior area
- Total interior livable area: 3,131 sqft
- Finished area above ground: 2,483
- Finished area below ground: 648
Property
Parking
- Total spaces: 2
- Parking features: Attached
- Attached garage spaces: 2
Accessibility
- Accessibility features: 1st Floor Bedroom, 1st Floor Full Bath, Laundry 1st Floor
Features
- Patio & porch: Deck, Patio
Lot
- Size: 1.3 Acres
- Features: Rural - Subdivision, Wooded
Details
- Parcel number: 040105300
- Zoning: Residential
Construction
Type & style
- Home type: SingleFamily
- Architectural style: Raised Ranch,Split Level
- Property subtype: Single Family Residence
Materials
- Stone, Vinyl Siding
- Foundation: Block
Condition
- New construction: No
- Year built: 1977
Utilities & green energy
- Sewer: Conventional Septic
- Water: Well
Community & HOA
Location
- Region: Appleton
Financial & listing details
- Price per square foot: $192/sqft
- Annual tax amount: $4,097
- Date on market: 8/18/2026
- Inclusions: Oven/range, Refrigerator, Microwave, Dishwasher, Disposal
- Exclusions: Sellers Personal Property, Any Staged Furniture
Estimated market value
$598,100
$568,000 - $628,000
$3,144/mo
Price history
| Date | Event | Price |
|---|---|---|
| 9/28/2026 | Price change | $600,000-4%$192/sqft |
Source:  WIREX MLS #50331163 Report a problem WIREX MLS #50331163 Report a problem | ||
| 9/10/2026 | Price change | $625,000-3.8%$200/sqft |
Source: RANW as distributed by MLS GRID #50331163 Report a problem | ||
| 8/18/2026 | Listed for sale | $649,900$208/sqft |
Source: RANW as distributed by MLS GRID #50331163 Report a problem | ||
Public tax history
Tax history is unavailable.
Monthly payment
Est. payment
Payment breakdown
Explore the cost of this home by adjusting the details. Changes won't be saved.Climate risks
Neighborhood: 54913
- $515,300-- bd-- ba-- sqft4700 N Richmond St, Appleton, WI 54913Off Market
- $498,2004 bd2 ba2.5k sqft416 W Crossing Meadows Ln, Appleton, WI 54913Off Market
- $433,9003 bd2 ba1.7k sqft408 W Crossing Meadows Ln, Appleton, WI 54913Off Market
- $488,8005 bd3 ba2.4k sqft424 W Crossing Meadows Ln, Appleton, WI 54913Off Market
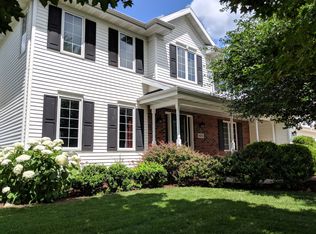
Similar homes
- $585,0004 bd3 ba2.7k sqft5039 N Milkweed Trl, Appleton, WI 54913For Sale
 MLS ID #50327795, Carol A DeDecker. RANW as distributed by MLS GRID
 - $514,9004 bd4 ba3.2k sqft2927 Gardenia Dr, Appleton, WI 54913For Sale
 MLS ID #50333553, Talia A Budz. RANW as distributed by MLS GRID
 - $569,9004 bd3 ba2.6k sqft3309 E Aquamarine Ave, Appleton, WI 54913For Sale
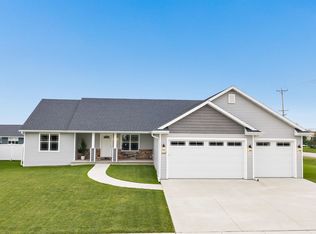 MLS ID #50332402, Nathan D Medina. RANW as distributed by MLS GRID
 - $675,0004 bd3 ba3.2k sqftN2887 Evergreen Ln, Freedom, WI 54913For Sale
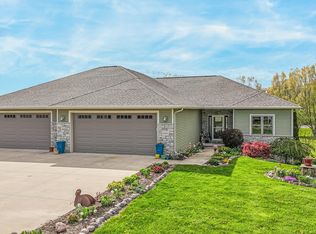 MLS ID #50330382, Deanna M Verkuilen. RANW as distributed by MLS GRID
