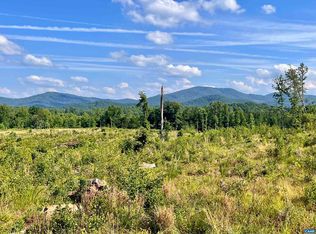
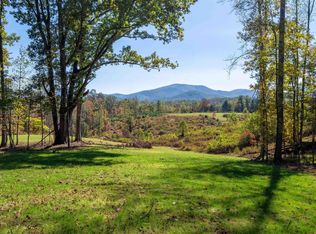
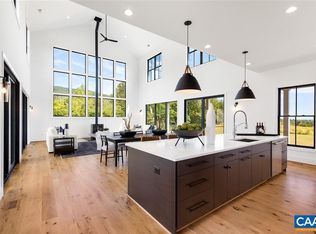
Some of the best views you will find in Western Albemarle. Travel down a long-wooded driveway to arrive at this private oasis in the woods. The Bergen model is a Scandinavian inspired design featuring an open living area with vaulted ceilings and ample outdoor living areas to take in the exceptional views this lot has to offer. Exterior renderings are of the Bergen plan. Interior photos are to show builders level of finish and quality. Buyers can customize their finishes base on their preferences. A Bergen model is currently under construction offsite and able to be shown by appointment.
Active
$1,965,000
3B Dick Woods Rd, Afton, VA 22903
4beds
3,909sqft
Single Family Residence
Built in 2027
8.45 Acres Lot
$-- Zestimate®
$503/sqft
$-- HOA
What's special
Long-wooded drivewayScandinavian inspired designExceptional views
- 6 hours
- 118
- 4
Zillow last checked:
Listing updated:
Listed by:
TOM RIDLEY 434-282-4584,
LORING WOODRIFF REAL ESTATE ASSOCIATES 434-977-4005
Source: CAAR,MLS#: 682685 Originating MLS: Charlottesville Area Association of Realtors
Originating MLS: Charlottesville Area Association of RealtorsFacts & features
Interior
Bedrooms & bathrooms
- Bedrooms: 4
- Bathrooms: 4
- Full bathrooms: 3
- 1/2 bathrooms: 1
- Main level bathrooms: 3
- Main level bedrooms: 2
Rooms
- Room types: Bathroom, Bedroom, Dining Room, Exercise Room, Full Bath, Foyer, Great Room, Half Bath, Kitchen, Laundry, Primary Bathroom, Primary Bedroom, Mud Room, Recreation, Study, Utility Room
Primary bedroom
- Level: First
Bedroom
- Level: First
Bedroom
- Level: Basement
Primary bathroom
- Level: First
Bathroom
- Level: First
Bathroom
- Level: Basement
Dining room
- Level: First
Great room
- Level: First
Half bath
- Level: First
Laundry
- Level: First
Recreation
- Level: Basement
Study
- Level: First
Utility room
- Level: Basement
Heating
- Central, Forced Air, Propane, Multi-Fuel, Radiant Floor
Cooling
- Central Air
Appliances
- Included: Double Oven, Dishwasher, Gas Cooktop, Disposal, Microwave, Refrigerator
- Laundry: Washer Hookup, Dryer Hookup, Sink
Features
- Double Vanity, Primary Downstairs, Walk-In Closet(s), Entrance Foyer, High Ceilings, Kitchen Island, Mud Room, Recessed Lighting, Utility Room, Vaulted Ceiling(s)
- Flooring: Ceramic Tile, Hardwood, Wood
- Windows: Casement Window(s), Insulated Windows, Low-Emissivity Windows
- Basement: Crawl Space,Exterior Entry,Full,Finished,Heated,Walk-Out Access
- Has fireplace: Yes
- Fireplace features: Gas
Interior area
- Total structure area: 5,250
- Total interior livable area: 3,909 sqft
- Finished area above ground: 2,398
- Finished area below ground: 1,511
Property
Parking
- Total spaces: 2
- Parking features: Attached, Garage, Oversized, Garage Faces Side
- Attached garage spaces: 2
Features
- Levels: One
- Stories: 1
- Patio & porch: Rear Porch, Brick, Front Porch, Porch
- Has view: Yes
- View description: Mountain(s), Trees/Woods
Lot
- Size: 8.45 Acres
- Features: Wooded
- Topography: Rolling
Details
- Parcel number: 7041C1
- Zoning description: RA Rural Area
Construction
Type & style
- Home type: SingleFamily
- Architectural style: Contemporary
- Property subtype: Single Family Residence
Materials
- Fiber Cement, HardiPlank Type, Stick Built, Wood Siding
- Foundation: Poured
- Roof: Metal,Other
Condition
- New construction: Yes
- Year built: 2027
Details
- Builder name: EVERGREEN BUILDERS
Utilities & green energy
- Electric: Generator
- Sewer: Conventional Sewer
- Water: Private, Well
- Utilities for property: Fiber Optic Available
Community & HOA
Community
- Security: Carbon Monoxide Detector(s), Smoke Detector(s)
- Subdivision: NONE
HOA
- Has HOA: No
Location
- Region: Afton
Financial & listing details
- Price per square foot: $503/sqft
- Annual tax amount: $15,900
- Date on market: 10/4/2026
Estimated market value
Not available
Estimated sales range
Not available
Not available
Price history
| Date | Event | Price |
|---|---|---|
| 10/4/2026 | Listed for sale | $1,965,000$503/sqft |
Source:  CAAR #682685 Report a problem CAAR #682685 Report a problem | ||
Public tax history
Tax history is unavailable.
Monthly payment
Est. payment
Payment breakdown
Explore the cost of this home by adjusting the details. Changes won't be saved.Climate risks
Neighborhood: 22903
Nearby schools
Schools provided by the listing agent
- Elementary: Murray
- Middle: Henley
- High: Western Albemarle
Source: CAAR. This data may not be complete. We recommend contacting the local school district to confirm school assignments for this home.
Similar homes
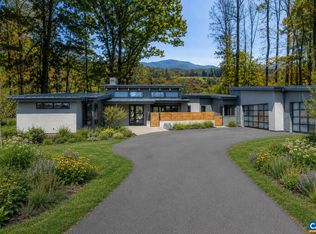
- $2,475,0003 bd4 ba3.2k sqft3 Dick Woods Rd, Charlottesville, VA 22903New Construction
 MLS ID #677592, TOM RIDLEY, LORING WOODRIFF REAL ESTATE ASSOCIATES. CAAR
 - $1,549,0004 bd4 ba3.4k sqft7337B Dick Woods Rd, Afton, VA 22920New Construction
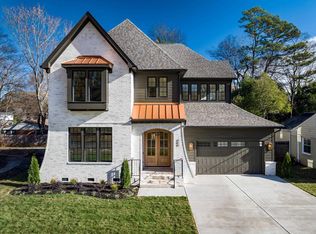 MLS ID #676013, TOM RIDLEY, LORING WOODRIFF REAL ESTATE ASSOCIATES. CAAR
 - $1,789,0004 bd4 ba5k sqft840 Murray Ln, Charlottesville, VA 22903For Sale
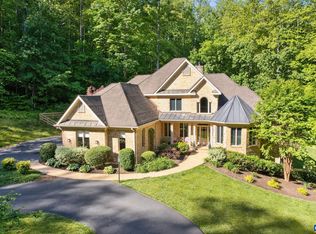 MLS ID #677318, DAVID FERRALL, MOUNTAIN AREA NEST REALTY. CAAR
 - $1,995,0005 bd6 ba5.7k sqft515 Rocks Farm Dr, Charlottesville, VA 22903For Sale
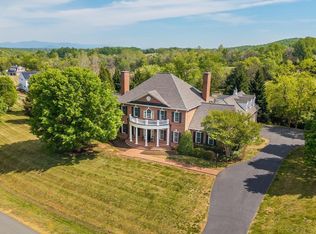 MLS ID #676101, MACON GUNTER, NEST REALTY GROUP. CAAR
 - $1,795,0005 bd4 ba3.8k sqft23 Old Farm Rd, Charlottesville, VA 22903For SaleMLS ID #681853, CHARLOTTE DAMMANN, MCLEAN FAULCONER INC., REALTOR. CAAR
- $1,290,0004 bd4 ba4.5k sqft1905 Craigs Store Rd, Afton, VA 22920For SaleMLS ID #681616, GRIER MURPHY, NEST REALTY GROUP. CAAR
- $1,499,0005 bd4 ba3.6k sqft2224 Stockton Creek Ln, Afton, VA 22920New ConstructionMLS ID #682485, JEFF MATTIE, CORE REAL ESTATE PARTNERS LLC. CAAR
- $2,295,0004 bd6 ba3.3k sqft2236 Craigs Store Rd, Afton, VA 22920For Sale
 MLS ID #VAAB2001268, Ali Tripp, TTR Sotheby's International Realty. Bright MLS
 - $1,877,5005 bd6 ba5k sqft2075 Stockton Creek Ln, Afton, VA 22920New ConstructionMLS ID #680311, JEFF MATTIE, CORE REAL ESTATE PARTNERS LLC. CAAR
- $1,424,0003 bd3 ba2.3k sqft7337A Dick Woods Rd, Afton, VA 22920New ConstructionMLS ID #676010, TOM RIDLEY, LORING WOODRIFF REAL ESTATE ASSOCIATES. CAAR
- $1,049,0004 bd4 ba3.8k sqft5880 Emerald Ln, Charlottesville, VA 22903For SaleMLS ID #681000, SUSAN RERES, HOWARD HANNA ROY WHEELER REALTY CO.- CHARLOTTESVILLE. CAAR
- $1,350,0005 bd4 ba3.1k sqft7230 Plank Rd, Afton, VA 22920For SaleMLS ID #676826, GAYLE HARVEY, GAYLE HARVEY REAL ESTATE, INC. CAAR
- $1,995,0003 bd4 ba5.3k sqft2611 Bryant Mountain Rd, Roseland, VA 22967For SaleMLS ID #674507, FRANCESCA SAN GIORGIO, FOUR SEASONS REALTY 1 LLC/HOWARD HANNA REAL ESTATE SERVICES. CAAR
- $992,0004 bd4 ba3.7k sqft2585 Cedar Ridge Ln, Charlottesville, VA 22901For SaleMLS ID #682630, ROSS STEVENS, STEVENS & COMPANY-CROZET. CAAR
- $1,995,0004 bd3 ba5.3k sqft42 Old Farm Rd, Charlottesville, VA 22903For SaleMLS ID #675215, SHARON DONOVAN, MCLEAN FAULCONER INC., REALTOR. CAAR
- $1,885,0003 bd3 ba4.1k sqft889 Old Garth Rd, Charlottesville, VA 22901For SaleMLS ID #676570, STEVE WHITE, MCLEAN FAULCONER INC., REALTOR. CAAR
- $1,950,0004 bd6 ba5k sqft715 Tanglewood Rd, Charlottesville, VA 22901For SaleMLS ID #678650, JIM MCVAY, HOWARD HANNA ROY WHEELER REALTY CO.- CHARLOTTESVILLE. CAAR
- $1,650,0004 bd4 ba4.1k sqft985 Tanglewood Rd, Charlottesville, VA 22901For SaleMLS ID #677999, ANGELINA SANTUS, EXP REALTY LLC - STAFFORD. CAAR
- $1,395,0005 bd6 ba5.4k sqft40 Shadow Crest Ln, Nellysford, VA 22958For SaleMLS ID #682684, DIMA HOLMES, PEAK REALTY VIRGINIA, LLC. CAAR
- $1,590,0005 bd3 ba3.7k sqft104 Buckingham Rd, Charlottesville, VA 22903For SaleMLS ID #682022, KATELYN MANCINI, HOWARD HANNA ROY WHEELER REALTY CO.- CHARLOTTESVILLE. CAAR
