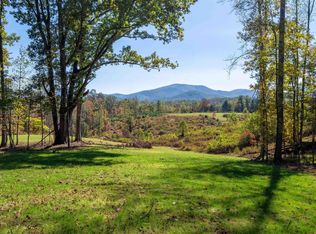
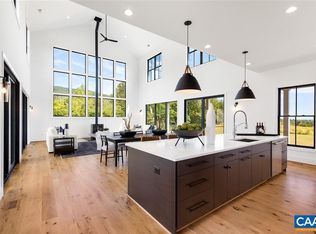
Some of the best views you will find in Western Albemarle. The Ridgeway plan is a contemporary dream home with soaring ceilings and lots of windows to take in the fantastic views this property features. The home has multiple outdoor living areas, separate game room and a 3-car garage. Travel down a long-wooded driveway to arrive at this private oasis in the woods. Images are from stock plans purchased by the builder. Buyers can customize their finishes base on their preferences.
Active
$2,475,000
3 Dick Woods Rd, Charlottesville, VA 22903
3beds
3,264sqft
Single Family Residence
Built in 2027
8.45 Acres Lot
$2,390,600 Zestimate®
$758/sqft
$-- HOA
What's special
Long-wooded drivewaySoaring ceilingsSeparate game room
- 153 days
- 408
- 29
Zillow last checked:
Listing updated:
Listed by:
TOM RIDLEY 434-282-4584,
LORING WOODRIFF REAL ESTATE ASSOCIATES 434-977-4005
Source: CAAR,MLS#: 677592 Originating MLS: Charlottesville Area Association of Realtors
Originating MLS: Charlottesville Area Association of RealtorsFacts & features
Interior
Bedrooms & bathrooms
- Bedrooms: 3
- Bathrooms: 4
- Full bathrooms: 3
- 1/2 bathrooms: 1
- Main level bathrooms: 4
- Main level bedrooms: 3
Rooms
- Room types: Bathroom, Bonus Room, Bedroom, Dining Room, Full Bath, Foyer, Great Room, Half Bath, Kitchen, Laundry, Primary Bathroom, Primary Bedroom, Mud Room, Study, Utility Room
Primary bedroom
- Level: First
Bedroom
- Level: First
Primary bathroom
- Level: First
Bathroom
- Level: First
Bonus room
- Level: First
Dining room
- Level: First
Great room
- Level: First
Half bath
- Level: First
Laundry
- Level: First
Study
- Level: First
Utility room
- Level: Basement
Heating
- Central, Forced Air, Propane, Dual Fuel, Radiant Floor
Cooling
- Central Air
Appliances
- Included: Double Oven, Dishwasher, Gas Cooktop, Disposal, Microwave, Refrigerator
- Laundry: Washer Hookup, Dryer Hookup, Sink
Features
- Double Vanity, Primary Downstairs, Walk-In Closet(s), Entrance Foyer, High Ceilings, Kitchen Island, Mud Room, Recessed Lighting, Utility Room, Vaulted Ceiling(s)
- Flooring: Ceramic Tile, Hardwood, Wood
- Windows: Casement Window(s), Insulated Windows, Low-Emissivity Windows
- Basement: Crawl Space,Partial,Unfinished,Walk-Out Access
- Has fireplace: Yes
- Fireplace features: Gas
Interior area
- Total structure area: 5,246
- Total interior livable area: 3,264 sqft
- Finished area above ground: 3,264
- Finished area below ground: 0
Property
Parking
- Total spaces: 3
- Parking features: Attached, Garage Faces Front, Garage, Oversized
- Attached garage spaces: 3
Features
- Levels: One
- Stories: 1
- Patio & porch: Rear Porch, Brick, Front Porch, Porch
- Has view: Yes
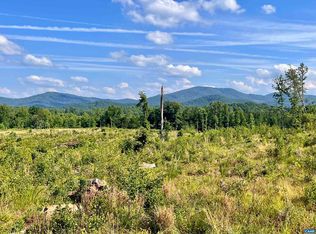
- View description: Mountain(s), Trees/Woods
Lot
- Size: 8.45 Acres
- Features: Wooded
- Topography: Rolling
Details
- Parcel number: 7041C1
- Zoning description: RA Rural Area
Construction
Type & style
- Home type: SingleFamily
- Architectural style: Contemporary
- Property subtype: Single Family Residence
Materials
- Brick, Fiber Cement, HardiPlank Type, Stick Built
- Foundation: Poured
- Roof: Metal,Other
Condition
- New construction: Yes
- Year built: 2027
Details
- Builder name: EVERGREEN BUILDERS
Utilities & green energy
- Electric: Generator
- Sewer: Conventional Sewer
- Water: Private, Well
- Utilities for property: Fiber Optic Available
Community & HOA
Community
- Security: Carbon Monoxide Detector(s), Smoke Detector(s)
- Subdivision: NONE
HOA
- Has HOA: No
Location
- Region: Charlottesville
Financial & listing details
- Price per square foot: $758/sqft
- Annual tax amount: $17,000
- Date on market: 5/26/2026
- Cumulative days on market: 153 days
Estimated market value
$2,390,600
$2.27M - $2.51M
$3,985/mo
Price history
| Date | Event | Price |
|---|---|---|
| 5/26/2026 | Listed for sale | $2,475,000$758/sqft |
Source:  CAAR #677592 Report a problem CAAR #677592 Report a problem | ||
Public tax history
Tax history is unavailable.
Monthly payment
Est. payment
Payment breakdown
Explore the cost of this home by adjusting the details. Changes won't be saved.Climate risks
Neighborhood: 22903
Nearby schools
Schools provided by the listing agent
- Elementary: Brownsville
- Middle: Henley
- High: Western Albemarle
Source: CAAR. This data may not be complete. We recommend contacting the local school district to confirm school assignments for this home.
Similar homes
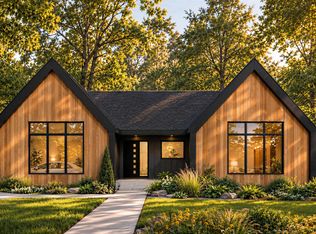
- $1,965,0004 bd4 ba3.9k sqft3B Dick Woods Rd, Afton, VA 22903New Construction
 MLS ID #682685, TOM RIDLEY, LORING WOODRIFF REAL ESTATE ASSOCIATES. CAAR
 - $2,295,0004 bd6 ba3.3k sqft2236 Craigs Store Rd, Afton, VA 22920For Sale

 MLS ID #VAAB2001268, Ali Tripp, TTR Sotheby's International Realty. Bright MLS
 - $2,950,0005 bd5 ba3.4k sqft275 Miller School Rd, Charlottesville, VA 22903For Sale
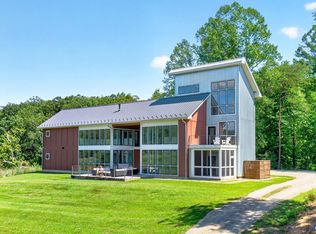 MLS ID #681363, DAVID FERRALL, MOUNTAIN AREA NEST REALTY. CAAR
 - $1,549,0004 bd4 ba3.4k sqft7337B Dick Woods Rd, Afton, VA 22920New Construction
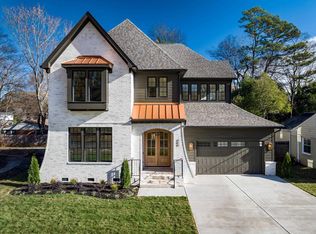 MLS ID #676013, TOM RIDLEY, LORING WOODRIFF REAL ESTATE ASSOCIATES. CAAR
 - $1,424,0003 bd3 ba2.3k sqft7337A Dick Woods Rd, Afton, VA 22920New ConstructionMLS ID #676010, TOM RIDLEY, LORING WOODRIFF REAL ESTATE ASSOCIATES. CAAR
- $2,495,0004 bd4 ba4k sqft2635 Winsome Orchard Ln, North Garden, VA 22959For SaleMLS ID #681645, PETER WILEY, CORCORAN WILEY-CHARLOTTESVILLE. CAAR
- $1,670,0003 bd3 ba3.1k sqft1221 W Leigh Dr, Charlottesville, VA 22901For SaleMLS ID #683353, MAURICE COVINGTON, FRANK HARDY SOTHEBY'S INTERNATIONAL REALTY. CAAR
- $1,240,0004 bd4 ba4.5k sqft1905 Craigs Store Rd, Afton, VA 22920For SaleMLS ID #681616, GRIER MURPHY, NEST REALTY GROUP. CAAR
- $2,395,0004 bd5 ba4.2k sqft1500 London Rd, Charlottesville, VA 22901For SaleMLS ID #675887, H. JORDAN HAGUE, Equity Saver USA. CAAR
- $2,895,0004 bd4 ba4k sqft4004 Cannon Brook Way, Charlottesville, VA 22901For SaleMLS ID #683176, MATTHIAS JOHN, CORCORAN WILEY-CHARLOTTESVILLE. CAAR
- $1,450,0005 bd4 ba3.8k sqft23 Old Farm Rd, Charlottesville, VA 22903For SaleMLS ID #681853, CHARLOTTE DAMMANN, MCLEAN FAULCONER INC., REALTOR. CAAR
- $1,969,0005 bd4 ba3.4k sqft616 Rugby Rd, Charlottesville, VA 22903For SaleMLS ID #682692, CHARLOTTE DAMMANN, MCLEAN FAULCONER INC., REALTOR. CAAR
- $1,885,0003 bd3 ba4.1k sqft889 Old Garth Rd, Charlottesville, VA 22901For SaleMLS ID #676570, STEVE WHITE, MCLEAN FAULCONER INC., REALTOR. CAAR
- $2,350,0005 bd3 ba4.1k sqft410 White Gables Ln, Charlottesville, VA 22903For SaleMLS ID #677568, LORING WOODRIFF, LORING WOODRIFF REAL ESTATE ASSOCIATES. CAAR
- $2,300,0004 bd2 ba1.6k sqft5150 Break Heart Rd, Crozet, VA 22932For SaleMLS ID #677617, JIM FAULCONER, MCLEAN FAULCONER INC., REALTOR. CAAR
- $1,295,0005 bd5 ba4.1k sqft21 Deer Path, Charlottesville, VA 22903For SaleMLS ID #681306, MAZI VOGLER, TOWN REALTY. CAAR
- $1,240,0005 bd4 ba3.8k sqft4170 Longacre Farm Ln, Charlottesville, VA 22901For SaleMLS ID #680636, SUSAN RERES, HOWARD HANNA ROY WHEELER REALTY CO.- CHARLOTTESVILLE. CAAR
- $1,295,0004 bd3 ba2k sqft3595 Red Hill Rd, Charlottesville, VA 22903For SaleMLS ID #681536, STEVE WHITE, MCLEAN FAULCONER INC., REALTOR. CAAR
- $1,845,0004 bd3 ba3.4k sqft5362 Break Heart Rd, Crozet, VA 22932For SaleMLS ID #678211, STEVE WHITE, MCLEAN FAULCONER INC., REALTOR. CAAR
- $1,590,0005 bd3 ba3.7k sqft104 Buckingham Rd, Charlottesville, VA 22903For SaleMLS ID #682022, KATELYN MANCINI, HOWARD HANNA ROY WHEELER REALTY CO.- CHARLOTTESVILLE. CAAR
