Don't wait to view this well-maintained 2-bedroom, 2-bath Hallmark model in desirable Crestwood village 6. The bright, neutral interior features warm plank flooring, a spacious living room with a fireplace, a formal dining room, and an eat-in kitchen with granite countertops, stainless steel appliances, ample cabinetry, and a storage pantry/utility. A vaulted den opens to a three-season sunroom overlooking the yard. Additional highlights include a generous primary bedroom with abundant closet space, a dedicated laundry room with utility sink and cabinetry, central air, baseboard heat, a solar energy system, and a one-car attached garage with opener, heater, attic access, and storage. Convenient to shopping, dining, medical services, major routes and more.
For sale
$365,000
4 Ashley Road, Manchester, NJ 08759
2beds
--sqft
Adult Community
Built in 1983
9,147 Square Feet Lot
$362,300 Zestimate®
$--/sqft
$158/mo HOA
What's special
Central airVaulted denBaseboard heatAmple cabinetryFormal dining roomStainless steel appliancesBright neutral interior
- 9 days
- 230
- 17
Zillow last checked:
Listing updated:
Listed by:
Antonette Daddio 732-685-2881,
RE/MAX Realty 9
Source: MoreMLS,MLS#: 22632536
Facts & features
Interior
Bedrooms & bathrooms
- Bedrooms: 2
- Bathrooms: 2
- Full bathrooms: 2
Bedroom
- Description: approx.
- Area: 121
- Dimensions: 11.0 x 11.0
Bathroom
- Description: approx.
- Area: 50
- Dimensions: 10.0 x 5.0
Other
- Description: approx.
- Area: 228
- Dimensions: 19.0 x 12.0
Other
- Description: approx.
- Area: 228
- Dimensions: 19.0 x 12.0
Dining room
- Description: approx.
- Area: 154
- Dimensions: 14.0 x 11.0
Kitchen
- Description: approx.
- Area: 80
- Dimensions: 10.0 x 8.0
Living room
- Description: approx.
- Area: 288
- Dimensions: 18.0 x 16.0
Study
- Description: approx.
- Area: 132
- Dimensions: 12.0 x 11.0
Sunroom
- Description: approx.
- Area: 72
- Dimensions: 6.0 x 12.0
Heating
- Electric, Solar, Baseboard
Cooling
- Electric, Central Air
Features
- Flooring: Ceramic Tile
- Basement: Crawl Space
- Attic: Attic,Pull Down Stairs
- Number of fireplaces: 1
Property
Parking
- Total spaces: 1
- Parking features: Paved, Driveway
- Attached garage spaces: 1
- Has uncovered spaces: Yes
Features
- Stories: 1
Lot
- Size: 9,147 Square Feet
- Dimensions: 92 x 98
- Topography: Level
Details
- Parcel number: 190007514000002
- Zoning description: Residential, Single Family
Construction
Type & style
- Home type: SingleFamily
- Property subtype: Adult Community
Materials
- Roof: Sloping
Condition
- Year built: 1983
Utilities & green energy
- Sewer: Public Sewer
Community & HOA
Community
- Security: Security System
- Senior community: Yes
- Subdivision: Crestwood 6
HOA
- Has HOA: Yes
- Services included: Common Area, Lawn Maintenance, Snow Removal
- HOA fee: $158 monthly
Location
- Region: Manchester Township
Financial & listing details
- Tax assessed value: $289,500
- Annual tax amount: $4,752
- Date on market: 10/15/2026
- Inclusions: Washer, Dishwasher, Dryer, Electric Cooking, Microwave, Security System, Stove, Refrigerator, Fireplace Equipment, Garage Door Opener
- Exclusions: All personal items
Estimated market value
$362,300
$344,000 - $380,000
$2,529/mo
Price history
| Date | Event | Price |
|---|---|---|
| 10/15/2026 | Listed for sale | $365,000 |
Source:  MoreMLS #22632536 Report a problem | ||
Public tax history
Tax history is unavailable.
Monthly payment
Est. payment
Payment breakdown
Explore the cost of this home by adjusting the details. Changes won't be saved.Climate risks
Neighborhood: Pine Ridge at Crestwood
Nearby schools
Schools provided by the listing agent
- Middle: Manchester TWP
- High: Manchester Twnshp
Source: MoreMLS. This data may not be complete. We recommend contacting the local school district to confirm school assignments for this home.

Similar homes
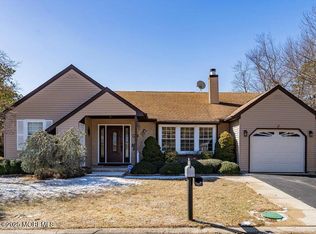
- $349,9002 bd2 ba1.5k sqft148 Sunset Road Unit a, Whiting, NJ 08759For Sale

 MLS ID #22632166, Nicholas Vaughan, EXP Realty. MoreMLS
- $365,0002 bd2 ba1.9k sqft15 Amherst Road #64, Whiting, NJ 08759For Sale
 MLS ID #22619280, Andrea Maratta, Weichert Realtors-Toms River. MoreMLS
- $339,9002 bd2 ba1.8k sqft3 Amesbury Road, Whiting, NJ 08759For Sale
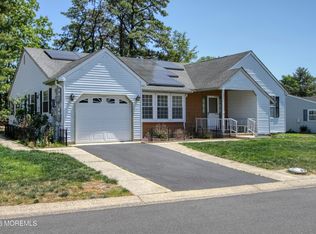 MLS ID #22614996, Amelia Bruszewski, Weichert Realtors-Toms River. MoreMLS
- $299,9002 bd2 ba1.8k sqft2 Berwick St #63, Whiting, NJ 08759For Sale

 MLS ID #NJOC2045240, Ashley M. Veith, Keller Williams Shore Properties. Bright MLS
- $299,0002 bd2 ba1.6k sqft1 Mill Road #64, Manchester, NJ 08759For SaleMLS ID #22621916, Christopher J Carr, HomeZu. MoreMLS
- $350,0002 bd2 ba1.5k sqft7 Meadows Ln, Whiting, NJ 08759For SaleMLS ID #NJOC2045926, Joanne Portine, Coldwell Banker Flanagan Rlty - MAN. Bright MLS
- $349,0002 bd2 ba1.6k sqft16 Tisdale Road, Manchester, NJ 08759For SaleMLS ID #22619425, Christine Holt, EXP Realty. MoreMLS
- $409,0002 bd2 ba1.6k sqft31 Country Walk Boulevard, Whiting, NJ 08759For SaleMLS ID #22629982, Thomas D Buscemi, Keller Williams Preferred Properties, Ship Bottom. MoreMLS
- $299,9002 bd2 ba1.4k sqft520 N Petunia Lane N, Whiting, NJ 08759For SaleMLS ID #22629725, Douglas P Opirhory, Keller Williams Shore Properties. MoreMLS
- $250,0002 bd2 ba1k sqft6 Drake St #A, Manchester Township, NJ 08759For Sale
 MLS ID #2706725R, LORRAINE S. TRACY. All Jersey MLS
- $349,9002 bd2 ba1.5k sqft16 Westport Drive, Toms River, NJ 08757For SaleMLS ID #22633267, Kimberly Bell, RE/MAX Revolution. MoreMLS
- $215,0002 bd2 ba1.1k sqft5 Mill Court #B, Whiting, NJ 08759For SaleMLS ID #22633605, Keri Zoumas, Keller Williams Realty West Monmouth. MoreMLS
- $329,9002 bd2 ba1.5k sqft50 Morning Glory Ln, Whiting, NJ 08759For SaleMLS ID #NJOC2043600, Joanne Stewart, RE/MAX at Barnegat Bay - Manahawkin. Bright MLS
- $279,0002 bd2 ba1.2k sqft7 Foxboro Court, Whiting, NJ 08759For SaleMLS ID #22619792, Kelly Stafford, Weichert Realtors-Toms River. MoreMLS
- $394,9002 bd2 ba1 sqft6 Lagos Ct, Toms River, NJ 08757For SaleMLS ID #NJOC2046042, Susan Lucas-Sterling, RE/MAX at Barnegat Bay - Toms River. Bright MLS
- $227,0002 bd1 ba1.1k sqft28 Sunset Road #53, Whiting, NJ 08759For SaleMLS ID #22633211, Irene A Keddy, Crossroads Realty, Inc.. MoreMLS
- $335,0002 bd2 ba1.3k sqft174 Morning Glory Lane, Whiting, NJ 08759For SaleMLS ID #22625873, Jeanette Schlapfer, Shire Realty Inc. MoreMLS
- $319,9002 bd2 ba1.3k sqft110 Morning Glory Lane, Whiting, NJ 08759For SaleMLS ID #22630400, Kenneth M Grosso, RESOURCEFUL REALTY. MoreMLS
- $260,0002 bd1 ba1.1k sqft19 Westport Drive #71, Manchester, NJ 08759For SaleMLS ID #22633309, Barbara A Opp, Weichert Realtors-Toms River. MoreMLS
- $209,9992 bd2 ba1.1k sqft11 A Greenwood Lane, Whiting, NJ 08759For SaleMLS ID #22632487, Mark Supinski, Realty ONE Group Showcase. MoreMLS
