An exceptional opportunity to renovate a charming Tudor-style log-and-stone home located in the historic village of Ringoes! Built in 1935 this home features 4 bedrooms and 1.5 bathrooms, exposed ceiling beams, wide-plank pine floors, four stone fireplaces, three classic Dutch doors, chinked-log walls, and diamond-pattern windowpanes. Rustic wood-built in shelves and exposed stone walls add to the charm and character. The kitchen features a center island, generous cabinetry, Corian counter tops and stainless-steel appliances, including a six-burner Viking gas range. Other features included an enclosed back porch, attached two-car garage with direct entry into the home. Large laundry/mud room and half bathroom adjacent to the garage entry. Spacious fenced backyard includes storage shed. Great location, convenient to Flemington, Princeton and just minutes to Lambertville, NJ and New Hope, Pa. Estate Sale; property being sold strictly AS-IS. County approved engineered septic plans included with sale. Buyer responsible for CO, certs and municipal requirements.
Active
$449,000
4 Boss Rd, East Amwell Twp., NJ 08551
4beds
--sqft
Single Family Residence
Built in 1935
0.35 Acres Lot
$577,300 Zestimate®
$--/sqft
$-- HOA
What's special
Enclosed back porchExposed ceiling beamsTudor-style log-and-stone homeWide-plank pine floorsExposed stone wallsDiamond-pattern windowpanesThree classic dutch doors
- 20 hours
- 548
- 83
Zillow last checked:
Listing updated:
Listed by:
Barbara Scholz 908-500-5515,
Coldwell Banker Realty
Source: GSMLS,MLS#: 4061123
Facts & features
Interior
Bedrooms & bathrooms
- Bedrooms: 4
- Bathrooms: 2
- Full bathrooms: 1
- 1/2 bathrooms: 1
Primary bedroom
- Description: Fireplace
Bedroom 1
- Level: Second
- Area: 266
- Dimensions: 19 x 14
Bedroom 2
- Level: Second
- Area: 156
- Dimensions: 13 x 12
Bedroom 3
- Level: Second
- Area: 182
- Dimensions: 14 x 13
Bedroom 4
- Level: Second
- Area: 220
- Dimensions: 20 x 11
Primary bathroom
- Features: Tub Shower
Family room
- Level: First
- Area: 204
- Dimensions: 17 x 12
Kitchen
- Features: Kitchen Island, Eat-in Kitchen
- Level: First
- Area: 266
- Dimensions: 19 x 14
Living room
- Level: First
- Area: 375
- Dimensions: 25 x 15
Basement
- Features: Utility Room
Heating
- 1 Unit, Forced Air, Oil Tank Above Ground - Inside
Cooling
- 1 Unit, Central Air, Wall Unit(s)
Appliances
- Included: Dishwasher, Dryer, Kitchen Exhaust Fan, Range/Oven-Gas, Refrigerator, Washer
- Laundry: Laundry Room
Features
- Beamed Ceilings
- Flooring: Tile, Wood
- Basement: Yes,Unfinished
- Number of fireplaces: 4
- Fireplace features: Bedroom 1, Bedroom 3, Family Room, Insert, Living Room, Wood Burning, Master Bedroom
Property
Parking
- Total spaces: 4
- Parking features: 1 Car Width, Asphalt, Driveway-Exclusive
- Garage spaces: 2
- Uncovered spaces: 4
Features
- Patio & porch: Enclosed Porch(es), Patio
- Fencing: Wood
Lot
- Size: 0.35 Acres
- Dimensions: .3500
- Features: Level, Open Lot
Details
- Additional structures: Storage Shed
- Parcel number: 1908000110000000080000
Construction
Type & style
- Home type: SingleFamily
- Architectural style: Log Home,Tudor
- Property subtype: Single Family Residence
Materials
- Log, Stone, Stucco
- Roof: Asphalt Shingle
Condition
- Year built: 1935
Utilities & green energy
- Gas: Gas-Propane
- Sewer: Private Sewer, Septic Tank
- Water: Private, Well
- Utilities for property: Electricity Connected, Propane, Cable Available, Garbage Extra Charge
Community & HOA
Location
- Region: Ringoes
Financial & listing details
- Tax assessed value: $359,500
- Annual tax amount: $9,569
- Date on market: 10/26/2026
- Ownership type: Fee Simple
- Electric utility on property: Yes
Estimated market value
$577,300
$520,000 - $641,000
$3,451/mo
Price history
| Date | Event | Price |
|---|---|---|
| 10/26/2026 | Listed for sale | $449,000+28.3% |
Source:  GSMLS #4061123 Report a problem | ||
| 2/1/2014 | Listing removed | $349,900 |
Source: Weichert Realtors #2991563 Report a problem | ||
| 4/25/2013 | Listed for sale | $349,900-5.4% |
Source: Weichert Realtors #2991563 Report a problem | ||
| 7/25/2012 | Listed for sale | $370,000+12.3% |
Source: Weichert Realtors #2958100 Report a problem | ||
| 12/10/2002 | Sold | $329,500 |
Source: Public Record Report a problem | ||
Public tax history
| Year | Property taxes | Tax assessment |
|---|---|---|
| 2026 | $9,570 +2.3% | $359,500 |
| 2025 | $9,354 | $359,500 |
| 2024 | $9,354 -0.3% | $359,500 |
| 2023 | $9,387 +2.3% | $359,500 |
| 2022 | $9,178 +0.6% | $359,500 |
| 2021 | $9,121 +3% | $359,500 |
| 2020 | $8,854 +2.8% | $359,500 |
| 2019 | $8,610 +0.8% | $359,500 |
| 2018 | $8,542 +0.7% | $359,500 |
| 2017 | $8,484 +2.6% | $359,500 |
| 2016 | $8,269 +0.7% | $359,500 |
| 2015 | $8,207 +1.2% | $359,500 |
| 2014 | $8,114 +8.1% | $359,500 |
| 2013 | $7,505 -0.7% | $359,500 -8.4% |
| 2012 | $7,556 +4.4% | $392,300 |
| 2011 | $7,234 +0.2% | $392,300 |
| 2010 | $7,222 +3.8% | $392,300 |
| 2009 | $6,955 -0.6% | $392,300 |
| 2008 | $6,999 -1% | $392,300 |
| 2007 | $7,069 | $392,300 |
| 2006 | -- | $392,300 |
| 2005 | -- | $392,300 +78.2% |
| 2004 | -- | $220,100 |
| 2003 | -- | $220,100 |
| 2002 | -- | $220,100 |
| 2001 | -- | $220,100 |
Find assessor info on the county website
Monthly payment
Est. payment
Payment breakdown
Explore the cost of this home by adjusting the details. Changes won't be saved.Climate risks
Neighborhood: 08551
Nearby schools
Schools provided by the listing agent
- Elementary: Eastamwell
- Middle: Eastamwell
- High: Huntcentrl
Source: GSMLS. This data may not be complete. We recommend contacting the local school district to confirm school assignments for this home.
Similar homes
- $524,9993 bd2 ba1.4k sqft30 Rocktown Hill Rd, West Amwell Twp., NJ 08551For Sale
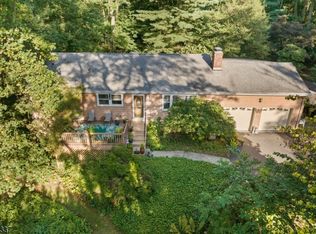 MLS ID #4059385, Kevin Kerins, Smires And Assoc.-Bordentown. GSMLS
- $524,9993 bd2 ba1.4k sqft30 Rocktown Hill Rd, Ringoes, NJ 08551For Sale
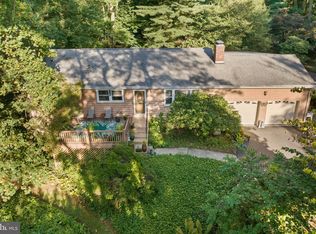
 MLS ID #NJHT2005486, Kevin Kerins, Smires & Associates. Bright MLS
- $449,0003 bd2 ba-- sqft891 Amwell Rd, Hillsborough Twp., NJ 08844For Sale
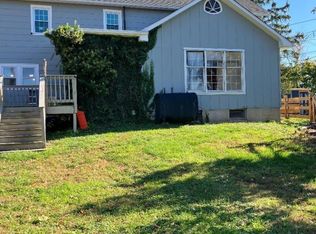 MLS ID #4061008, Meera Singh, Gautams Realty. GSMLS
- $360,0005 bd4 ba1.9k sqft175 Wertsville Rd, East Amwell Twp., NJ 08551For Sale
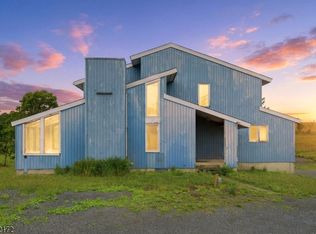 MLS ID #4053242, Jasmin Elalfy, Nj Elite Group Llc. GSMLS
- $474,9004 bd2 ba1.7k sqft12 Capner St, Flemington, NJ 08822For Sale
 MLS ID #2770533M, ALEX MONACO. All Jersey MLS
- $379,9003 bd2 ba1.6k sqft4 Fabrow Dr, Titusville, NJ 08560For SaleMLS ID #NJME2084604, "Dave" LaBaw, David DePaola and Company Real Estate. Bright MLS
- $549,0004 bd2 ba1.5k sqft79 Taylor Ter, Hopewell, NJ 08525For SaleMLS ID #NJME2084592, Elizabeth Cain, Corcoran Sawyer Smith - Jersey City. Bright MLS
- $539,9003 bd2 ba1.5k sqft48 Elwood Ave, Flemington, NJ 08822For SaleMLS ID #2703883R, MARIA TAPIA. All Jersey MLS
