Welcome to this spectacular custom home in Etowah Ridge! From the moment you step into the front foyer, you're greeted by beautiful hardwood floors, elegant crown molding, and an inviting living area centered around a stunning limestone fireplace, perfect for gathering with friends and family. The kitchen is truly the heart of the home, featuring custom cabinetry, granite countertops, and a large island that overlooks the breakfast area and living room, creating an ideal open-concept layout for everyday living and hosting guests. The oversized primary suite offers trey ceilings, lots of natural light, and large his-and-her walk-in closets. The luxurious primary bathroom includes a tiled walk-in shower, soaking tub, heated floors, and double vanities, creating a true spa-like retreat. The main level also includes three additional bedrooms and two full bathrooms, providing plenty of space for family or guests. Upstairs, features a spacious open bonus room that offers flexibility as an additional bedroom, office, or den. Step outside to your own private oasis featuring an inground pool, covered porch, patio, and fenced backyard ideal for summertime pool days! In addition to the attached garage space, the large, detached garage offers plenty of parking and storage, with a second-floor suite that includes an additional bedroom, full bathroom, and living area! This is truly an exceptional home with many custom and quality features, don't miss out!
Active
$789,800
4 Bridgeview Dr SE, Rome, GA 30161
4beds
3,288sqft
Single Family Residence
Built in 2001
0.45 Acres Lot
$765,500 Zestimate®
$240/sqft
$-- HOA
What's special
Inground poolStunning limestone fireplaceLarge detached garageFenced backyardLots of natural lightLarge islandAttached garage space
- 248 days
- 253
- 13
Zillow last checked:
Listing updated:
Listed by:
Stephen Douglas Graves 770-547-2401,
Hardy Realty & Development Company
Source: GAMLS,MLS#: 10693754
Facts & features
Interior
Bedrooms & bathrooms
- Bedrooms: 4
- Bathrooms: 3
- Full bathrooms: 3
- Main level bathrooms: 3
- Main level bedrooms: 4
Rooms
- Room types: Bonus Room, Family Room, Foyer, Laundry
Dining room
- Features: Dining Rm/Living Rm Combo
Kitchen
- Features: Breakfast Area, Kitchen Island, Solid Surface Counters
Heating
- Central
Cooling
- Ceiling Fan(s), Central Air
Appliances
- Included: Convection Oven, Cooktop, Dishwasher, Microwave, Refrigerator
- Laundry: In Hall
Features
- Bookcases, Central Vacuum, Double Vanity, Master On Main Level, Separate Shower, Soaking Tub, Split Bedroom Plan, Tile Bath, Tray Ceiling(s), Walk-In Closet(s)
- Flooring: Carpet, Hardwood, Tile
- Basement: None
- Number of fireplaces: 1
- Fireplace features: Family Room
- Common walls with other units/homes: No Common Walls
Interior area
- Total structure area: 3,288
- Total interior livable area: 3,288 sqft
- Finished area above ground: 3,288
- Finished area below ground: 0
Property
Parking
- Total spaces: 4
- Parking features: Attached, Detached, Garage, Garage Door Opener
- Has attached garage: Yes
Features
- Levels: One and One Half
- Stories: 1
- Patio & porch: Patio, Porch
- Exterior features: Sprinkler System
- Has private pool: Yes
- Pool features: In Ground
- Fencing: Back Yard
Lot
- Size: 0.45 Acres
- Features: Corner Lot, Level, Open Lot, Private
- Residential vegetation: Cleared, Grassed
Details
- Additional structures: Second Garage
- Parcel number: K14Z 051
- Other equipment: Intercom
Construction
Type & style
- Home type: SingleFamily
- Architectural style: Traditional
- Property subtype: Single Family Residence
Materials
- Brick, Wood Siding
- Roof: Composition
Condition
- Resale
- New construction: No
- Year built: 2001
Utilities & green energy
- Sewer: Septic Tank
- Water: Public
- Utilities for property: Cable Available, Electricity Available, Natural Gas Available, Phone Available, Water Available
Community & HOA
Community
- Features: None
- Subdivision: Etowah Ridge
HOA
- Has HOA: No
- Services included: None
Location
- Region: Rome
Financial & listing details
- Price per square foot: $240/sqft
- Tax assessed value: $616,798
- Annual tax amount: $4,679
- Date on market: 2/18/2026
- Cumulative days on market: 248 days
- Listing agreement: Exclusive Right To Sell
- Electric utility on property: Yes
Estimated market value
$765,500
$727,000 - $804,000
$2,895/mo
Price history
| Date | Event | Price |
|---|---|---|
| 8/28/2026 | Listed for sale | $789,800-11.2%$240/sqft |
Source:  GAMLS #10693754 Report a problem GAMLS #10693754 Report a problem | ||
| 2/18/2026 | Listed for sale | $889,000-6.3%$270/sqft |
Source: GAMLS #10693754 Report a problem | ||
| 12/31/2025 | Listing removed | $949,000$289/sqft |
Source: GAMLS #10600870 Report a problem | ||
| 9/9/2025 | Listed for sale | $949,000-4%$289/sqft |
Source: GAMLS #10600870 Report a problem | ||
| 8/30/2025 | Listing removed | $989,000$301/sqft |
Source: GAMLS #10402608 Report a problem | ||
| 10/25/2024 | Listed for sale | $989,000+2372.5%$301/sqft |
Source: GAMLS #10402608 Report a problem | ||
| 5/11/2001 | Sold | $40,000$12/sqft |
Source: Agent Provided Report a problem | ||
Public tax history
| Year | Property taxes | Tax assessment |
|---|---|---|
| 2025 | $4,679 -0.3% | $246,719 +6.9% |
| 2024 | $4,693 +1.4% | $230,884 +2.8% |
| 2023 | $4,629 +10.4% | $224,560 +16.4% |
| 2022 | $4,195 -9.9% | $192,892 +8.8% |
| 2021 | $4,656 +4.2% | $177,308 +7% |
| 2020 | $4,470 +4% | $165,644 +4.1% |
| 2019 | $4,298 +2.8% | $159,093 +4.4% |
| 2018 | $4,179 +0% | $152,343 +3.7% |
| 2017 | $4,179 +2.2% | $146,898 +1.5% |
| 2016 | $4,089 +1.5% | $144,670 |
| 2015 | $4,028 | $144,670 |
| 2014 | $4,028 | $144,670 |
| 2013 | -- | -- |
| 2012 | -- | -- |
| 2011 | -- | -- |
| 2010 | -- | -- |
| 2009 | -- | -- |
| 2008 | -- | -- |
| 2007 | -- | -- |
| 2006 | -- | -- |
| 2005 | -- | -- |
| 2003 | -- | -- |
Find assessor info on the county website
Monthly payment
Est. payment
Payment breakdown
Explore the cost of this home by adjusting the details. Changes won't be saved.Climate risks
Neighborhood: 30161
Nearby schools
Schools provided by the listing agent
- Elementary: Johnson
- Middle: Model
- High: Model
Source: GAMLS. This data may not be complete. We recommend contacting the local school district to confirm school assignments for this home.
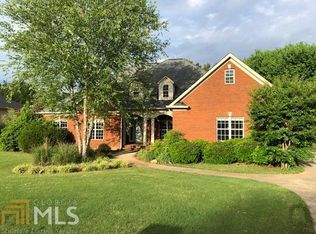
Similar homes
- $599,9004 bd4 ba3.2k sqft111 S Cloudview Rd SE, Rome, GA 30161Active
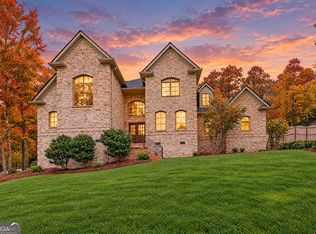
 MLS ID #10873954, Lisa S Donner, Toles, Temple & Wright, Inc.. GAMLS
 - $755,0005 bd5 ba4.5k sqft130 Wildflower Rd NE, Rome, GA 30161Active
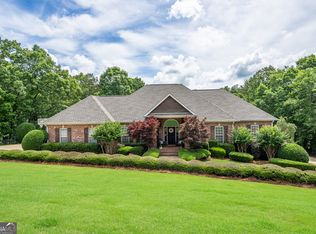 MLS ID #10774800, Christian Terry, Keller Williams Northwest. GAMLS
 - $724,9004 bd3 ba4k sqft610 Rustic Ridge Rd NE, Rome, GA 30161Active
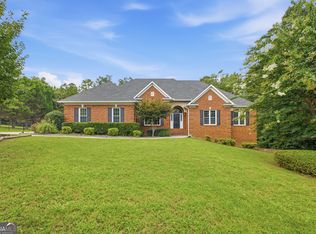 MLS ID #10821132, Kaylyn Nichole Hernandez, Elite Group Georgia. GAMLS
 - $699,9907 bd4 ba4.3k sqft11 Breckenridge Rd SE, Rome, GA 30161Active
 MLS ID #10857692, Sherrell Smith, eXp Realty. GAMLS
 - $539,0003 bd3 ba2.3k sqft106 Etowah Dr SE, Rome, GA 30161ActiveMLS ID #10867446, Jackie Harrington, Toles, Temple & Wright, Inc.. GAMLS
- $899,0003 bd4 ba3.9k sqft131 Hine Rd SE, Rome, GA 30161ActiveMLS ID #10742774, Keith Beauchamp, Hardy Realty & Development Company. GAMLS
- $785,0004 bd3 ba3.1k sqft2956 Old Dalton Rd NE, Rome, GA 30165Active Under ContractMLS ID #10822861, Lori Walker Davidson, Hardy Realty & Development Company. GAMLS
- $482,5004 bd3 ba3.9k sqft20 Coventry Dr SE, Rome, GA 30161ActiveMLS ID #10848152, Justin C Pollard, Realty One Group Edge. GAMLS
- $550,0004 bd3 ba3k sqft245 Broadus Rd NE, Rome, GA 30161ActiveMLS ID #10868832, Jacob Calvert, Ansley RE | Christie's Int'l RE. GAMLS
- $560,0004 bd4 ba3.3k sqft2 Richland Ct SE, Rome, GA 30161ActiveMLS ID #10806292, Rozanne Collins, Hardy Realty & Development Company. GAMLS
- $565,0005 bd4 ba3.5k sqft39 Garrard Rd SE, Rome, GA 30161ActiveMLS ID #10834409, Elizabeth D Powell, Keller Williams Northwest. GAMLS
- $449,0004 bd3 ba2.3k sqft21 Saddlebrook Dr SE, Rome, GA 30161ActiveMLS ID #10846718, Jeb Arp, Toles, Temple & Wright, Inc.. GAMLS
- $454,0004 bd3 ba3.1k sqft140 Vinings Ct SE, Rome, GA 30161ActiveMLS ID #10810971, Trinie Davis, Keller Williams Northwest. GAMLS
- $575,0005 bd4 ba3.2k sqft113 Warwick Way SE, Rome, GA 30161ActiveMLS ID #10869222, Jacob Calvert, Ansley RE | Christie's Int'l RE. GAMLS
- $475,0004 bd3 ba2.9k sqft205 W Maplewood Dr, Rome, GA 30161ActiveMLS ID #10836877, Melody Harrison, Reese and Smallwood, Inc.. GAMLS
- $425,0004 bd3 ba3k sqft17 N Pheasant Run SE, Rome, GA 30161ActiveMLS ID #10869004, Jacob Calvert, Ansley RE | Christie's Int'l RE. GAMLS
- $419,0004 bd2 ba3.7k sqft22 Riverview Rd SE, Rome, GA 30161ActiveMLS ID #10832769, Bill Temple, Toles, Temple & Wright, Inc.. GAMLS
- $549,0003 bd3 ba3.9k sqft6 Greenbriar Ln SE, Rome, GA 30161ActiveMLS ID #10818371, Jeb Arp, Toles, Temple & Wright, Inc.. GAMLS
- $450,0003 bd3 ba3.2k sqft4 Townview Rd SE, Rome, GA 30161ActiveMLS ID #10677331, Nicole Popham, Legacy Properties. GAMLS
- $414,9004 bd3 ba2.6k sqft3 Pine Valley Rd SW, Rome, GA 30165ActiveMLS ID #10875906, Betsy Richie, Toles, Temple & Wright, Inc.. GAMLS
