Welcome to 610 Rustic Ridge Rd NE, where timeless elegance meets modern updates on a beautifully landscaped 1.6+/- acre lot. This spacious 4 bedroom, 3 bath home offers over 4,000 square feet of thoughtfully designed living space with room for both everyday living and entertaining. The main level features a stunning great room with a fireplace, a formal dining room, an inviting keeping room with a second fire place, and a spacious kitchen with abundant cabinetry, an island, and breakfast area. The finished basement provides additional living space, including a media room, recreation room, bedroom and full bath. Recent updates and a fully fenced backyard add even more value. Relax on the covered back deck overlooking the private backyard, with plenty of room for entertaining, pets or play. Located in the desirable Highpointe community, this home offers the perfect combination of space, comfort, and convenience just minutes from downtown Rome. Schedule your showing today!
Active
Price cut: $5K (9/14)
$724,900
610 Rustic Ridge Rd NE, Rome, GA 30161
4beds
4,010sqft
Single Family Residence
Built in 1999
1.6 Acres Lot
$698,600 Zestimate®
$181/sqft
$8/mo HOA
What's special
Modern updatesFully fenced backyardBreakfast areaFormal dining roomTimeless elegance
- 52 days
- 313
- 20
Zillow last checked:
Listing updated:
Listed by:
Kaylyn Nichole Hernandez 706-591-9561,
Elite Group Georgia
Source: GAMLS,MLS#: 10821132
Facts & features
Interior
Bedrooms & bathrooms
- Bedrooms: 4
- Bathrooms: 3
- Full bathrooms: 3
- Main level bathrooms: 2
- Main level bedrooms: 3
Rooms
- Room types: Bonus Room, Family Room, Laundry, Media Room
Dining room
- Features: Separate Room
Kitchen
- Features: Breakfast Area, Breakfast Room, Kitchen Island, Pantry, Solid Surface Counters
Heating
- Forced Air
Cooling
- Ceiling Fan(s), Central Air
Appliances
- Included: Dishwasher, Oven/Range (Combo), Refrigerator
- Laundry: Mud Room
Features
- Double Vanity, High Ceilings, Master On Main Level, Rear Stairs, Separate Shower, Soaking Tub, Tile Bath, Tray Ceiling(s), Walk-In Closet(s)
- Flooring: Carpet, Hardwood, Tile
- Windows: Double Pane Windows
- Basement: Bath Finished,Daylight,Exterior Entry,Finished,Full,Interior Entry
- Number of fireplaces: 3
- Fireplace features: Basement, Family Room, Living Room
- Common walls with other units/homes: No Common Walls
Interior area
- Total structure area: 4,010
- Total interior livable area: 4,010 sqft
- Finished area above ground: 4,010
- Finished area below ground: 0
Property
Parking
- Parking features: Attached, Garage, Kitchen Level, Side/Rear Entrance
- Has attached garage: Yes
Features
- Levels: One
- Stories: 1
- Patio & porch: Deck, Patio
- Exterior features: Balcony
- Fencing: Back Yard,Chain Link,Fenced
Lot
- Size: 1.6 Acres
- Features: Private
- Residential vegetation: Grassed, Partially Wooded
Details
- Parcel number: L13Z 096
Construction
Type & style
- Home type: SingleFamily
- Architectural style: Brick 4 Side,Ranch
- Property subtype: Single Family Residence
Materials
- Brick
- Roof: Composition
Condition
- Resale
- New construction: No
- Year built: 1999
Utilities & green energy
- Sewer: Septic Tank
- Water: Public
- Utilities for property: Cable Available, Electricity Available, High Speed Internet, Phone Available, Water Available
Green energy
- Energy efficient items: Thermostat
Community & HOA
Community
- Features: Street Lights
- Security: Smoke Detector(s)
- Subdivision: Highpoint Ph 2
HOA
- Has HOA: Yes
- Services included: Other
- HOA fee: $100 annually
Location
- Region: Rome
Financial & listing details
- Price per square foot: $181/sqft
- Tax assessed value: $640,956
- Annual tax amount: $7,343
- Date on market: 8/7/2026
- Cumulative days on market: 52 days
- Listing agreement: Exclusive Right To Sell
- Listing terms: Cash,Conventional,FHA,USDA Loan,VA Loan
- Electric utility on property: Yes
Estimated market value
$698,600
$664,000 - $734,000
$3,320/mo
Price history
| Date | Event | Price |
|---|---|---|
| 9/14/2026 | Price change | $724,900-0.7%$181/sqft |
Source:  GAMLS #10821132 Report a problem GAMLS #10821132 Report a problem | ||
| 8/7/2026 | Listed for sale | $729,900+13.2%$182/sqft |
Source: GAMLS #10821132 Report a problem | ||
| 4/30/2025 | Sold | $645,000-2.2%$161/sqft |
Source: GAMLS #10476814 Report a problem | ||
| 3/25/2025 | Pending sale | $659,840$165/sqft |
Source:  FMLS GA #7538320 Report a problem FMLS GA #7538320 Report a problem | ||
| 3/11/2025 | Listed for sale | $659,840+73.6%$165/sqft |
Source: FMLS GA #7538320 Report a problem | ||
| 6/17/2015 | Sold | $380,000-4.5%$95/sqft |
Source: Public Record Report a problem | ||
| 5/11/2015 | Pending sale | $398,000$99/sqft |
Source: HARDY REALTY #07370456 Report a problem | ||
| 3/18/2015 | Price change | $398,000-0.5%$99/sqft |
Source: HARDY REALTY #07370456 Report a problem | ||
| 11/29/2014 | Listed for sale | $400,000$100/sqft |
Source: Hardy Realty #07370456 Report a problem | ||
Public tax history
| Year | Property taxes | Tax assessment |
|---|---|---|
| 2025 | $7,484 +6.9% | $256,382 +6.9% |
| 2024 | $7,004 +2.4% | $239,862 +2.7% |
| 2023 | $6,840 +5.3% | $233,638 +9.2% |
| 2022 | $6,494 +7% | $214,036 +9% |
| 2021 | $6,067 +3.4% | $196,384 +4.3% |
| 2020 | $5,865 +9.6% | $188,341 +8.3% |
| 2019 | $5,349 +3.7% | $173,986 +3.9% |
| 2018 | $5,157 | $167,475 +4.1% |
| 2017 | $5,157 +3.8% | $160,914 -1.5% |
| 2016 | $4,970 +49.5% | $163,360 +38% |
| 2015 | $3,324 | $118,387 |
| 2014 | $3,324 | $118,387 |
| 2013 | -- | -- |
| 2012 | -- | -- |
| 2011 | -- | -- |
| 2010 | -- | -- |
| 2009 | -- | -- |
| 2008 | -- | -- |
| 2007 | -- | -- |
| 2006 | -- | -- |
| 2005 | -- | -- |
| 2003 | -- | -- |
Find assessor info on the county website
Monthly payment
Est. payment
Payment breakdown
Explore the cost of this home by adjusting the details. Changes won't be saved.Climate risks
Neighborhood: 30161
Nearby schools
Schools provided by the listing agent
- Elementary: Johnson
- Middle: Model
- High: Model
Source: GAMLS. This data may not be complete. We recommend contacting the local school district to confirm school assignments for this home.
Similar homes
- $769,0005 bd5 ba4.5k sqft130 Wildflower Rd NE, Rome, GA 30161Active
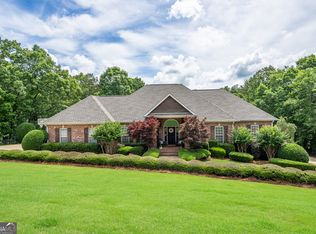
 MLS ID #10774800, Christian Terry, Keller Williams Northwest. GAMLS
 - $789,8004 bd3 ba3.2k sqft4 Bridgeview Dr SE, Rome, GA 30161Active
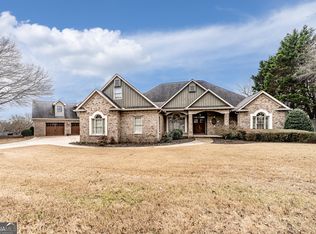 MLS ID #10693754, Stephen Douglas Graves, Hardy Realty & Development Company. GAMLS
 - $699,9004 bd5 ba3.3k sqft291 Youngs Mill Rd, Kingston, GA 30145Active
 MLS ID #10834668, Johnny Le, Chapman Hall Premier, Realtors. GAMLS
 - $699,0004 bd3 ba3.6k sqft401 E 4th Ave, Rome, GA 30161Active
 MLS ID #10790969, Sarah McElrath, Toles, Temple & Wright, Inc.. GAMLS
 - $650,0003 bd3 ba2.4k sqft80 McFry Ln NE, Rome, GA 30161ActiveMLS ID #10810513, Kimberly Ruggles, Atlanta Communities. GAMLS
- $594,8005 bd4 ba3k sqft120 S Cloudview Rd SE, Rome, GA 30161ActiveMLS ID #10846131, Stephen Douglas Graves, Hardy Realty & Development Company. GAMLS
- $785,0004 bd3 ba3.1k sqft2956 Old Dalton Rd NE, Rome, GA 30165Active Under ContractMLS ID #10822861, Lori Walker Davidson, Hardy Realty & Development Company. GAMLS
- $585,0004 bd4 ba3.3k sqft2 Richland Ct SE, Rome, GA 30161ActiveMLS ID #10806292, Rozanne Collins, Hardy Realty & Development Company. GAMLS
- $482,5004 bd3 ba3.9k sqft20 Coventry Dr SE, Rome, GA 30161ActiveMLS ID #10848152, Justin C Pollard, Realty One Group Edge. GAMLS
- $568,9004 bd4 ba2.4k sqft7 Moss Creek Dr, Rome, GA 30161ActiveMLS ID #10798511, Christie Welch Carroll, Prestige Home Brokers. GAMLS
- $729,0007 bd5 ba5.2k sqft20 Pine Valley Rd SW, Rome, GA 30165ActiveMLS ID #10815012, Jacob Calvert, Ansley RE | Christie's Int'l RE. GAMLS
- $549,0003 bd3 ba3.9k sqft6 Greenbriar Ln SE, Rome, GA 30161ActiveMLS ID #10818371, Jeb Arp, Toles, Temple & Wright, Inc.. GAMLS
- $749,9004 bd4 ba2.7k sqft14 Jewell Dr SE, Rome, GA 30161ActiveMLS ID #10808288, Shonna N Bailey, Shonna Bailey Real Estate Consulting. GAMLS
- $715,0005 bd4 ba3.2k sqft16 Stratford Way, Kingston, GA 30145ActiveMLS ID #10853831, Elizabeth D Powell, Keller Williams Northwest. GAMLS
- $650,0004 bd4 ba2.8k sqft83 Bryant Rd SW, Rome, GA 30161ActiveMLS ID #10836411, Jennifer Hillegas, Sign Your Deed Realty. GAMLS
- $374,9004 bd3 ba3.5k sqft4 Windemere Ln SE, Rome, GA 30161ActiveMLS ID #10709219, Karen W McAlister-Jordan, Hardy Realty & Development Company. GAMLS
- $550,0004 bd4 ba2.8k sqft159 N Edenfield Ridge Dr SE, Rome, GA 30161ActiveMLS ID #10841071, Sherrell Smith, eXp Realty. GAMLS
- $599,9004 bd3 ba3.1k sqft145 Wiseman Rd, Kingston, GA 30145ActiveMLS ID #10722117, Cole Allen, Hardy Realty & Development Company. GAMLS
- $449,0003 bd3 ba2.3k sqft805 Collinwood Rd SE, Rome, GA 30161ActiveMLS ID #10786156, Jeb Arp, Toles, Temple & Wright, Inc.. GAMLS
- $449,0004 bd3 ba2.3k sqft21 Saddlebrook Dr SE, Rome, GA 30161ActiveMLS ID #10846718, Jeb Arp, Toles, Temple & Wright, Inc.. GAMLS
