A custom-built home nestled on nearly 10 acres on the Oostanaula River! This spacious design fits all your needs with upgrades (a new roof!) and beautiful finishes throughout. Views from the foyer through the great room, out the oversized picture window, showcase the wonderful outdoor patio complete with a gunite pool. The main level features a great room, separate office, half bath and dining room, all seamlessly connected to the kitchen with granite countertops, eating area, walk-in pantry, and family room flaunting a stunning tongue & groove pine vaulted ceiling with a stacked stone fireplace. The primary bedroom includes tray ceilings, double vanities, a separate shower and soaking tub with a large walk-in closet, all on the main level. There are 3 additional bedrooms, full bath with double vanities, bonus room and another laundry room upstairs. Beautiful hardwoods gracing the main level, tiled bathrooms and new carpeting in the upstairs bedrooms. Abundant storage includes walk-in closets and walk-in floored attic storage upstairs. Outside, enjoy a short walk to the river, where you will find a picturesque riverside clearing complete with a fire pit. This riverside retreat combines luxury, comfort and nature's beauty.
Active under contract
$785,000
2956 Old Dalton Rd NE, Rome, GA 30165
4beds
3,168sqft
Single Family Residence
Built in 2005
9.72 Acres Lot
$747,000 Zestimate®
$248/sqft
$-- HOA
What's special
Stacked stone fireplaceHalf bathGunite poolSeparate officePicturesque riverside clearingWonderful outdoor patioEating area
- 50 days
- 1,382
- 84
Zillow last checked:
Listing updated:
Listed by:
Lori Walker Davidson 706-766-7463,
Hardy Realty & Development Company
Source: GAMLS,MLS#: 10822861
Facts & features
Interior
Bedrooms & bathrooms
- Bedrooms: 4
- Bathrooms: 3
- Full bathrooms: 2
- 1/2 bathrooms: 1
- Main level bathrooms: 1
- Main level bedrooms: 1
Rooms
- Room types: Den, Foyer, Keeping Room, Laundry, Office
Dining room
- Features: Separate Room
Heating
- Central
Cooling
- Central Air
Appliances
- Included: Dishwasher, Disposal, Microwave, Oven/Range (Combo), Refrigerator, Stainless Steel Appliance(s)
- Laundry: Mud Room
Features
- High Ceilings, Master On Main Level, Walk-In Closet(s)
- Flooring: Carpet, Hardwood, Laminate, Tile
- Basement: Crawl Space
- Number of fireplaces: 1
- Fireplace features: Family Room, Masonry
Interior area
- Total structure area: 3,168
- Total interior livable area: 3,168 sqft
- Finished area above ground: 3,168
- Finished area below ground: 0
Property
Parking
- Parking features: Attached, Garage, Garage Door Opener, Kitchen Level
- Has attached garage: Yes
Features
- Levels: Two
- Stories: 2
- Has private pool: Yes
- Pool features: In Ground
- Has spa: Yes
- Spa features: Bath
- Has view: Yes
- View description: River
- Has water view: Yes
- Water view: River
- Waterfront features: Private
- Body of water: Oostanaula River
- Frontage type: River
Lot
- Size: 9.72 Acres
- Features: Private, Sloped
- Residential vegetation: Partially Wooded
Details
- Parcel number: K09Z 005C
Construction
Type & style
- Home type: SingleFamily
- Architectural style: Craftsman
- Property subtype: Single Family Residence
Materials
- Brick, Stone
- Roof: Composition
Condition
- Resale
- New construction: No
- Year built: 2005
Utilities & green energy
- Sewer: Septic Tank
- Water: Public
- Utilities for property: Cable Available, Electricity Available, High Speed Internet, Phone Available, Propane, Water Available
Community & HOA
Community
- Features: None
- Subdivision: Lowery Farms
HOA
- Has HOA: No
- Services included: None
Location
- Region: Rome
Financial & listing details
- Price per square foot: $248/sqft
- Tax assessed value: $683,110
- Annual tax amount: $7,825
- Date on market: 8/10/2026
- Cumulative days on market: 50 days
- Listing agreement: Exclusive Right To Sell
- Electric utility on property: Yes
Estimated market value
$747,000
$710,000 - $784,000
$2,893/mo
Price history
| Date | Event | Price |
|---|---|---|
| 8/10/2026 | Listed for sale | $785,000+11.3%$248/sqft |
Source:  GAMLS #10822861 Report a problem GAMLS #10822861 Report a problem | ||
| 2/8/2024 | Sold | $705,000-2.1%$223/sqft |
Source: GAMLS #10233489 Report a problem | ||
| 12/30/2023 | Pending sale | $720,000$227/sqft |
Source: GAMLS #10233489 Report a problem | ||
| 12/14/2023 | Listed for sale | $720,000$227/sqft |
Source: GAMLS #10233489 Report a problem | ||
Public tax history
| Year | Property taxes | Tax assessment |
|---|---|---|
| 2025 | $7,174 +2.3% | $273,244 +11.4% |
| 2024 | $7,015 +3.6% | $245,202 +3.9% |
| 2023 | $6,769 +17.4% | $236,090 +21.5% |
| 2022 | $5,765 +14% | $194,307 +16% |
| 2021 | $5,057 +2.9% | $167,541 +3.8% |
| 2020 | $4,913 +5.5% | $161,418 +4.1% |
| 2019 | $4,658 +4.3% | $155,065 +4.4% |
| 2018 | $4,467 | $148,480 +2.4% |
| 2017 | $4,467 +2.2% | $145,006 +1.2% |
| 2016 | $4,372 +2.3% | $143,224 |
| 2015 | $4,274 | $143,224 |
| 2014 | $4,274 | $143,224 |
| 2013 | -- | -- |
| 2012 | -- | -- |
| 2011 | -- | -- |
| 2010 | -- | -- |
| 2009 | -- | -- |
| 2008 | -- | -- |
| 2007 | -- | -- |
| 2006 | -- | -- |
| 2005 | -- | -- |
Find assessor info on the county website
Monthly payment
Est. payment
Payment breakdown
Explore the cost of this home by adjusting the details. Changes won't be saved.Climate risks
Neighborhood: 30165
Nearby schools
Schools provided by the listing agent
- Elementary: Armuchee
- Middle: Armuchee
- High: Armuchee
Source: GAMLS. This data may not be complete. We recommend contacting the local school district to confirm school assignments for this home.

Similar homes
- $724,9004 bd3 ba4k sqft610 Rustic Ridge Rd NE, Rome, GA 30161Active
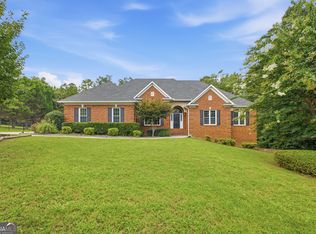
 MLS ID #10821132, Kaylyn Nichole Hernandez, Elite Group Georgia. GAMLS
 - $575,0004 bd5 ba3.2k sqft18 Norman Ln NW, Rome, GA 30165Active
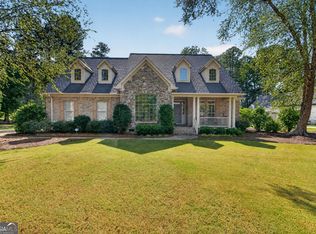 MLS ID #10844148, Jackie Harrington, Toles, Temple & Wright, Inc.. GAMLS
 - $769,0005 bd5 ba4.5k sqft130 Wildflower Rd NE, Rome, GA 30161Active
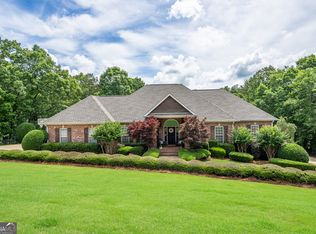 MLS ID #10774800, Christian Terry, Keller Williams Northwest. GAMLS
 - $599,0004 bd5 ba3k sqft14 Nicklaus Dr NW, Rome, GA 30165Active
 MLS ID #10830551, Jacob Calvert, Ansley RE | Christie's Int'l RE. GAMLS
 - $444,9004 bd3 ba3.1k sqft822 Old Dalton Rd, Rome, GA 30165ActiveMLS ID #10835466, Chris Garner, Maximum One Community Realtors. GAMLS
- $650,0003 bd3 ba2.4k sqft80 McFry Ln NE, Rome, GA 30161ActiveMLS ID #10810513, Kimberly Ruggles, Atlanta Communities. GAMLS
- $789,8004 bd3 ba3.2k sqft4 Bridgeview Dr SE, Rome, GA 30161ActiveMLS ID #10693754, Stephen Douglas Graves, Hardy Realty & Development Company. GAMLS
- $699,9004 bd5 ba3.3k sqft291 Youngs Mill Rd, Kingston, GA 30145ActiveMLS ID #10834668, Johnny Le, Chapman Hall Premier, Realtors. GAMLS
- $994,5995 bd5 ba4k sqft140 Barker Rd SW, Rome, GA 30165ActiveMLS ID #10845589, Quinton W Schwengel, Keller Williams Northwest. GAMLS
- $799,0004 bd4 ba2.9k sqft171 Nelson Blvd NW, Rome, GA 30165ActiveMLS ID #10675010, Miles Bearden, Toles, Temple & Wright, Inc.. GAMLS
- $899,9996 bd5 ba4.1k sqft5452 Old Dalton Rd NE, Calhoun, GA 30701ActiveMLS ID #10843127, Mark Spain, Mark Spain Real Estate. GAMLS
- $850,0003 bd3 ba2.7k sqft1215 Cullpepper Rd NE, Calhoun, GA 30701ActiveMLS ID #10847426, Mandy Parker, KW Signature Partners. GAMLS
- $575,0005 bd4 ba3k sqft264 Bellemont Dr SW, Rome, GA 30165ActiveMLS ID #10839610, Jacob Calvert, Ansley RE | Christie's Int'l RE. GAMLS
- $650,0004 bd4 ba2.8k sqft83 Bryant Rd SW, Rome, GA 30161ActiveMLS ID #10836411, Jennifer Hillegas, Sign Your Deed Realty. GAMLS
- $405,0004 bd3 ba2.3k sqft1 River Place Dr SW, Rome, GA 30165ActiveMLS ID #10850923, Della Gore, Toles, Temple & Wright, Inc.. GAMLS
- $479,0003 bd3 ba3.9k sqft345 Mount Alto Rd SW, Rome, GA 30165ActiveMLS ID #10823179, Melissa M Bell, Crye-Leike, Realtors. GAMLS
- $479,0005 bd4 ba3.2k sqft205 Mount Alto Rd SW, Rome, GA 30165ActiveMLS ID #10824419, Ginger Vere, Hardy Realty & Development Company. GAMLS
- $779,0004 bd4 ba3.3k sqft1776 Wax Rd SE, Silver Creek, GA 30173ActiveMLS ID #10664568, Ginger H Alexander, Hardy Realty & Development Company. GAMLS
- $565,0005 bd4 ba3.5k sqft39 Garrard Rd SE, Rome, GA 30161ActiveMLS ID #10834409, Elizabeth D Powell, Keller Williams Northwest. GAMLS
- $899,0003 bd4 ba3.9k sqft131 Hine Rd SE, Rome, GA 30161ActiveMLS ID #10742774, Keith Beauchamp, Hardy Realty & Development Company. GAMLS
