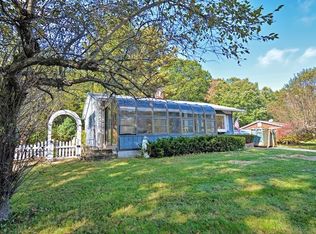
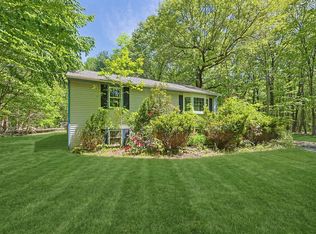
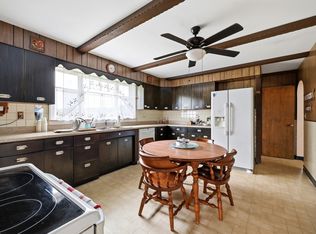
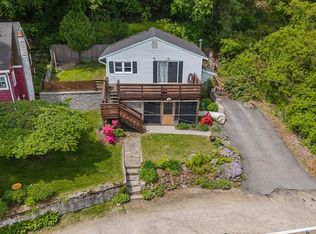
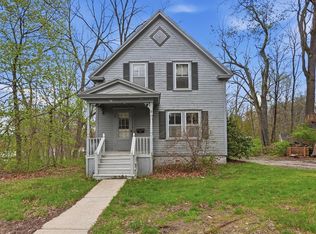
This well-maintained 3 bedroom ranch offers the kind of simplicity and efficiency that today’s buyers are looking for. Step inside to find fresh paint throughout, creating a bright, clean feel that’s truly move-in ready. The layout is practical and comfortable, with everything you need all on one level. Perfect for anyone looking to avoid stairs or simplify their day-to-day living. The stove is set up for electric or propane along with a propane fireplace. This home sits on a slab foundation, keeping maintenance straightforward and efficient. You’ll also appreciate the added value of solar, helping to offset utility costs, along with generator wiring already in place for peace of mind year-round. Location is a major plus here; just minutes to Route 9, making commuting, shopping, and dining incredibly convenient while still enjoying a residential setting. If you’ve been searching for a home that offers ease, efficiency, and a smart location, this one is worth a closer look.
Pending
$299,900
4 Bunker Hill Rd, Leicester, MA 01524
3beds
912sqft
Est.: Get pre-qualified
Single Family Residence
Built in 1961
0.27 Acres Lot
$318,000 Zestimate®
$329/sqft
$-- HOA
What's special
All on one levelFresh paint throughoutBright clean feelSlab foundation
- 10 days |
- 1,250 |
- 142 |
Likely to sell faster than
Zillow last checked:
Listing updated:
Listed by:
David Glasberg 508-864-8267,
Century 21 North East 508-365-4056
Source: MLS PIN,MLS#: 73521374
Facts & features
Interior
Bedrooms & bathrooms
- Bedrooms: 3
- Bathrooms: 1
- Full bathrooms: 1
Primary bedroom
- Level: First
- Area: 110
- Dimensions: 11 x 10
Bedroom 2
- Level: First
- Area: 100
- Dimensions: 10 x 10
Bedroom 3
- Level: First
- Area: 100
- Dimensions: 10 x 10
Bathroom 1
- Level: First
- Area: 35
- Dimensions: 7 x 5
Kitchen
- Level: First
- Area: 120
- Dimensions: 15 x 8
Living room
- Level: First
- Area: 234
- Dimensions: 13 x 18
Heating
- Electric Baseboard
Cooling
- Window Unit(s)
Appliances
- Included: Electric Water Heater
- Laundry: First Floor, Electric Dryer Hookup, Washer Hookup
Features
- Has basement: No
- Number of fireplaces: 1
Interior area
- Total structure area: 912
- Total interior livable area: 912 sqft
- Finished area above ground: 912
Property
Parking
- Total spaces: 2
- Parking features: Off Street
- Uncovered spaces: 2
Lot
- Size: 0.27 Acres
- Features: Level
Details
- Parcel number: M:31A B:00000E1 L:0,1560014
- Zoning: R1
Construction
Type & style
- Home type: SingleFamily
- Architectural style: Ranch
- Property subtype: Single Family Residence
Materials
- Foundation: Slab
Condition
- Year built: 1961
Utilities & green energy
- Sewer: Private Sewer
- Water: Public
- Utilities for property: for Gas Oven, for Electric Oven, for Electric Dryer, Washer Hookup
Community & HOA
HOA
- Has HOA: No
Location
- Region: Leicester
Financial & listing details
- Price per square foot: $329/sqft
- Tax assessed value: $247,600
- Annual tax amount: $2,914
- Date on market: 5/19/2026
- Road surface type: Paved
Estimated market value
$318,000
$302,000 - $334,000
$2,601/mo
Price history
| Date | Event | Price |
|---|---|---|
| 5/22/2026 | Pending sale | $299,900$329/sqft |
Source: MLS PIN #73521374 Report a problem | ||
| 5/19/2026 | Listed for sale | $299,900+248.7%$329/sqft |
Source: MLS PIN #73521374 Report a problem | ||
| 4/30/1998 | Sold | $86,000+330%$94/sqft |
Source: Public Record Report a problem | ||
| 11/26/1997 | Sold | $20,000+29.9%$22/sqft |
Source: Public Record Report a problem | ||
| 3/19/1996 | Sold | $15,400-83.8%$17/sqft |
Source: Public Record Report a problem | ||
| 9/8/1989 | Sold | $95,000$104/sqft |
Source: Public Record Report a problem | ||
Public tax history
| Year | Property taxes | Tax assessment |
|---|---|---|
| 2025 | $2,914 +6.2% | $247,600 +13.3% |
| 2024 | $2,743 +15.9% | $218,600 +18.8% |
| 2023 | $2,366 +2% | $184,000 +11% |
| 2022 | $2,320 -4.4% | $165,800 +3.3% |
| 2021 | $2,428 +14.3% | $160,500 +12.6% |
| 2020 | $2,125 +7.6% | $142,500 +8.9% |
| 2019 | $1,974 +7.2% | $130,900 +14.4% |
| 2018 | $1,841 +4% | $114,400 |
| 2017 | $1,771 -1% | $114,400 -4.7% |
| 2016 | $1,789 +2.5% | $120,100 |
| 2015 | $1,746 +0.1% | $120,100 |
| 2014 | $1,745 -7% | $120,100 -12.8% |
| 2013 | $1,877 +2.7% | $137,800 -0.6% |
| 2012 | $1,827 +3.8% | $138,600 -2% |
| 2011 | $1,760 +5.8% | $141,500 -0.3% |
| 2010 | $1,664 +2.7% | $141,900 -9% |
| 2009 | $1,621 -1% | $155,900 -10.7% |
| 2008 | $1,637 +1.1% | $174,500 +0.3% |
| 2007 | $1,619 -0.1% | $173,900 +7.5% |
| 2006 | $1,620 +10.7% | $161,800 +16.2% |
| 2005 | $1,463 +14.1% | $139,300 +43.9% |
| 2004 | $1,282 +3% | $96,800 +8.9% |
| 2003 | $1,245 +7.8% | $88,900 +30% |
| 2001 | $1,155 +2.6% | $68,400 |
| 2000 | $1,126 +3.9% | $68,400 |
| 1999 | $1,084 | $68,400 |
Find assessor info on the county website
Monthly payment
Est. payment$--/mo
Payment breakdown
Explore the cost of this home by adjusting the details. Changes won't be saved.
All calculations are estimates and provided by Zillow, Inc. for informational purposes only. Actual amounts may vary.
HOA fees may include property taxes on listings classified as Co-Ops. Contact the listing agent and/or owner for fee details.
Mortgage interest rates are dependent on a number of factors, including credit score, down payment, and repayment length. Interest rate data provided by Zillow Group Marketplace, Inc. as of 1/1/1970 from various mortgage lenders with which we have lead or other similar arrangements; the Estimated Payment is an average of those rates.
See how much you could borrow to make a competitive offer.
Climate risks
Neighborhood: 01524
Nearby schools
GreatSchools rating
- 5/10Leicester Middle SchoolGrades: 5-8Distance: 2.2 mi
- 4/10Leicester High SchoolGrades: 9-12Distance: 1.8 mi
- 4/10Leicester Memorial Elementary SchoolGrades: K-4Distance: 2.2 mi
A local agent can set up tours, give advice and negotiate with sellers.

- Massachusetts
- Worcester County
- Leicester
- 01524
- 4 Bunker Hill Rd
Nearby cities
Nearby zip codes
Other Leicester Topics
