*OPEN HOUSE HELD TUES-SAT 10:00-4:00. PLEASE CHECK IN WITH AGENT IN MODEL HOME AT 162 CHARMING WAY*
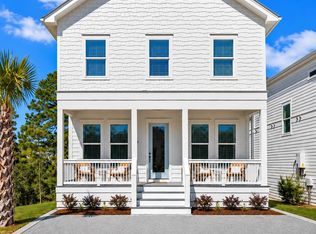
Newly completed and set within the exclusive enclave of The Reserves in Serenity at Dune Allen, this exceptional coastal home is ideally located across 30A and less than half a mile from the new Dune Allen public beach access. Positioned on a private corner homesite at the end of a quiet, no-through street, it offers a rare combination of privacy and convenience.
Designed for both everyday living and entertaining, the home features two spacious levels along with a substantial under-home storage area. The first floor presents a bright, open-concept layout with generous living and dining spaces flowing seamlessly into a chef's kitchen. Highlights include dual breakfast bars, a large island, a dedicated coffee bar, quartz countertops, and brand-new high-end appliances with warranties. Just off the kitchen, a laundry room with a new washer and dryer leads to a balcony with stairs descending to a private, paver-finished backyard--perfect for grilling, relaxing, and outdoor gatherings. This level also includes a bedroom with a full bathroom featuring a custom-tiled shower, quartz countertops, and tile flooring, as well as a convenient half bath. The enclosed under-home space offers ample storage and includes a dedicated golf cart pad.
Upstairs, the second level showcases a luxurious primary suite with a spa-like ensuite bath, complete with a double vanity, quartz countertops, a custom-tiled shower with frameless glass, and a separate soaking tub. This floor also includes an additional bedroom, a bunk room with four built-in bunks, and another full bath with a double vanity. A versatile loft with a wet bar creates an additional living and entertaining space and opens to a large, covered balcony--ideal for outdoor dining and relaxing.
Offered fully furnished with refined coastal finishes, this home combines thoughtful design, elevated features, and a relaxed coastal lifestyle.
123 days
|
19
|
1
|
Zillow last checked:
Listing updated:
Listed by:
Stephen W Jacobs615-566-3483,
Keller Williams Realty Destin,
Hope D Johnson512-470-3796,
Keller Williams Realty Destin
Source: ECAOR,MLS#: 1000748
Facts & features
Interior
Bedrooms & bathrooms
Bedrooms: 4
Bathrooms: 4
Full bathrooms: 3
1/2 bathrooms: 1
Primary bedroom
Level: Second
Area: 242.03 Square Feet
Dimensions: 14.83 x 16.33
Bedroom
Description: All room measurements are approximate
Level: First
Area: 245.72 Square Feet
Dimensions: 16.75 x 14.67
Bedroom
Level: Second
Area: 125.37 Square Feet
Dimensions: 11.75 x 10.67
Bedroom
Level: Second
Area: 149.5 Square Feet
Dimensions: 11.5 x 13
Primary bathroom
Level: Second
Area: 158.24 Square Feet
Dimensions: 14.83 x 10.67
Bathroom
Level: First
Area: 58.1 Square Feet
Dimensions: 6.58 x 8.83
Bathroom
Level: Second
Area: 77.06 Square Feet
Dimensions: 6.25 x 12.33
Other
Level: Second
Area: 256.5 Square Feet
Dimensions: 9.5 x 27
Great room
Level: First
Area: 422.19 Square Feet
Dimensions: 15.83 x 26.67
Kitchen
Level: First
Area: 139 Square Feet
Dimensions: 13.9 x 10
Loft
Level: Second
Area: 193.62 Square Feet
Dimensions: 13.83 x 14
Heating
Central, Natural Gas
Cooling
Central Air, Ceiling Fan(s)
Appliances
Included: Dishwasher, Disposal, Dryer, Microwave, Washer, Tankless Water Heater
Laundry: Washer/Dryer Hookup
Features
Breakfast Bar, Kitchen Island, Recessed Lighting, Newly Painted, Pantry, Wet Bar
Flooring: Tile, Vinyl
Doors: Storm Door(s)
Windows: Storm Window(s), Window Treatments
Furnished: Yes
Common walls with other units/homes: No Common Walls