Some homes give you a place to live. This one gives you a place to escape.Tucked away on a quiet dead-end road and surrounded by beautiful wooded scenery, 4 Colton Road offers a rare kind of privacy and peacefulness. Imagine coming home after a long day, leaving the noise behind, and settling into your own private haven. With 1.41 acres of natural surroundings, this is the kind of setting that makes home feel like a getaway.Inside, the home’s warm cabin character comes together with thoughtful updates and inviting spaces. The open living area features exposed timber beams, wood floors, and a fireplace that creates a natural gathering place. The updated kitchen, with white cabinetry, stone countertops, and stainless steel appliances, brings a fresh feel to the home while maintaining its character.The first-floor primary bedroom and full bath offer the convenience of one-level living, with radiant floor heat adding another layer of comfort. Upstairs, two additional bedrooms and an open loft overlooking the living space provide flexibility for guests, work, or simply spreading out.Need a little more room? The partially finished lower level offers bonus space for hobbies, recreation, or a home office.Outside is where this property really becomes its own retreat. Enjoy the porch, patio, gazebo, and fully fenced backyard, complete with a decorative waterfall feature and plenty of room to unwind or entertain.Whether you're drawn to the privacy, the architecture, the outdoor space, or simply the idea of having a peaceful place to land at the end of the day, 4 Colton Road offers something increasingly hard to find: a home that feels like an escape without being far from everyday conveniences.
For sale
$649,900
4 Colton Rd, Millbury, MA 01527
3beds
2,505sqft
Single Family Residence
Built in 1985
1.41 Acres Lot
$633,100 Zestimate®
$259/sqft
$-- HOA
What's special
Updated kitchenExposed timber beamsQuiet dead-end roadWarm cabin characterStainless steel appliancesRadiant floor heatFully fenced backyard
- 1 day
- 724
- 45
Zillow last checked:
Listing updated:
Listed by:
Jim Black Group 314-325-6474,
Real Broker MA, LLC 508-365-3532,
Kimberly Frasier 508-859-0926
Source: MLS PIN,MLS#: 73601438
Facts & features
Interior
Bedrooms & bathrooms
- Bedrooms: 3
- Bathrooms: 2
- Full bathrooms: 2
- Main level bathrooms: 1
- Main level bedrooms: 1
Primary bedroom
- Features: Walk-In Closet(s), Flooring - Wood
- Level: Main,First
- Area: 247
- Dimensions: 19 x 13
Bedroom 2
- Features: Beamed Ceilings, Closet, Flooring - Wall to Wall Carpet
- Level: Second
- Area: 273
- Dimensions: 21 x 13
Bedroom 3
- Features: Beamed Ceilings, Closet, Flooring - Wall to Wall Carpet
- Level: Second
- Area: 252
- Dimensions: 21 x 12
Primary bathroom
- Features: No
Bathroom 1
- Features: Bathroom - Full, Bathroom - With Tub & Shower, Flooring - Wood
- Level: Main,First
- Area: 72
- Dimensions: 12 x 6
Bathroom 2
- Features: Bathroom - Full, Bathroom - With Tub & Shower, Flooring - Wood
- Level: Second
- Area: 66
- Dimensions: 11 x 6
Dining room
- Features: Flooring - Wood, Exterior Access, Open Floorplan, Lighting - Overhead
- Level: Main,First
- Area: 165
- Dimensions: 15 x 11
Kitchen
- Features: Flooring - Wood, Countertops - Stone/Granite/Solid, Exterior Access, Open Floorplan, Remodeled, Stainless Steel Appliances, Lighting - Overhead
- Level: Main,First
- Area: 144
- Dimensions: 12 x 12
Living room
- Features: Beamed Ceilings, Flooring - Wood, Exterior Access, Open Floorplan, Half Vaulted Ceiling(s)
- Level: Main,First
- Area: 364
- Dimensions: 26 x 14
Heating
- Baseboard, Radiant, Oil
Cooling
- None
Appliances
- Included: Water Heater, Range, Dishwasher, Microwave, Refrigerator
- Laundry: Electric Dryer Hookup, Washer Hookup
Features
- Beamed Ceilings, Open Floorplan, Closet, Loft, Bedroom, Entry Hall
- Flooring: Wood, Concrete, Flooring - Vinyl, Flooring - Wood
- Doors: French Doors
- Windows: Screens
- Basement: Full,Partially Finished,Interior Entry,Concrete,Unfinished
- Number of fireplaces: 1
- Fireplace features: Living Room
Interior area
- Total structure area: 2,505
- Total interior livable area: 2,505 sqft
- Finished area above ground: 2,251
- Finished area below ground: 254
Property
Parking
- Total spaces: 10
- Parking features: Carport, Paved Drive, Off Street, Paved
- Has carport: Yes
- Uncovered spaces: 10
Features
- Patio & porch: Porch, Patio
- Exterior features: Porch, Patio, Screens, Fenced Yard
- Fencing: Fenced/Enclosed,Fenced
Lot
- Size: 1.41 Acres
- Features: Wooded, Cleared, Gentle Sloping, Level
Details
- Parcel number: M:0031 B:0037 L:0000,3580105
- Zoning: RES
Construction
Type & style
- Home type: SingleFamily
- Architectural style: Cape,Saltbox,Log
- Property subtype: Single Family Residence
Materials
- Log
- Foundation: Concrete Perimeter
- Roof: Shingle
Condition
- Year built: 1985
Utilities & green energy
- Electric: Circuit Breakers, 200+ Amp Service
- Sewer: Private Sewer
- Water: Private
- Utilities for property: for Electric Range, for Electric Dryer, Washer Hookup
Community & HOA
Community
- Features: Public Transportation, Shopping, Park, Walk/Jog Trails, Medical Facility, Laundromat, Bike Path, Conservation Area, Highway Access, House of Worship, Private School, Public School
HOA
- Has HOA: No
Location
- Region: Millbury
Financial & listing details
- Price per square foot: $259/sqft
- Tax assessed value: $566,000
- Annual tax amount: $7,284
- Date on market: 11/12/2026
- Road surface type: Paved
Estimated market value
$633,100
$601,000 - $665,000
$3,494/mo
Price history
| Date | Event | Price |
|---|---|---|
| 11/12/2026 | Listed for sale | $649,900$259/sqft |
Source: MLS PIN #73601438 Report a problem | ||
Public tax history
| Year | Property taxes | Tax assessment |
|---|---|---|
| 2025 | $7,089 +9.3% | $529,400 +8% |
| 2024 | $6,485 +13.2% | $490,200 +23.7% |
| 2023 | $5,728 +2.3% | $396,400 +6.2% |
| 2022 | $5,598 +2.3% | $373,200 +5.2% |
| 2021 | $5,471 +3.4% | $354,600 +2.7% |
| 2020 | $5,293 +3% | $345,300 +6.5% |
| 2019 | $5,140 -5% | $324,300 -2.1% |
| 2018 | $5,410 +14.2% | $331,100 +14.8% |
| 2017 | $4,737 +7.2% | $288,300 +7.4% |
| 2016 | $4,420 +0% | $268,500 +0% |
| 2015 | $4,418 +4.7% | $268,400 +8.8% |
| 2014 | $4,219 +3.8% | $246,700 |
| 2013 | $4,066 +3.6% | $246,700 -3.1% |
| 2012 | $3,924 +1.3% | $254,500 -4.4% |
| 2011 | $3,875 +2.4% | $266,300 -5.3% |
| 2010 | $3,786 +4.5% | $281,300 -9% |
| 2009 | $3,624 +8.9% | $309,200 +6% |
| 2008 | $3,328 +2.9% | $291,700 -5.8% |
| 2007 | $3,234 -1.5% | $309,800 +7.7% |
| 2006 | $3,282 +4.6% | $287,600 +6.1% |
| 2005 | $3,138 -6.9% | $271,000 +20.7% |
| 2004 | $3,372 +0.1% | $224,500 |
| 2003 | $3,368 +3.1% | $224,500 +31.7% |
| 2002 | $3,267 +22.4% | $170,500 |
| 2000 | $2,670 | $170,500 |
Find assessor info on the county website
Monthly payment
Est. payment
Payment breakdown
Explore the cost of this home by adjusting the details. Changes won't be saved.Climate risks
Neighborhood: 01527
Nearby schools
Schools provided by the listing agent
- Elementary: Raymond E. Shaw Elem
- Middle: Millbury Memorial
- High: Millbury Memorial
Source: MLS PIN. This data may not be complete. We recommend contacting the local school district to confirm school assignments for this home.
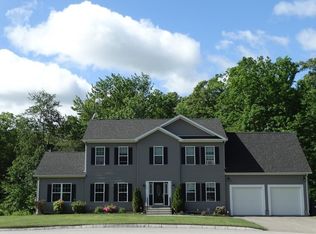

Similar homes
- $649,9004 bd3 ba2.8k sqft20 Gover Rd, Millbury, MA 01527For Sale
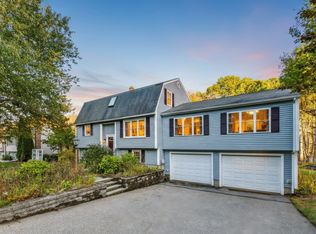 MLS ID #73590991, Brendon Sullivan-Monson, StartPoint Realty. MLS PIN
- $450,0003 bd2 ba2k sqft76 S Main St, Millbury, MA 01527For Sale
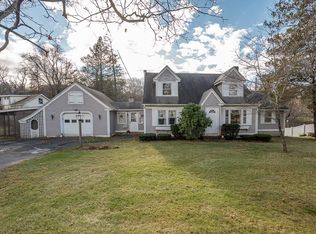 MLS ID #73601101, Stacey Cannata, Conway - Mansfield. MLS PIN
- $619,0003 bd3 ba2.2k sqft352 Lake Ave, Worcester, MA 01604For Sale
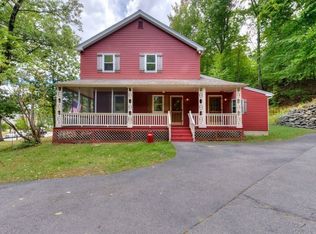 MLS ID #73600763, Mary Ellen Marrone, RE/MAX Vision. MLS PIN
- $625,0004 bd3 ba1.9k sqft1459 Grafton Rd, Millbury, MA 01527For Sale
 MLS ID #73599569, The Boston ONE Team, Serhant. MLS PIN
