Peace & tranquility await at this beautifully maint custom home, set on over 3 ac of wooded & open land with breathtaking views from nearly every room. A versatile open floor plan w/ 4"5 beds & 3 baths, this home combines spacious living areas with endless possibilities. Stunning 2 story foyer opens to the liv rm, features soaring ceilings, skylights, dramatic floor-to-ceiling stone firepl, & a wall of windows that fills the space with natural light. The formal din rm is perfect for entertaining, while the gourmet kitchen boasts granite countertops, center island, S/S appl, & a breakfast area with sliders leading to a private deck. Primary bedrm offers a luxurious, updated bath & large walk-in closet. A 2nd bedrm & an addl updated full bath complete the 1st level.Ground level features a spacious rec rm with a striking floor-to-ceiling brick firepl & sliders opening to a deck overlooking the beautiful, private grounds. 3 additional generously sized rooms with ample closet space, & a full bath, provide flexible options for bedrms, office, guest accommodations, or a potential au pair or mother-daughter suite. Separate bsmt storage area, cent vac, whole-house generator, multiple decks, skylights, high ceilings, hdwd floors, & an above-ground pool. Expansive 2.1-car pole barn overlooks a meadow,offering exciting possibilities for hobbyists,addl storage, or potential equestrian use.A truly special property offering privacy, scenic surroundings, and exceptional versatility!
Active
$800,000
4 Craig Rd, Readington Twp., NJ 08853
4beds
--sqft
Single Family Residence
Built in 1986
3.19 Acres Lot
$-- Zestimate®
$--/sqft
$-- HOA
What's special
High ceilingsAbove-ground poolSoaring ceilingsScenic surroundingsMultiple decksLarge walk-in closetGourmet kitchen
- 1 day
- 487
- 75
Zillow last checked:
Listing updated:
Listed by:
Susan Komorowski 908-310-9966,
Bhhs Fox & Roach
Source: GSMLS,MLS#: 4059088
Facts & features
Interior
Bedrooms & bathrooms
- Bedrooms: 4
- Bathrooms: 4
- Full bathrooms: 3
- 1/2 bathrooms: 1
Primary bedroom
- Description: 1st Floor, Full Bath, Walk-In Closet
Bedroom 1
- Level: First
- Area: 266
- Dimensions: 19 x 14
Bedroom 2
- Level: First
- Area: 132
- Dimensions: 12 x 11
Bedroom 3
- Level: Ground
- Area: 240
- Dimensions: 16 x 15
Bedroom 4
- Level: Ground
- Area: 195
- Dimensions: 15 x 13
Primary bathroom
- Features: Stall Shower And Tub
Dining room
- Features: Formal Dining Room
- Level: First
- Area: 187
- Dimensions: 17 x 11
Family room
- Level: Ground
- Area: 475
- Dimensions: 25 x 19
Kitchen
- Features: Kitchen Island, Eat-in Kitchen
- Level: First
- Area: 308
- Dimensions: 22 x 14
Living room
- Level: First
- Area: 340
- Dimensions: 20 x 17
Heating
- 2 Units, Natural Gas
Cooling
- 2 Units, Central Air
Appliances
- Included: Carbon Monoxide Detector, Gas Cooktop, Dishwasher, Dryer, Generator-Built-In, Microwave, Range/Oven-Gas, Refrigerator, See Remarks, Washer
- Laundry: Laundry Room, Level 1
Features
- Bedroom/Office, Foyer, Bath(s) Other, Family Room, Office, Utility Room, Walkout
- Flooring: Carpet, Wood
- Windows: Blinds, Skylight(s)
- Basement: None,Partial
- Number of fireplaces: 2
- Fireplace features: Family Room, Living Room, Wood Burning
Property
Parking
- Total spaces: 4
- Parking features: Asphalt, Circular Driveway, Attached Garage, Detached Garage, Garage Door Opener
- Attached garage spaces: 4
Features
- Patio & porch: Deck, Open Porch(es), Patio
- Has private pool: Yes
- Pool features: Above Ground, Liner
- Waterfront features: Stream
Lot
- Size: 3.19 Acres
- Dimensions: 3.19 AC
- Features: Corner Lot, Level, Wooded
Details
- Additional structures: Outbuilding, Storage Shed
- Parcel number: 1922000760000000020001
- Other equipment: Generator-Built-In
Construction
Type & style
- Home type: SingleFamily
- Architectural style: Custom Home
- Property subtype: Single Family Residence
Materials
- Roof: Asphalt Shingle
Condition
- Year built: 1986
- Major remodel year: 2011
Utilities & green energy
- Gas: Gas-Natural
- Sewer: Septic 4 Bedroom Town Verified
- Water: Well
- Utilities for property: Electricity Connected, Natural Gas Connected, Cable Available, Garbage Extra Charge
Community & HOA
Community
- Security: Carbon Monoxide Detector(s), Fire Extinguisher, Smoke Detector(s), Carbon Monoxide Detector
Location
- Region: Neshanic Station
Financial & listing details
- Tax assessed value: $544,400
- Annual tax amount: $15,232
- Date on market: 10/15/2026
- Exclusions: Garage refrigerator, machine outside the detached garage.
- Ownership type: Fee Simple
- Electric utility on property: Yes
Estimated market value
Not available
Estimated sales range
Not available
Not available
Price history
| Date | Event | Price |
|---|---|---|
| 10/15/2026 | Listed for sale | $800,000+45.2% |
Source:  GSMLS #4059088 Report a problem GSMLS #4059088 Report a problem | ||
| 9/18/2017 | Sold | $551,000+1.1% |
Source: GSMLS #3400807 Report a problem | ||
| 7/1/2017 | Listed for sale | $544,900 |
Source: Coldwell Banker Residential Brokerage - Bedminster/Bridgewater Office #3400807 Report a problem | ||
Public tax history
| Year | Property taxes | Tax assessment |
|---|---|---|
| 2026 | $15,232 +6.8% | $544,400 |
| 2025 | $14,269 | $544,400 |
| 2024 | $14,269 +8.9% | $544,400 |
| 2023 | $13,104 -1.6% | $544,400 |
| 2022 | $13,321 +1.7% | $544,400 |
| 2021 | $13,104 +1.9% | $544,400 +26.3% |
| 2020 | $12,854 +0.7% | $430,900 |
| 2019 | $12,760 +6.6% | $430,900 -0.9% |
| 2018 | $11,974 +2.4% | $434,600 +4.1% |
| 2017 | $11,690 +1.6% | $417,500 |
| 2016 | $11,502 +1.2% | $417,500 |
| 2015 | $11,360 -0.3% | $417,500 |
| 2014 | $11,394 +2.1% | $417,500 |
| 2012 | $11,160 -11.3% | $417,500 |
| 2011 | $12,588 +1.3% | $417,500 -13.6% |
| 2010 | $12,423 +1.9% | $483,400 |
| 2009 | $12,187 +1.2% | $483,400 |
| 2008 | $12,037 +4.6% | $483,400 |
| 2007 | $11,505 | $483,400 |
| 2006 | -- | $483,400 |
| 2005 | -- | $483,400 -0.3% |
| 2004 | -- | $484,800 |
| 2003 | -- | $484,800 +26% |
| 2002 | -- | $384,900 |
| 2001 | -- | $384,900 |
Find assessor info on the county website
Monthly payment
Est. payment
Payment breakdown
Explore the cost of this home by adjusting the details. Changes won't be saved.Climate risks
Neighborhood: 08853
Nearby schools
Schools provided by the listing agent
- High: Huntcentrl
Source: GSMLS. This data may not be complete. We recommend contacting the local school district to confirm school assignments for this home.
- $797,7005 bd3 ba2.6k sqft170 Pleasant Run Rd, Neshanic Station, NJ 08853Off Market
- $682,600-- bd-- ba1k sqft6 Craig Rd, Neshanic Station, NJ 08853Off Market
- $829,000-- bd-- ba-- sqft8 Craig Rd, Neshanic Station, NJ 08853Off Market
- $1,316,1004 bd6 ba4.3k sqft174 Pleasant Run Rd, Neshanic Station, NJ 08853Off Market
Similar homes
- $950,0004 bd3 ba-- sqft103 Briar Way, Branchburg Twp., NJ 08853For Sale
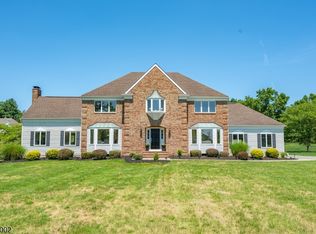 MLS ID #4059094, Kelly Olsen, Keller Williams Metropolitan. GSMLS
 - $869,9004 bd4 ba4.4k sqft223 Pleasant Run Rd, Neshanic Station, NJ 08853For Sale
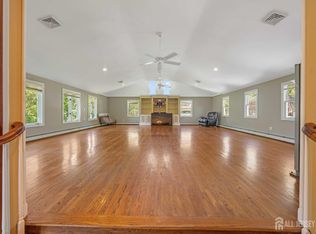
 MLS ID #2704955R, TATYANE TEIXEIRA. All Jersey MLS
 - $575,0004 bd3 ba2.7k sqft19 Craig Rd, Readington Twp., NJ 08853For Sale
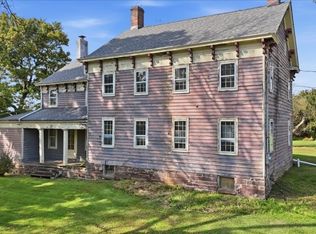 MLS ID #4057399, Donna Snyder, Weichert Realtors. GSMLS
 - $825,0004 bd2 ba2.2k sqft115 Fairview Dr, Branchburg Twp., NJ 08853For Sale
 MLS ID #4049773, Diana Lynn Liedl, Premier Agent Network. GSMLS
 - $1,079,0005 bd4 ba2.6k sqft327 Summer Rd, Neshanic Station, NJ 08853For SaleMLS ID #2706164R, NICOLAS J. DIMEGLIO. All Jersey MLS
- $674,9004 bd3 ba2.2k sqft6 Emery Dr, Whitehouse Station, NJ 08889For SaleMLS ID #2705181R, ROBERT DEKANSKI. All Jersey MLS
