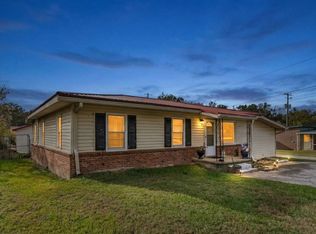
Professional Photos Coming Soon !!! Ask about our exclusive buyer guarantees, including our Buy This Home and We’ll Buy Yours Guarantee, Love It or Leave It Guarantee, and a one-year home warranty. Qualified buyers may also be eligible for no-money-down financing and interest rate buy-down programs. Terms and conditions apply.** Charming and move-in ready, this 2-bedroom, 2-bath home is full of character and flexible living space. Featuring three sunrooms, a dedicated home office, a formal dining room, and two walk-in closets, this home offers room to live, work, and entertain. Recent updates include brand-new flooring throughout. Situated on nearly one-half acre, the fully fenced yard provides plenty of outdoor space, while the detached three-room workshop is perfect for storage, hobbies, a home business, or additional flex space. An excellent opportunity for first-time homebuyers, those looking to downsize, or anyone wanting additional workspace and versatile living areas. Don’t miss your chance to own this unique property—schedule your private showing today.
Active
Price cut: $14K (10/11)
$185,000
4 Craven St SW, Cave Spring, GA 30124
3beds
1,739sqft
Single Family Residence, Residential
Built in 1937
0.45 Acres Lot
$178,000 Zestimate®
$106/sqft
$-- HOA
What's special
Fully fenced yardCharming and move-in readyThree sunroomsAdditional flex spaceDedicated home officeFlexible living spacePlenty of outdoor space
- 95 days
- 765
- 61
Zillow last checked:
Listing updated:
Listed by:
Nancy Brunson,
Your Home Sold Guaranteed Realty Trevor Smith Team 770-880-6797
Source: FMLS GA,MLS#: 7807737
Facts & features
Interior
Bedrooms & bathrooms
- Bedrooms: 3
- Bathrooms: 2
- Full bathrooms: 2
- Main level bathrooms: 2
- Main level bedrooms: 3
Rooms
- Room types: Dining Room, Kitchen, Living Room, Sun Room, Workshop
Primary bedroom
- Features: Master on Main
- Level: Master on Main
Bedroom
- Features: Master on Main
Primary bathroom
- Features: Bidet, Other
Dining room
- Features: Separate Dining Room, Other
Kitchen
- Features: Cabinets Other, Country Kitchen, Tile Counters, Other
Heating
- Natural Gas
Cooling
- Central Air
Appliances
- Included: Dishwasher, Gas Range, Refrigerator, Other
- Laundry: Mud Room
Features
- Bookcases, Crown Molding, Walk-In Closet(s)
- Flooring: Carpet, Hardwood, Other
- Windows: Double Pane Windows
- Basement: Crawl Space
- Number of fireplaces: 1
- Fireplace features: Gas Starter
- Common walls with other units/homes: No Common Walls
Interior area
- Total structure area: 1,739
- Total interior livable area: 1,739 sqft
Video & virtual tour
Property
Parking
- Total spaces: 2
- Parking features: Carport, Detached
- Carport spaces: 2
Accessibility
- Accessibility features: None
Features
- Levels: One
- Stories: 1
- Patio & porch: Enclosed, Front Porch, Patio
- Exterior features: Garden, Lighting, Rear Stairs
- Pool features: None
- Spa features: None
- Fencing: Brick,Chain Link,Privacy
- Has view: Yes
- View description: Creek/Stream, Trees/Woods
- Has water view: Yes
- Water view: Creek/Stream
- Waterfront features: Pond
- Body of water: None
Lot
- Size: 0.45 Acres
- Features: Back Yard, Cleared, Flood Plain, Front Yard, Level, Private
Details
- Additional structures: Shed(s), Workshop
- Parcel number: E19X 088
- Other equipment: None
- Horse amenities: None
Construction
Type & style
- Home type: SingleFamily
- Architectural style: Cottage,Country
- Property subtype: Single Family Residence, Residential
Materials
- Vinyl Siding
- Roof: Metal
Condition
- Updated/Remodeled
- New construction: No
- Year built: 1937
Details
- Warranty included: Yes
Utilities & green energy
- Electric: 220 Volts, 220 Volts in Workshop
- Sewer: Public Sewer
- Water: Public
- Utilities for property: Electricity Available, Natural Gas Available, Sewer Available, Water Available, Other
Green energy
- Energy efficient items: Thermostat
- Energy generation: None
Community & HOA
Community
- Features: Park
- Security: Carbon Monoxide Detector(s), Fire Alarm, Security Gate, Security Lights, Smoke Detector(s)
- Subdivision: Cave Spring Ll
HOA
- Has HOA: No
Location
- Region: Cave Spring
Financial & listing details
- Price per square foot: $106/sqft
- Tax assessed value: $199,569
- Annual tax amount: $1,894
- Date on market: 7/20/2026
- Cumulative days on market: 95 days
- Electric utility on property: Yes
- Road surface type: Asphalt, Concrete
Estimated market value
$178,000
$169,000 - $187,000
$1,696/mo
Price history
| Date | Event | Price |
|---|---|---|
| 10/11/2026 | Price change | $185,000-7%$106/sqft |
Source:  FMLS GA #7807737 Report a problem | ||
| 7/20/2026 | Listed for sale | $199,000+32.7%$114/sqft |
Source: FMLS GA #7807737 Report a problem | ||
| 6/27/2023 | Sold | $150,000+7.2%$86/sqft |
Source: Public Record Report a problem | ||
| 7/11/2022 | Sold | $139,900$80/sqft |
Source: Public Record Report a problem | ||
Public tax history
| Year | Property taxes | Tax assessment |
|---|---|---|
| 2025 | $1,894 +26.4% | $79,828 +6.4% |
| 2024 | $1,498 +1.6% | $74,998 -2.9% |
| 2023 | $1,475 +13.8% | $77,247 +63% |
| 2022 | $1,297 +16.3% | $47,382 +18.5% |
| 2021 | $1,115 +7% | $39,997 +8% |
| 2020 | $1,042 +7.6% | $37,033 +6% |
| 2019 | $968 +6.3% | $34,922 +6.5% |
| 2018 | $911 +0% | $32,780 +4% |
| 2017 | $911 +3.7% | $31,526 +6% |
| 2016 | $878 +28% | $29,741 |
| 2015 | $686 | $29,741 |
| 2014 | $686 | $29,741 |
| 2013 | -- | -- |
| 2012 | -- | -- |
| 2011 | -- | -- |
| 2010 | -- | -- |
| 2009 | -- | -- |
| 2008 | -- | -- |
| 2007 | -- | -- |
| 2006 | -- | -- |
| 2005 | -- | -- |
| 2003 | -- | -- |
Find assessor info on the county website
Monthly payment
Est. payment
Payment breakdown
Explore the cost of this home by adjusting the details. Changes won't be saved.Climate risks
Neighborhood: 30124
Nearby schools
Schools provided by the listing agent
- Elementary: Alto Park
- Middle: Coosa
- High: Coosa
Source: FMLS GA. This data may not be complete. We recommend contacting the local school district to confirm school assignments for this home.

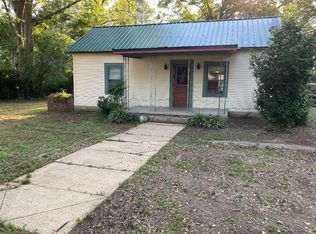
Similar homes
- $250,0004 bd2 ba1.4k sqft30 Fannin St, Cave Spring, GA 30124Active
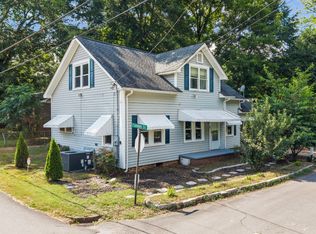
 MLS ID #10800063, Christie Welch Carroll, Prestige Home Brokers. GAMLS
- $179,0003 bd1 ba1.2k sqft421 Cedar Ave SW, Rome, GA 30161Active
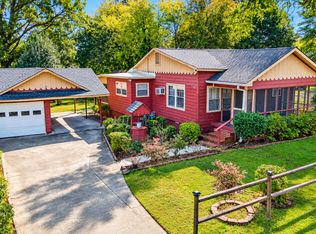 MLS ID #10876848, Tressa Cagle, Key To Your Home Realty. GAMLS
- $185,0003 bd2 ba1.4k sqft40 Summit Dr SE, Lindale, GA 30147Active
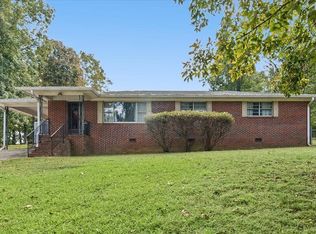 MLS ID #10866649, Sean Wallin, Maximum One Community Realtors. GAMLS
- $199,9003 bd2 ba1.7k sqft206 Cason Rd, Cedartown, GA 30125Active
 MLS ID #10841398, Adrian Cornejo, Key To Your Home Realty. GAMLS
- $174,9003 bd3 ba1.1k sqft11 Butler St SW, Rome, GA 30161ActiveMLS ID #10875771, Edwin Garcia, Keller Williams Northwest. GAMLS
- $265,0003 bd2 ba2.2k sqft432 Valley Dr, Cedartown, GA 30125ActiveMLS ID #10874950, Tabitha Boyd, Keller Williams Northwest. GAMLS
- $189,9003 bd2 ba1.4k sqft128 E Gibson St, Cedartown, GA 30125ActiveMLS ID #10840517, Mark Spain, Mark Spain Real Estate. GAMLS
- $188,0002 bd1 ba1.2k sqft791 Park Ave SE, Lindale, GA 30147ActiveMLS ID #10830062, Belle Jennings Templeton, WestBravo Corporation Realty. GAMLS
- $199,9002 bd2 ba1.2k sqft474 Cason Rd, Cedartown, GA 30125Active Under ContractMLS ID #10838053, Cendi R Rangel, Elite Group Georgia. GAMLS
- $219,5003 bd2 ba951 sqft6 Elliott Cir NW, Rome, GA 30165ActiveMLS ID #10877480, Jose Javier Vega, Virtual Properties Realty.Net. GAMLS
- $199,0003 bd1 ba1.5k sqft2 W Linden St SE, Rome, GA 30161ActiveMLS ID #10869047, Dale Willerson, Keller Williams Northwest. GAMLS
- $185,0003 bd1 ba976 sqft212 Nixon Ave SW, Rome, GA 30161ActiveMLS ID #10816826, Angelina Jones, Lokation Real Estate LLC. GAMLS
- $269,9003 bd2 ba1.4k sqft230 Michael Blvd, Cedartown, GA 30125ActiveMLS ID #10817522, Kayla Andrews, Main Street Realty. GAMLS
- $194,9002 bd1 ba924 sqft102 W Fairmount Ave, Cedartown, GA 30125ActiveMLS ID #10774984, Tony Baxter, Hometown Realty. GAMLS
- $205,0002 bd1 ba1k sqft559 Donahoo Rd SE, Silver Creek, GA 30173ActiveMLS ID #10853905, Ken Callaway, Realty One Group Edge. GAMLS
- $259,0003 bd2 ba1.1k sqft452 Parrish Rd, Cedartown, GA 30125ActiveMLS ID #10838269, Brandon Fannin, S & S Homes Realty. GAMLS
- $199,9003 bd1 ba1k sqft1600 Prospect Rd, Aragon, GA 30104ActiveMLS ID #10871728, Candy Bowen, Southern Home Real Estate. GAMLS
- $169,9003 bd1 ba1k sqft303 Rudy St NE, Rome, GA 30161ActiveMLS ID #10867857, Lindsey Carnes, Toles, Temple & Wright, Inc.. GAMLS
- $269,9003 bd2 ba1.4k sqft300 Cashtown Rd, Aragon, GA 30104ActiveMLS ID #10876219, Stormy Curtis, Buy Georgia Realty. GAMLS
