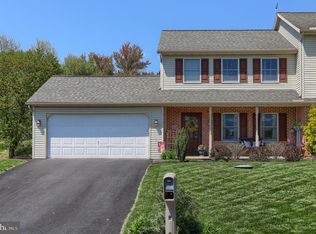
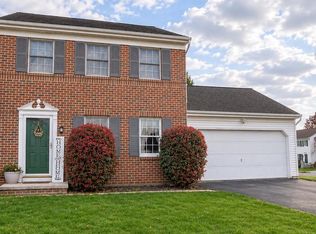
Welcome to this well-maintained two story semi-detached home in Lititz, located in the desirable Warwick School District! Offering 3 bedrooms and 1.5 baths, this home provides comfortable living space along with a fully finished basement family room, perfect for relaxing or entertaining. Enjoy the convenience of a two-car attached garage, central air conditioning and a rear deck that's perfect for outdoor enjoyment. The upstairs features new carpeting, adding a fresh touch to the home. Additional improvements include a heat pump replaced in 2022, replacement windows and patio door and an efficient hybrid heat pump water heater. For added peace of mind, the home also includes a radon mitigation system. A utility shed provides extra storage, while the low property taxes add to the overall affordability. A great opportunity to enjoy comfortable living in a convenient Lititz location!
Coming soon 12/03
$350,000
4 Edgewood Dr, Lititz, PA 17543
3beds
1,996sqft
Single Family Residence
Built in 1991
7,841 Square Feet Lot
$-- Zestimate®
$175/sqft
$-- HOA
What's special
- 10 hours
- 106
- 14
Zillow last checked:
Listing updated:
Listed by:
Carl Unruh 717-615-2600,
Kingsway Realty - Ephrata (717) 733-4777
Source: Bright MLS,MLS#: PALA2099092
Facts & features
Interior
Bedrooms & bathrooms
- Bedrooms: 3
- Bathrooms: 2
- Full bathrooms: 1
- 1/2 bathrooms: 1
- Main level bathrooms: 1
Rooms
- Room types: Living Room, Dining Room, Primary Bedroom, Bedroom 2, Bedroom 3, Kitchen, Family Room, Full Bath, Half Bath
Primary bedroom
- Level: Upper
- Area: 221 Square Feet
- Dimensions: 13 X 17
Bedroom 2
- Level: Upper
- Area: 110 Square Feet
- Dimensions: 10 X 11
Bedroom 3
- Level: Upper
- Area: 90 Square Feet
- Dimensions: 10 X 9
Dining room
- Level: Main
- Area: 132 Square Feet
- Dimensions: 11 X 12
Family room
- Level: Lower
- Area: 391 Square Feet
- Dimensions: 23 X 17
Other
- Level: Upper
- Area: 72 Square Feet
- Dimensions: 8 X 9
Half bath
- Level: Main
- Area: 18 Square Feet
- Dimensions: 6 X 3
Kitchen
- Level: Main
- Area: 120 Square Feet
- Dimensions: 10 X 12
Living room
- Level: Main
- Area: 220 Square Feet
- Dimensions: 11 X 20
Heating
- Heat Pump, Electric
Cooling
- Central Air, Electric
Appliances
- Included: Dishwasher, Dryer, Oven/Range - Electric, Refrigerator, Washer, Water Heater, Electric Water Heater
- Laundry: In Basement
Features
- Basement: Finished
- Has fireplace: No
Interior area
- Total structure area: 1,996
- Total interior livable area: 1,996 sqft
- Finished area above ground: 1,356
- Finished area below ground: 640
Property
Parking
- Total spaces: 6
- Parking features: Garage Faces Front, Attached, Driveway
- Attached garage spaces: 2
- Uncovered spaces: 4
Accessibility
- Accessibility features: None
Features
- Levels: Two
- Stories: 2
- Patio & porch: Deck
- Pool features: None
Lot
- Size: 7,841 Square Feet
- Dimensions: 64 x 125
Details
- Additional structures: Above Grade, Below Grade
- Parcel number: 6004873800000
- Zoning: RESIDENTIAL
- Special conditions: Standard
Construction
Type & style
- Home type: SingleFamily
- Architectural style: Colonial,Traditional
- Property subtype: Single Family Residence
- Attached to another structure: Yes
Materials
- Brick, Stick Built, Vinyl Siding
- Foundation: Block
- Roof: Shingle
Condition
- New construction: No
- Year built: 1991
Utilities & green energy
- Sewer: Public Sewer, Grinder Pump
- Water: Public
Community & HOA
Community
- Subdivision: Thoroughbred Terrace
HOA
- Has HOA: No
Location
- Region: Lititz
- Municipality: WARWICK TWP
Financial & listing details
- Price per square foot: $175/sqft
- Tax assessed value: $172,600
- Annual tax amount: $3,550
- Date on market: 12/3/2026
- Listing agreement: Exclusive Right To Sell
- Inclusions: Refrigerator, Washer, Dryer
- Ownership: Fee Simple
Estimated market value
Not available
Estimated sales range
Not available
Not available
Price history
| Date | Event | Price |
|---|---|---|
| 7/27/2001 | Sold | $107,900$54/sqft |
Source: Agent Provided Report a problem | ||
Public tax history
| Year | Property taxes | Tax assessment |
|---|---|---|
| 2026 | $3,477 +2.1% | $172,600 |
| 2025 | $3,405 +0.6% | $172,600 |
| 2024 | $3,384 +0.5% | $172,600 |
| 2023 | $3,368 | $172,600 |
| 2022 | $3,368 | $172,600 |
| 2021 | $3,368 +520.8% | $172,600 |
| 2020 | $543 -83.9% | $172,600 |
| 2019 | $3,368 +520.8% | $172,600 |
| 2018 | $543 -82.6% | $172,600 +36.8% |
| 2017 | $3,124 +0% | $126,200 |
| 2016 | $3,124 +31.6% | $126,200 |
| 2015 | $2,373 | $126,200 |
| 2014 | $2,373 | $126,200 |
| 2013 | -- | $126,200 |
| 2012 | -- | $126,200 |
| 2011 | -- | $126,200 |
| 2010 | -- | $126,200 |
| 2009 | -- | $126,200 |
| 2007 | -- | $126,200 |
| 2006 | -- | $126,200 |
| 2005 | -- | $126,200 +30.6% |
| 2004 | -- | $96,600 |
| 2003 | -- | $96,600 |
| 2002 | -- | $96,600 |
| 2000 | -- | $96,600 |
Find assessor info on the county website
Monthly payment
Est. payment
Payment breakdown
Explore the cost of this home by adjusting the details. Changes won't be saved.Climate risks
Neighborhood: Rothsville
Nearby schools
Schools provided by the listing agent
- Elementary: John R Bonfield
- Middle: Warwick
- High: Warwick
- District: Warwick
Source: Bright MLS. This data may not be complete. We recommend contacting the local school district to confirm school assignments for this home.
Similar homes
- $314,9003 bd1 ba1.5k sqft2045 Main St, Lititz, PA 17543For Sale

 MLS ID #PALA2098894, Landon Weaver, Iron Valley Real Estate of Lancaster. Bright MLS
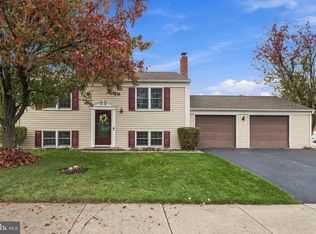
- $350,0004 bd2 ba1.7k sqft101 Arrowhead Dr, Lititz, PA 17543For Sale
 MLS ID #PALA2098824, Andrew Bartlett, Keller Williams Elite. Bright MLS
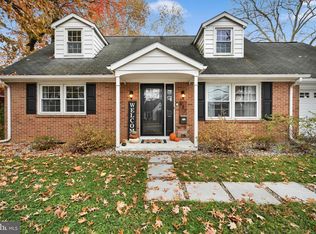
- $369,9004 bd2 ba1.7k sqft437 Woodcrest Ave, Lititz, PA 17543For Sale
 MLS ID #PALA2098954, Brenda Rutt, Berkshire Hathaway HomeServices Homesale Realty. Bright MLS
- $350,0003 bd2 ba1.4k sqft2 Brookview Dr, Lititz, PA 17543For Sale
 MLS ID #PALA2098340, Priscilla Gibson, Coldwell Banker Realty. Bright MLS
- $369,0002 bd2 ba1.4k sqft1259 E Newport Rd, Lititz, PA 17543For SaleMLS ID #PALA2096830, Lydia Wingert, RE/MAX Pinnacle. Bright MLS
- $300,0003 bd2 ba1.8k sqft127 Royer Rd, Ephrata, PA 17522AuctionMLS ID #PALA2098818, Travis Horning, Kingsway Realty - Lancaster. Bright MLS
- $300,0004 bd3 ba2.4k sqft40 Wissler Rd, Lititz, PA 17543AuctionMLS ID #PALA2098572, Curvin Horning, Kingsway Realty - Ephrata. Bright MLS
- $354,9004 bd2 ba1.6k sqft16 Pebble Creek Dr, Lititz, PA 17543For SaleMLS ID #PALA2097508, Amanda Sweigert, Berkshire Hathaway HomeServices Homesale Realty. Bright MLS
- $289,9003 bd2 ba1.2k sqft483 Crosswinds Dr, Lititz, PA 17543For SaleMLS ID #PALA2097976, Dennis Brandt, Berkshire Hathaway HomeServices Homesale Realty. Bright MLS
- $470,0004 bd4 ba1.9k sqft238 Andover Ln, Lititz, PA 17543For SaleMLS ID #PALA2098438, Jordan Mackey, Berkshire Hathaway HomeServices Homesale Realty. Bright MLS
- $350,0003 bd2 ba2.2k sqft280 E Mount Airy Rd, Stevens, PA 17578AuctionMLS ID #PALA2099090, John Stoltzfus, Stoltzfus Realty. Bright MLS
- $399,5003 bd1 ba2k sqft1250 Creek Rd, Lititz, PA 17543For SaleMLS ID #PALA2098054, David Weaver, Kingsway Realty - Ephrata. Bright MLS
- $424,9003 bd2 ba2.2k sqft10 Pfautz Ave, Lititz, PA 17543For SaleMLS ID #PALA2097358, Doug LaSala, Crawford & Associates Real Estate. Bright MLS
- $339,9003 bd3 ba1.4k sqft476 Balmer Rd, Lititz, PA 17543For SaleMLS ID #PALA2096024, Barbara Brown, RE/MAX Evolved. Bright MLS
- $289,9003 bd1 ba1.3k sqft510 Hensley St, Lititz, PA 17543For SaleMLS ID #PALA2098188, Brenda Altenderfer, Lusk & Associates Sotheby's International Realty. Bright MLS
- $349,9003 bd3 ba2.6k sqft139 Pepperton Ct, Lititz, PA 17543For SaleMLS ID #PALA2095828, Wendy Stauffer, Kingsway Realty - Ephrata. Bright MLS
- $325,0003 bd3 ba1.9k sqft1823 Crooked Oak Dr, Lancaster, PA 17601For SaleMLS ID #PALA2098720, Craig Hartranft, Berkshire Hathaway HomeServices Homesale Realty. Bright MLS
- $375,0003 bd2 ba2.5k sqft307 N Maple St, Ephrata, PA 17522AuctionMLS ID #PALA2098752, John Rutt, II, Hostetter Realty LLC. Bright MLS
- $419,9003 bd2 ba1.6k sqft41 Blossom Hill Dr, Lancaster, PA 17601For SaleMLS ID #PALA2099034, David Wissler, Coldwell Banker Realty. Bright MLS
- $365,0002 bd2 ba2.3k sqft342 Hilltop Dr, Ephrata, PA 17522For SaleMLS ID #PALA2098104, Julie Voitko, Berkshire Hathaway HomeServices Homesale Realty. Bright MLS
