Welcome home to this beautifully maintained Cape Cod just minutes from downtown Lititz! From the moment you step inside, the care and quality finishes are evident. The bright, open main living area is currently used as a dining room and offers the flexibility to serve as a spacious living room. This space flows seamlessly into an eat-in kitchen with updated design & brand new refrigerator too, which is perfect for everyday living and entertaining alike. Fresh paint and replacement windows throughout add to the home's inviting, move-in-ready feel, while a new 200-amp electrical panel, water heater, and water softener, all installed in 2023, along with an AC system installed in 2018, offer added peace of mind. Outside, thoughtfully updated landscaping with river rock accents adds to the home's curb appeal, while the fully fenced backyard and deck create a private space to relax, garden, or gather with friends. Four bedrooms and two full baths provide flexible space for guests, a home office, a gym, or whatever fits your lifestyle. The spacious finished basement offers even more living space along with additional storage, and a one-car garage completes the package. Enjoy easy access to Lititz's charming shops, restaurants, parks, and community events. Don't miss your opportunity to call this wonderful property home. Schedule your showing today! Open House Friday, November 20, 6-8pm with additional parking on South Walnut!
For sale
$369,900
437 Woodcrest Ave, Lititz, PA 17543
4beds
1,772sqft
Single Family Residence
Built in 1971
7,405 Square Feet Lot
$369,300 Zestimate®
$209/sqft
$-- HOA
What's special
One-car garageFully fenced backyardFresh paintCurb appealBrand new refrigeratorFour bedroomsReplacement windows throughout
- 1 day
- 1,238
- 178
Zillow last checked:
Listing updated:
Listed by:
Brenda Rutt 717-222-2907,
Berkshire Hathaway HomeServices Homesale Realty (800) 383-3535,
Co-Listing Agent: Chelsea Brianne Larson 717-468-8824,
Berkshire Hathaway HomeServices Homesale Realty
Source: Bright MLS,MLS#: PALA2098954
Facts & features
Interior
Bedrooms & bathrooms
- Bedrooms: 4
- Bathrooms: 2
- Full bathrooms: 2
- Main level bathrooms: 1
- Main level bedrooms: 2
Rooms
- Room types: Dining Room, Primary Bedroom, Bedroom 2, Bedroom 3, Bedroom 4, Kitchen, Basement, Attic, Full Bath
Primary bedroom
- Features: Flooring - HardWood, Lighting - Ceiling
- Level: Main
Bedroom 2
- Features: Flooring - HardWood, Lighting - Ceiling
- Level: Main
Bedroom 3
- Features: Flooring - Carpet, Lighting - Ceiling
- Level: Upper
Bedroom 4
- Features: Flooring - Carpet, Lighting - Ceiling
- Level: Upper
Other
- Features: Attic - Floored
- Level: Upper
Basement
- Features: Basement - Partially Finished, Flooring - Concrete, Lighting - Ceiling
- Level: Lower
Dining room
- Features: Flooring - Luxury Vinyl Plank
- Level: Main
Other
- Features: Flooring - Luxury Vinyl Plank, Bathroom - Tub Shower
- Level: Main
Other
- Features: Flooring - Vinyl, Bathroom - Stall Shower, Lighting - Ceiling
- Level: Upper
Kitchen
- Features: Eat-in Kitchen, Kitchen - Electric Cooking, Countertop(s) - Quartz, Flooring - Luxury Vinyl Plank, Lighting - Ceiling
- Level: Main
Heating
- Ceiling, Forced Air, Radiant, Electric
Cooling
- Central Air, Electric
Appliances
- Included: Dishwasher, Disposal, Dryer, ENERGY STAR Qualified Refrigerator, Microwave, Oven/Range - Electric, Range Hood, Refrigerator, Stainless Steel Appliance(s), Washer, Water Heater, Electric Water Heater
- Laundry: In Basement
Features
- Attic, Bathroom - Stall Shower, Bathroom - Tub Shower, Dining Area, Floor Plan - Traditional, Eat-in Kitchen, Kitchen Island, Recessed Lighting
- Flooring: Carpet, Hardwood, Luxury Vinyl, Vinyl, Wood
- Doors: Insulated, Storm Door(s)
- Windows: Casement, Double Hung, Insulated Windows, Low Emissivity Windows, Replacement, Screens
- Basement: Full,Improved,Partially Finished,Sump Pump
- Has fireplace: No
Interior area
- Total structure area: 2,272
- Total interior livable area: 1,772 sqft
- Finished area above ground: 1,332
- Finished area below ground: 440
Property
Parking
- Total spaces: 5
- Parking features: Garage Faces Rear, Driveway, Attached
- Attached garage spaces: 1
- Uncovered spaces: 4
Accessibility
- Accessibility features: None
Features
- Levels: One and One Half
- Stories: 1.5
- Patio & porch: Deck
- Exterior features: Rain Gutters, Sidewalks
- Pool features: None
- Fencing: Wood
Lot
- Size: 7,405 Square Feet
- Features: Front Yard, Level, Rear Yard, SideYard(s), Suburban
Details
- Additional structures: Above Grade, Below Grade
- Parcel number: 3707054900000
- Zoning: RESIDENTIAL
- Special conditions: Standard
Construction
Type & style
- Home type: SingleFamily
- Architectural style: Cape Cod
- Property subtype: Single Family Residence
Materials
- Aluminum Siding, Brick Front, Frame
- Foundation: Block
- Roof: Composition
Condition
- Good
- New construction: No
- Year built: 1971
Utilities & green energy
- Electric: 200+ Amp Service
- Sewer: Public Sewer
- Water: Public
Community & HOA
Community
- Security: Smoke Detector(s)
- Subdivision: None Available
HOA
- Has HOA: No
Location
- Region: Lititz
- Municipality: LITITZ BORO
Financial & listing details
- Price per square foot: $209/sqft
- Tax assessed value: $150,100
- Annual tax amount: $3,540
- Date on market: 11/18/2026
- Listing agreement: Exclusive Right To Sell
- Listing terms: Cash,Conventional
- Inclusions: Refrigerator, Microwave, Oven / Range, Washer, Dryer.
- Exclusions: Basement Freezer, Ring Video Doorbell (front Door), Basement Security Camera, And Backyard Security Camera, Swingset.
- Ownership: Fee Simple
- Road surface type: Paved
Estimated market value
$369,300
$351,000 - $388,000
$2,412/mo
Price history
| Date | Event | Price |
|---|---|---|
| 11/18/2026 | Listed for sale | $369,900+13.8%$209/sqft |
Source:  Bright MLS #PALA2098954 Report a problem | ||
| 3/6/2023 | Sold | $325,000+14.1%$183/sqft |
Source: Bright MLS #PALA2029572 Report a problem | ||
| 1/16/2023 | Pending sale | $284,900$161/sqft |
Source: Bright MLS #PALA2029572 Report a problem | ||
| 1/11/2023 | Listed for sale | $284,900+29.6%$161/sqft |
Source: Bright MLS #PALA2029572 Report a problem | ||
| 12/10/2018 | Sold | $219,900$124/sqft |
Source: Public Record Report a problem | ||
| 10/4/2018 | Price change | $219,900-4.3%$124/sqft |
Source: Dennis E. Beck Real Estate #1003277400 Report a problem | ||
| 9/11/2018 | Listed for sale | $229,900+48.3%$130/sqft |
Source: Dennis E. Beck Real Estate #1003277400 Report a problem | ||
| 7/11/2018 | Sold | $155,000$87/sqft |
Source: Public Record Report a problem | ||
Public tax history
| Year | Property taxes | Tax assessment |
|---|---|---|
| 2026 | $3,476 +1.8% | $150,100 |
| 2025 | $3,414 +0.5% | $150,100 |
| 2024 | $3,396 +0.4% | $150,100 |
| 2023 | $3,382 +5.9% | $150,100 |
| 2022 | $3,194 | $150,100 |
| 2021 | $3,194 +333.4% | $150,100 |
| 2020 | $737 -76.9% | $150,100 |
| 2019 | $3,194 +333.4% | $150,100 |
| 2018 | $737 -78.4% | $150,100 +19.3% |
| 2017 | $3,407 +0% | $125,800 |
| 2016 | $3,407 +37.4% | $125,800 |
| 2015 | $2,479 | $125,800 |
| 2014 | $2,479 | $125,800 |
| 2013 | -- | $125,800 |
| 2012 | -- | $125,800 |
| 2011 | -- | $125,800 |
| 2010 | -- | $125,800 |
| 2009 | -- | $125,800 |
| 2007 | -- | $125,800 |
| 2006 | -- | $125,800 |
| 2005 | -- | $125,800 +35.4% |
| 2004 | -- | $92,900 |
| 2003 | -- | $92,900 |
| 2002 | -- | $92,900 |
| 2000 | -- | $92,900 |
Find assessor info on the county website
Monthly payment
Est. payment
Payment breakdown
Explore the cost of this home by adjusting the details. Changes won't be saved.Climate risks
Neighborhood: 17543
Nearby schools
Schools provided by the listing agent
- Elementary: Lititz
- Middle: Warwick
- District: Warwick
Source: Bright MLS. This data may not be complete. We recommend contacting the local school district to confirm school assignments for this home.

Similar homes
- $350,0004 bd2 ba1.7k sqft101 Arrowhead Dr, Lititz, PA 17543For Sale
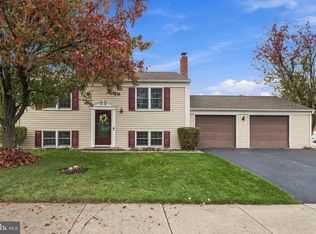
 MLS ID #PALA2098824, Andrew Bartlett, Keller Williams Elite. Bright MLS
- $364,9002 bd1 ba936 sqft226 Noble St, Lititz, PA 17543For Sale
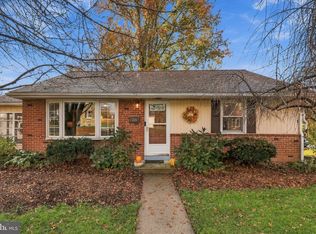 MLS ID #PALA2098762, Ashley Bleacher, Howard Hanna Real Estate Services - Lancaster. Bright MLS
- $289,9003 bd2 ba1.2k sqft483 Crosswinds Dr, Lititz, PA 17543For Sale
 MLS ID #PALA2097976, Dennis Brandt, Berkshire Hathaway HomeServices Homesale Realty. Bright MLS
- $470,0004 bd4 ba1.9k sqft238 Andover Ln, Lititz, PA 17543For Sale
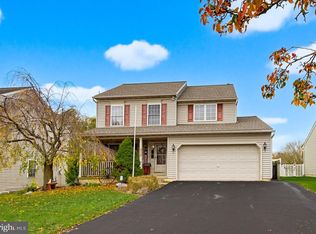 MLS ID #PALA2098438, Jordan Mackey, Berkshire Hathaway HomeServices Homesale Realty. Bright MLS
- $350,0003 bd2 ba1.4k sqft2 Brookview Dr, Lititz, PA 17543For SaleMLS ID #PALA2098340, Priscilla Gibson, Coldwell Banker Realty. Bright MLS
- $289,9003 bd1 ba1.3k sqft510 Hensley St, Lititz, PA 17543For SaleMLS ID #PALA2098188, Brenda Altenderfer, Lusk & Associates Sotheby's International Realty. Bright MLS
- $354,9004 bd2 ba1.6k sqft16 Pebble Creek Dr, Lititz, PA 17543For SaleMLS ID #PALA2097508, Amanda Sweigert, Berkshire Hathaway HomeServices Homesale Realty. Bright MLS
- $424,9003 bd2 ba2.2k sqft10 Pfautz Ave, Lititz, PA 17543For SaleMLS ID #PALA2097358, Doug LaSala, Crawford & Associates Real Estate. Bright MLS
- $300,0004 bd3 ba2.4k sqft40 Wissler Rd, Lititz, PA 17543AuctionMLS ID #PALA2098572, Curvin Horning, Kingsway Realty - Ephrata. Bright MLS
- $314,9003 bd1 ba1.5k sqft2045 Main St, Lititz, PA 17543For SaleMLS ID #PALA2098894, Landon Weaver, Iron Valley Real Estate of Lancaster. Bright MLS
- $419,9003 bd2 ba1.6k sqft41 Blossom Hill Dr, Lancaster, PA 17601For SaleMLS ID #PALA2099034, David Wissler, Coldwell Banker Realty. Bright MLS
- $369,0002 bd2 ba1.4k sqft1259 E Newport Rd, Lititz, PA 17543For SaleMLS ID #PALA2096830, Lydia Wingert, RE/MAX Pinnacle. Bright MLS
- $399,5003 bd1 ba2k sqft1250 Creek Rd, Lititz, PA 17543For SaleMLS ID #PALA2098054, David Weaver, Kingsway Realty - Ephrata. Bright MLS
- $300,0003 bd2 ba1.8k sqft127 Royer Rd, Ephrata, PA 17522AuctionMLS ID #PALA2098818, Travis Horning, Kingsway Realty - Lancaster. Bright MLS
- $359,9004 bd2 ba1.6k sqft719 W High St, Manheim, PA 17545For SaleMLS ID #PALA2098280, Chad Hurst, Kingsway Realty - Lancaster. Bright MLS
- $395,0003 bd2 ba1.8k sqft812 Fruitville Pike, Manheim, PA 17545For SaleMLS ID #PALA2096348, John Smith, Keller Williams Elite. Bright MLS
- $450,0004 bd3 ba2.3k sqft246 E Oregon Rd, Lititz, PA 17543For SaleMLS ID #PALA2097074, JIM BEDORF, Coldwell Banker Realty. Bright MLS
- $364,9003 bd2 ba1.3k sqft222 Bluff View Dr, Lancaster, PA 17601For SaleMLS ID #PALA2098606, Dan Boensch, LPT Realty, LLC. Bright MLS
- $325,0003 bd3 ba1.9k sqft1823 Crooked Oak Dr, Lancaster, PA 17601For SaleMLS ID #PALA2098720, Craig Hartranft, Berkshire Hathaway HomeServices Homesale Realty. Bright MLS
- $489,9003 bd3 ba1.6k sqft116 Meadows Bnd, Lititz, PA 17543For SaleMLS ID #PALA2098254, Priscilla Gibson, Coldwell Banker Realty. Bright MLS
