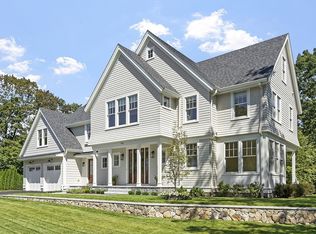
Timeless Queen Anne architecture meets modern luxury in this exceptional Munroe Hill residence offering over 6,000 sq ft of beautifully designed living space. Fully renovated and expanded in 2018 by one of the area’s premier builders, the home thoughtfully preserves its period character while delivering the amenities and functionality of today.A gracious foyer with soaring ceilings, herringbone hardwood floors and a grand staircase sets the tone, complemented by intricate moldings and architectural details throughout. The main level features an elegant fireplaced living room, richly detailed dining room and inviting study. At the heart of the home, the chef’s kitchen showcases an oversized marble island, La Cornue range with gas cooktop and electric ovens, high-end appliances and a dedicated coffee/beverage nook. An adjoining breakfast area overlooks the beautifully landscaped backyard and creates an effortless connection to the outdoor living spaces.The second floor features four bedrooms, including a luxurious primary suite with walk-in closet and spa-inspired bath with heated floors and Victoria & Albert soaking tub. Three additional generously sized bedrooms and beautifully appointed baths complete this level. The third floor offers two more bedrooms, a bonus room and full bath, providing exceptional flexibility for guests, work or recreation.The 2018 expansion added a heated 3-car garage with storage and a custom mudroom with built-ins. The finished lower level provides additional space for recreation, entertaining, fitness or a home office.Outside, the fenced and professionally landscaped backyard is a private retreat featuring raised garden beds, an expansive bluestone patio, built-in grill and fire pit surrounded by mature privacy plantings. Set in Lexington’s desirable Munroe Hill neighborhood a short distance from Lexington Center, this extraordinary home combines character, modern luxury and an exceptional in-town location.
For sale
$3,649,000
4 Eliot Rd, Lexington, MA 02421
6beds
6,390sqft
Single Family Residence
Built in 1904
0.52 Acres Lot
$3,530,900 Zestimate®
$571/sqft
$-- HOA
What's special
Timeless queen anne architectureBeautifully landscaped backyardRaised garden bedsHerringbone hardwood floorsBeautifully appointed bathsMature privacy plantingsGenerously sized bedrooms
- 3 days
- 506
- 24
Zillow last checked:
Listing updated:
Listed by:
Lori Talanian 617-216-5943,
William Raveis R.E. & Home Services 781-861-9600
Source: MLS PIN,MLS#: 73572936
Facts & features
Interior
Bedrooms & bathrooms
- Bedrooms: 6
- Bathrooms: 6
- Full bathrooms: 4
- 1/2 bathrooms: 2
Primary bedroom
- Features: Bathroom - Full, Walk-In Closet(s), Flooring - Hardwood, Window(s) - Bay/Bow/Box, Double Vanity, Recessed Lighting
- Level: Second
- Area: 335.22
- Dimensions: 22.2 x 15.1
Bedroom 2
- Features: Closet, Closet/Cabinets - Custom Built, Flooring - Hardwood, Window(s) - Bay/Bow/Box, Recessed Lighting
- Level: Second
- Area: 200.2
- Dimensions: 13 x 15.4
Bedroom 3
- Features: Bathroom - Full, Closet, Closet/Cabinets - Custom Built, Flooring - Hardwood, Window(s) - Bay/Bow/Box
- Level: Second
- Area: 187.44
- Dimensions: 13.2 x 14.2
Bedroom 4
- Features: Bathroom - Full, Closet, Closet/Cabinets - Custom Built, Flooring - Hardwood, Window(s) - Bay/Bow/Box
- Level: Second
- Area: 179.47
- Dimensions: 13.1 x 13.7
Bedroom 5
- Features: Bathroom - Full, Walk-In Closet(s), Flooring - Wall to Wall Carpet, Double Vanity
- Level: Third
- Area: 261.44
- Dimensions: 15.2 x 17.2
Primary bathroom
- Features: Yes
Bathroom 1
- Features: Bathroom - Full, Bathroom - Double Vanity/Sink, Bathroom - Tiled With Shower Stall, Flooring - Stone/Ceramic Tile, Window(s) - Bay/Bow/Box, Countertops - Upgraded, Jacuzzi / Whirlpool Soaking Tub, Double Vanity, Recessed Lighting
- Level: Second
- Area: 206.64
- Dimensions: 16.8 x 12.3
Bathroom 2
- Features: Bathroom - Full, Bathroom - Tiled With Tub & Shower, Closet, Flooring - Stone/Ceramic Tile, Window(s) - Bay/Bow/Box, Countertops - Stone/Granite/Solid, Double Vanity
- Level: Second
- Area: 57.95
- Dimensions: 6.1 x 9.5
Bathroom 3
- Features: Bathroom - Full, Bathroom - Tiled With Shower Stall, Flooring - Stone/Ceramic Tile, Window(s) - Bay/Bow/Box, Countertops - Stone/Granite/Solid, Double Vanity
- Level: Second
- Area: 48.6
- Dimensions: 8.1 x 6
Dining room
- Features: Flooring - Hardwood, Window(s) - Bay/Bow/Box, Recessed Lighting, Wainscoting
- Level: Main,First
- Area: 195.19
- Dimensions: 13.1 x 14.9
Family room
- Features: Bathroom - Half, Closet, Flooring - Wall to Wall Carpet, Window(s) - Bay/Bow/Box, Open Floorplan, Recessed Lighting
- Level: Basement
- Area: 1066.91
- Dimensions: 37.7 x 28.3
Kitchen
- Features: Flooring - Hardwood, Window(s) - Bay/Bow/Box, Dining Area, Countertops - Stone/Granite/Solid, Kitchen Island, Cabinets - Upgraded, Exterior Access, Open Floorplan, Recessed Lighting, Remodeled, Wine Chiller, Gas Stove, Lighting - Pendant, Crown Molding
- Level: Main,First
- Area: 534.92
- Dimensions: 31.1 x 17.2
Living room
- Features: Flooring - Hardwood, Window(s) - Bay/Bow/Box, Open Floorplan, Recessed Lighting
- Level: Main,First
- Area: 327.67
- Dimensions: 21.7 x 15.1
Office
- Features: Flooring - Wall to Wall Carpet
- Level: Basement
- Area: 221.96
- Dimensions: 12.4 x 17.9
Heating
- Baseboard, Radiant, Natural Gas
Cooling
- Central Air
Appliances
- Included: Gas Water Heater, Water Heater, Range, Dishwasher, Disposal, Microwave, Refrigerator, Washer, Dryer, Vacuum System, Range Hood
- Laundry: Second Floor, Electric Dryer Hookup, Washer Hookup
Features
- Walk-In Closet(s), Closet, Bathroom - Full, Bathroom - Tiled With Shower Stall, Double Vanity, Attic Access, Recessed Lighting, Bedroom, Bathroom, Bonus Room, 1/4 Bath, Office, Central Vacuum
- Flooring: Tile, Hardwood, Flooring - Wall to Wall Carpet, Flooring - Stone/Ceramic Tile
- Windows: Bay/Bow/Box
- Basement: Full,Finished,Walk-Out Access,Interior Entry,Sump Pump
- Number of fireplaces: 2
- Fireplace features: Living Room, Master Bedroom
Interior area
- Total structure area: 6,390
- Total interior livable area: 6,390 sqft
- Finished area above ground: 5,102
- Finished area below ground: 1,288
Property
Parking
- Total spaces: 7
- Parking features: Attached, Garage Door Opener, Heated Garage, Storage, Workshop in Garage, Insulated, Oversized, Off Street, Paved
- Attached garage spaces: 3
- Uncovered spaces: 4
Features
- Patio & porch: Porch, Patio
- Exterior features: Porch, Patio, Professional Landscaping, Sprinkler System, Decorative Lighting, Fenced Yard, Garden, Outdoor Gas Grill Hookup
- Fencing: Fenced/Enclosed,Fenced
Lot
- Size: 0.52 Acres
- Features: Level
Details
- Parcel number: 551777
- Zoning: RO
Construction
Type & style
- Home type: SingleFamily
- Architectural style: Shingle,Queen Anne
- Property subtype: Single Family Residence
Materials
- Frame
- Foundation: Concrete Perimeter
- Roof: Shingle
Condition
- Year built: 1904
Utilities & green energy
- Electric: Circuit Breakers, 200+ Amp Service
- Sewer: Public Sewer
- Water: Public
- Utilities for property: for Gas Range, for Electric Oven, for Electric Dryer, Washer Hookup, Outdoor Gas Grill Hookup
Community & HOA
Community
- Features: Public Transportation, Shopping, Pool, Tennis Court(s), Park, Walk/Jog Trails, Golf, Medical Facility, Bike Path, Conservation Area, Highway Access, House of Worship, Private School, Public School, T-Station, University
- Security: Security System
- Subdivision: Munroe Hill
HOA
- Has HOA: No
Location
- Region: Lexington
Financial & listing details
- Price per square foot: $571/sqft
- Tax assessed value: $3,481,000
- Annual tax amount: $42,851
- Date on market: 9/8/2026
- Exclusions: Freezer In Pantry In Lower Level
Estimated market value
$3,530,900
$3.35M - $3.71M
Not available
Price history
| Date | Event | Price |
|---|---|---|
| 9/8/2026 | Listed for sale | $3,649,000+32.7%$571/sqft |
Source: MLS PIN #73572936 Report a problem | ||
| 2/5/2021 | Sold | $2,750,000-1.6%$430/sqft |
Source: Public Record Report a problem | ||
| 12/31/2020 | Contingent | $2,795,000$437/sqft |
Source: Local MLS #72663906 Report a problem | ||
| 12/17/2020 | Pending sale | $2,795,000$437/sqft |
Source: Compass #72663906 Report a problem | ||
| 11/29/2020 | Price change | $2,795,000-1.9%$437/sqft |
Source: Compass #72663906 Report a problem | ||
| 8/4/2020 | Price change | $2,850,000-3.4%$446/sqft |
Source: Compass #72663906 Report a problem | ||
| 5/29/2020 | Listed for sale | $2,950,000+7.3%$462/sqft |
Source: Compass #72663906 Report a problem | ||
| 10/22/2018 | Sold | $2,750,000$430/sqft |
Source: Public Record Report a problem | ||
| 9/12/2018 | Pending sale | $2,750,000$430/sqft |
Source: Keller Williams Realty Boston Northwest #72392482 Report a problem | ||
| 9/10/2018 | Listed for sale | $2,750,000$430/sqft |
Source: Keller Williams Realty Boston Northwest #72392482 Report a problem | ||
Public tax history
| Year | Property taxes | Tax assessment |
|---|---|---|
| 2025 | $39,613 -0.7% | $3,239,000 -0.6% |
| 2024 | $39,911 +5.8% | $3,258,000 +12.2% |
| 2023 | $37,739 -3.6% | $2,903,000 +2.3% |
| 2022 | $39,164 +5.2% | $2,838,000 +9.7% |
| 2021 | $37,241 +3.9% | $2,588,000 +1.5% |
| 2020 | $35,842 +49.2% | $2,551,000 +50% |
| 2019 | $24,018 +3% | $1,701,000 +4.4% |
| 2018 | $23,309 +7.3% | $1,630,000 +8.7% |
| 2017 | $21,721 +5.7% | $1,499,000 +6.5% |
| 2016 | $20,557 +6.9% | $1,408,000 +8.8% |
| 2015 | $19,229 +1.8% | $1,294,000 +6.2% |
| 2014 | $18,891 +5.6% | $1,218,000 +3.5% |
| 2013 | $17,890 +1.4% | $1,177,000 -0.2% |
| 2012 | $17,650 +1% | $1,179,000 -2.8% |
| 2011 | $17,467 +3.9% | $1,213,000 |
| 2010 | $16,812 +4.4% | $1,213,000 -2.3% |
| 2009 | $16,096 +5.4% | $1,241,000 +1.7% |
| 2008 | $15,274 +4.7% | $1,220,000 -5.1% |
| 2007 | $14,583 +7.1% | $1,286,000 +5% |
| 2006 | $13,610 +8.6% | $1,225,000 +10.9% |
| 2005 | $12,531 +3.2% | $1,105,000 -4.7% |
| 2004 | $12,145 +6% | $1,160,000 +10.9% |
| 2003 | $11,454 +5.1% | $1,046,000 +8.3% |
| 2002 | $10,896 +11.7% | $966,000 +21.4% |
| 2000 | $9,751 +10.7% | $796,000 +15.5% |
| 1999 | $8,812 | $689,000 |
Find assessor info on the county website
Monthly payment
Est. payment
Payment breakdown
Explore the cost of this home by adjusting the details. Changes won't be saved.Climate risks
Neighborhood: 02421
Nearby schools
Schools provided by the listing agent
- Elementary: Hastings
- Middle: Diamond Middle
- High: Lhs
Source: MLS PIN. This data may not be complete. We recommend contacting the local school district to confirm school assignments for this home.