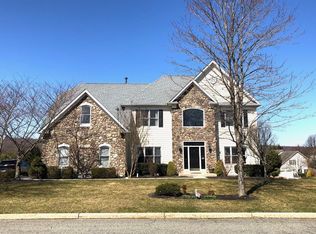
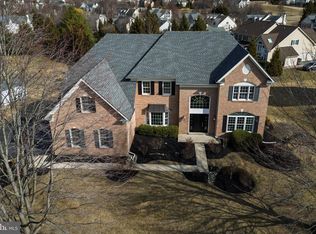
Magnificent home in popular Malvern Hunt community!!! This is the one you've been waiting for! This gracious home is filled with well-designed spaces that can accommodate a relaxed atmosphere as easily as an active family lifestyle. This former Model Home is Move in Ready! Enjoy the many updates, light-filled rooms, open flow, spacious bedrooms, finished Lower Level and so much more! Fabulous open floor plan with a full finished basement w/ exercise room, home theater, kitchenette and full bath! 2 Story foyer w/turned staircase. Private home office with French doors. The open concept kitchen is a chef's delight with a generous island and plenty of counter space! Inviting family room with soaring ceiling, wall of windows, built in media cabinet and cozy fireplace. There is also a fabulous sun room addition off the kitchen which opens to a hardscape patio with firepit and BBQ area. Marble foyer and Hardwood Floors. There is also an additional bonus room/mudroom off the garage to accommodate a variety of functions and needs. Oversized primary suite with vaulted ceilings and sitting area/walk in closets and renovated primary bathroom. 3 additional generously sized bedrooms and a hall bath complete the upstairs. Beautifully landscaped with private back yard area and extensive hardscaping. There is plenty of storage with an attached shed to hold all your outdoor gear. All this and NO STUCCO and NO HOA fees!!! Award winning Great Valley Schools and convenient to parks, shopping, restaurants and entertainment. This home has it all! Don’t miss the opportunity to tour this exciting new listing in popular Malvern Hunt! Make your appointment today.
Coming soon 06/05
$1,125,000
4 Fairwind Ln, Exton, PA 19341
4beds
5,090sqft
Est.: Get pre-qualified
Single Family Residence
Built in 2000
0.44 Acres Lot
$1,243,100 Zestimate®
$221/sqft
$-- HOA
What's special
- 1 day |
- 376 |
- 30 |
Zillow last checked:
Listing updated:
Listed by:
Alison Saunders 610-563-5432,
RE/MAX Preferred - Malvern 6109026100
Source: Bright MLS,MLS#: PACT2126500
Tour with a local agent
Facts & features
Interior
Bedrooms & bathrooms
- Bedrooms: 4
- Bathrooms: 4
- Full bathrooms: 3
- 1/2 bathrooms: 1
- Main level bathrooms: 1
Rooms
- Room types: Living Room, Dining Room, Primary Bedroom, Bedroom 2, Bedroom 3, Kitchen, Family Room, Bedroom 1, Attic
Primary bedroom
- Level: Upper
- Area: 234 Square Feet
- Dimensions: 13 X 18
Primary bedroom
- Features: Primary Bedroom - Dressing Area, Primary Bedroom - Sitting Area, Walk-In Closet(s)
- Level: Unspecified
Bedroom 1
- Level: Upper
- Area: 132 Square Feet
- Dimensions: 11 X 12
Bedroom 2
- Level: Upper
- Area: 169 Square Feet
- Dimensions: 13 X 13
Bedroom 3
- Level: Upper
- Area: 182 Square Feet
- Dimensions: 14 X 13
Other
- Features: Attic - Access Panel
- Level: Unspecified
Dining room
- Level: Main
- Area: 169 Square Feet
- Dimensions: 13 X 13
Family room
- Level: Main
- Area: 361 Square Feet
- Dimensions: 19 X 19
Kitchen
- Features: Kitchen - Gas Cooking, Kitchen Island, Pantry
- Level: Main
- Area: 506 Square Feet
- Dimensions: 23 X 22
Living room
- Level: Main
- Area: 195 Square Feet
- Dimensions: 15 X 13
Heating
- Forced Air, Natural Gas
Cooling
- Central Air, Natural Gas
Appliances
- Included: Built-In Range, Self Cleaning Oven, Dishwasher, Refrigerator, Disposal, Energy Efficient Appliances, Gas Water Heater
- Laundry: Main Level
Features
- Primary Bath(s), Kitchen Island, Butlers Pantry, Bathroom - Stall Shower, Dining Area, Family Room Off Kitchen, Eat-in Kitchen, Formal/Separate Dining Room, Floor Plan - Traditional, Walk-In Closet(s), Cathedral Ceiling(s), 9'+ Ceilings, High Ceilings
- Flooring: Wood, Carpet, Tile/Brick, Marble
- Windows: Bay/Bow, Energy Efficient, Palladian, Skylight(s)
- Basement: Full
- Number of fireplaces: 1
- Fireplace features: Marble
Interior area
- Total structure area: 5,090
- Total interior livable area: 5,090 sqft
- Finished area above ground: 3,670
- Finished area below ground: 1,420
Video & virtual tour
Property
Parking
- Total spaces: 5
- Parking features: Inside Entrance, Garage Door Opener, On Street, Driveway, Attached, Other
- Attached garage spaces: 2
- Uncovered spaces: 3
Accessibility
- Accessibility features: None
Features
- Levels: Two
- Stories: 2
- Patio & porch: Patio, Porch
- Exterior features: Sidewalks, Lighting
- Pool features: None
- Has view: Yes
- View description: Garden
Lot
- Size: 0.44 Acres
- Features: Level, Suburban
Details
- Additional structures: Above Grade, Below Grade
- Parcel number: 4203 0064.3800
- Zoning: LI
- Special conditions: Standard
Construction
Type & style
- Home type: SingleFamily
- Architectural style: Traditional
- Property subtype: Single Family Residence
Materials
- HardiPlank Type
- Foundation: Concrete Perimeter
- Roof: Pitched,Shingle
Condition
- New construction: No
- Year built: 2000
Utilities & green energy
- Electric: Underground, 200+ Amp Service
- Sewer: Public Sewer
- Water: Public
- Utilities for property: Cable Connected
Community & HOA
Community
- Subdivision: Ridings Of Malvern
HOA
- Has HOA: No
Location
- Region: Exton
- Municipality: EAST WHITELAND TWP
Financial & listing details
- Price per square foot: $221/sqft
- Tax assessed value: $391,300
- Annual tax amount: $12,239
- Date on market: 6/5/2026
- Listing agreement: Exclusive Right To Sell
- Listing terms: Conventional
- Inclusions: Washer Dryer Refrigerator
- Exclusions: See Agent
- Ownership: Fee Simple
Estimated market value
$1,243,100
$1.17M - $1.33M
$4,864/mo
Price history
| Date | Event | Price |
|---|---|---|
| 6/28/2010 | Sold | $680,000-1.4%$134/sqft |
Source: Public Record Report a problem | ||
| 4/15/2010 | Price change | $689,999-9.1%$136/sqft |
Source: Duffy Real Estate, Inc. #5665365 Report a problem | ||
| 3/17/2010 | Price change | $759,000-5%$149/sqft |
Source: Duffy Real Estate, Inc. #5665365 Report a problem | ||
| 3/3/2010 | Listed for sale | $799,000+6.5%$157/sqft |
Source: Duffy Real Estate, Inc. #5665365 Report a problem | ||
| 5/20/2005 | Sold | $750,000$147/sqft |
Source: Public Record Report a problem | ||
| 7/7/2004 | Sold | $750,000$147/sqft |
Source: Public Record Report a problem | ||
Public tax history
| Year | Property taxes | Tax assessment |
|---|---|---|
| 2025 | $11,907 +3.6% | $391,300 |
| 2024 | $11,491 +2.5% | $391,300 |
| 2023 | $11,213 +2.7% | $391,300 |
| 2022 | $10,924 +2% | $391,300 |
| 2021 | $10,704 +298.3% | $391,300 |
| 2020 | $2,688 -73.7% | $391,300 |
| 2019 | $10,216 +1.9% | $391,300 |
| 2018 | $10,023 +9899.8% | $391,300 |
| 2017 | $100 -98.8% | $391,300 |
| 2016 | $8,540 | $391,300 |
| 2015 | $8,540 | $391,300 +3.9% |
| 2014 | $8,540 | $376,720 |
| 2013 | -- | $376,720 |
| 2012 | -- | $376,720 |
| 2011 | -- | $376,720 -20.2% |
| 2010 | -- | $472,150 |
| 2009 | -- | $472,150 |
| 2008 | -- | $472,150 |
| 2007 | -- | $472,150 |
| 2006 | -- | $472,150 +29.1% |
| 2005 | -- | $365,590 |
| 2004 | -- | $365,590 +1125.6% |
| 2003 | -- | $29,830 |
Find assessor info on the county website
Monthly payment
Est. payment$--/mo
Payment breakdown
Explore the cost of this home by adjusting the details. Changes won't be saved.
All calculations are estimates and provided by Zillow, Inc. for informational purposes only. Actual amounts may vary.
HOA fees may include property taxes on listings classified as Co-Ops. Contact the listing agent and/or owner for fee details.
Mortgage interest rates are dependent on a number of factors, including credit score, down payment, and repayment length. Interest rate data provided by Zillow Group Marketplace, Inc. as of 1/1/1970 from various mortgage lenders with which we have lead or other similar arrangements; the Estimated Payment is an average of those rates.
See how much you could borrow to make a competitive offer.
Climate risks
Neighborhood: 19341
Nearby schools
GreatSchools rating
- 8/10Kathryn D. Markley El SchoolGrades: K-4Distance: 1.8 mi
- 10/10Great Valley Middle SchoolGrades: 7-8Distance: 1.8 mi
- 10/10Great Valley High SchoolGrades: 9-12Distance: 1.6 mi
Schools provided by the listing agent
- Elementary: Kd Markley
- Middle: Great Valley M.s.
- High: Great Valley
- District: Great Valley
Source: Bright MLS. This data may not be complete. We recommend contacting the local school district to confirm school assignments for this home.
A local agent can set up tours, give advice and negotiate with sellers.


- Pennsylvania
- Chester County
- Exton
- 19341
- 4 Fairwind Ln
Nearby cities
Nearby zip codes
Other Exton Topics
