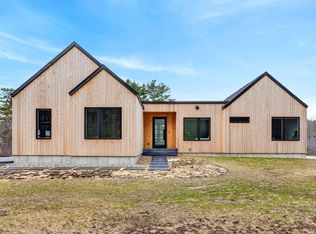
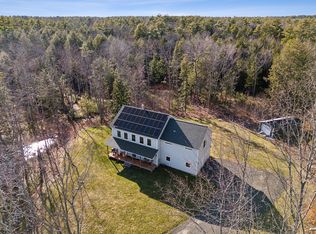
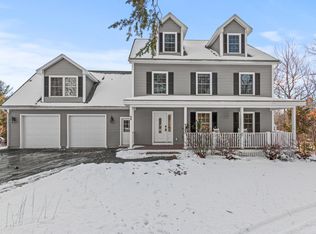

Welcome to this stunning to be built new construction home in one of Falmouth's newest developments, ideally located near the award-winning Falmouth schools and just minutes to the vibrant restaurants, shops, and waterfront of Portland. Thoughtfully designed with today's lifestyle in mind, the home features an open floor plan with a vaulted great room. The chef's kitchen offers gorgeous cabinetry, a quartz island, stainless appliances, and direct flow into the dining area and covered porch—perfect for entertaining indoors and out.
The first floor includes a private den, mudroom with built-ins, and a spacious two-car garage. Upstairs you'll find three vaulted bedrooms, including a serene primary suite with a walk-in closet, tiled shower, and soaking tub. Additional bedrooms share a beautifully appointed bath, while built-ins and flexible storage spaces enhance functionality.
Blending modern design with timeless New England charm, this home offers the convenience of proximity to Portland along with the outstanding community and schools that make Falmouth one of Maine's most desirable places to live.
Active
$1,375,000
Lot #4 High Point Road, Falmouth, ME 04105
3beds
2,448sqft
Est.:
Single Family Residence
Built in 2026
0.6 Acres Lot
$1,351,400 Zestimate®
$562/sqft
$125/mo HOA
What's special
Private denMudroom with built-insOpen floor planCovered porchSpacious two-car garageSoaking tubThree vaulted bedrooms
- 143 days |
- 863 |
- 27 |
Zillow last checked:
Listing updated:
Listed by:
Landmark Realty
Source: Maine Listings,MLS#: 1644077
Tour with a local agent
Facts & features
Interior
Bedrooms & bathrooms
- Bedrooms: 3
- Bathrooms: 3
- Full bathrooms: 2
- 1/2 bathrooms: 1
Primary bedroom
- Features: Suite, Walk-In Closet(s)
- Level: Second
Bedroom 2
- Features: Closet
- Level: Second
Bedroom 3
- Features: Closet
- Level: Second
Den
- Level: First
Dining room
- Level: First
Great room
- Level: First
Kitchen
- Features: Kitchen Island
- Level: First
Heating
- Direct Vent Furnace, Forced Air
Cooling
- Central Air
Features
- Flooring: Tile, Wood
- Basement: Interior Entry
- Number of fireplaces: 1
Interior area
- Total structure area: 2,448
- Total interior livable area: 2,448 sqft
- Finished area above ground: 2,448
- Finished area below ground: 0
Property
Parking
- Total spaces: 2
- Parking features: Garage - Attached
- Attached garage spaces: 2
Accessibility
- Accessibility features: Level Entry
Features
- Patio & porch: Porch, Screened
- Has view: Yes
- View description: Trees/Woods
Lot
- Size: 0.6 Acres
Details
- Parcel number: lot1,highpointroad,falmouth,04105
- Zoning: FF
Construction
Type & style
- Home type: SingleFamily
- Architectural style: Farmhouse
- Property subtype: Single Family Residence
Materials
- Roof: Shingle
Condition
- To Be Built
- New construction: No
- Year built: 2026
Utilities & green energy
- Electric: Circuit Breakers
- Sewer: Private Sewer
- Water: Private
Community & HOA
Community
- Subdivision: Blackstrap Farm Subdivision
HOA
- Has HOA: Yes
- HOA fee: $125 monthly
Location
- Region: Falmouth
Financial & listing details
- Price per square foot: $562/sqft
- Annual tax amount: $1
- Date on market: 11/21/2025
Estimated market value
$1,351,400
$1.28M - $1.42M
$5,161/mo
Price history
Price history
| Date | Event | Price |
|---|---|---|
| 11/21/2025 | Listed for sale | $1,375,000$562/sqft |
Source:  Maine Listings #1644077 Report a problem Maine Listings #1644077 Report a problem | ||
Public tax history
Public tax history
Tax history is unavailable.Monthly payment
Est. payment
$8,339/mo
Principal & interest
$7091
Property taxes
$1123
HOA Fees
$125
More affordability tools
Climate risks
Neighborhood: 04105
Nearby schools
GreatSchools rating
- 10/10Falmouth Elementary SchoolGrades: K-5Distance: 3 mi
- 10/10Falmouth Middle SchoolGrades: 6-8Distance: 3.1 mi
- 9/10Falmouth High SchoolGrades: 9-12Distance: 3 mi
A local agent can set up tours, give advice and negotiate with sellers.

- Maine
- Cumberland County
- Falmouth
- 04105
- Lot Unit 4 High Point Road
Nearby cities
Nearby zip codes
Other Falmouth Topics
