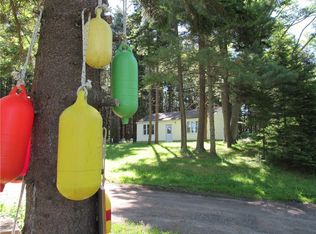
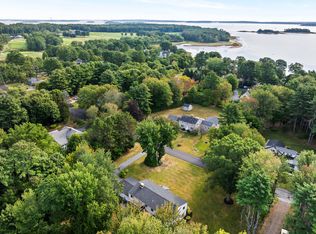
This beauty is steps away from the beach in one of Harpswells most peaceful coastal neighborhoods. This home offers the kind of Maine lifestyle buyers dream about but rarely find. Built in 2022 with thoughtful design, quality materials and low-maintenance living in mind, and delivers modern comfort with the relaxed feel of a private coastal retreat. The main home offers bright, open living spaces for gathering with family and friends, while the separate guest cottage creates flexibility for visitors, multi-generational living, or income producing VRBO.. Large windows bring the seaside in, filling the home with natural light and creating a connection to the surrounding coastal setting. Unfinished room over garage can easily be finished off for more space. Mornings begin with coffee on the deck watching eagles, osprey, ducks and the occasional loon. Afternoons are spent kayaking nearby coves or exploring the shoreline, and evenings end with sunsets, and the quiet only coastal Maine can offer. 34 Eider Road places you close to many favorite destinations. Spend the day exploring Stover's Beach, the ocean views at Cliff Trail, enjoy boating and kayaking around Casco Bay's islands and protected harbors, or head to one of the several eateries for waterfront dining with friends and family. Nearby Brunswick offers shopping, restaurants, coffee shops, Bowdoin College, and everyday conveniences, while Portland is an easy drive away with jetport access.
Whether you're looking for a year round coastal home or to enjoy and experience this home part of the year,34 Eider Road is the home for you.
Active
$1,395,000
34 Eider Road, Harpswell, ME 04079
3beds
2,894sqft
Single Family Residence
Built in 2022
0.73 Acres Lot
$1,369,800 Zestimate®
$482/sqft
$-- HOA
What's special
Separate guest cottageModern comfortNatural lightQuality materialsLow-maintenance livingBright open living spaces
- 158 days
- 705
- 50
Zillow last checked:
Listing updated:
Listed by:
Keller Williams Realty
Source: Maine Listings,MLS#: 1661117
Facts & features
Interior
Bedrooms & bathrooms
- Bedrooms: 3
- Bathrooms: 3
- Full bathrooms: 3
Primary bedroom
- Level: First
Bedroom 2
- Level: First
Dining room
- Level: First
Kitchen
- Level: First
Laundry
- Level: First
Living room
- Level: First
Other
- Level: Second
Heating
- Direct Vent Heater, Heat Pump, Hot Water
Cooling
- Heat Pump
Appliances
- Included: Cooktop, Dishwasher, Dryer, Microwave, Gas Range, Refrigerator, Washer, Tankless Water Heater
Features
- 1st Floor Primary Bedroom w/Bath, In-Law Floorplan, Pantry, Storage, Primary Bedroom w/Bath
- Flooring: Tile
- Basement: Interior Entry,Crawl Space
- Number of fireplaces: 2
Interior area
- Total structure area: 2,894
- Total interior livable area: 2,894 sqft
- Finished area above ground: 2,894
- Finished area below ground: 0
Property
Parking
- Total spaces: 4
- Parking features: Gravel, 5 - 10 Spaces, On Site, Garage Door Opener, Heated Garage, Underground
- Attached garage spaces: 4
Accessibility
- Accessibility features: Level Entry
Features
- Patio & porch: Porch, Screened
- Has view: Yes
- View description: Scenic
- Body of water: Stover's Cove
- Frontage length: Waterfrontage: 50,Waterfrontage Shared: 50
Lot
- Size: 0.73 Acres
- Features: Near Public Beach, Neighborhood, Corner Lot, Level, Open Lot, Rolling Slope, Landscaped
Details
- Parcel number: HARPM016L244
- Zoning: IN
- Other equipment: Generator
Construction
Type & style
- Home type: SingleFamily
- Architectural style: Contemporary,Cottage,Ranch
- Property subtype: Single Family Residence
Materials
- Wood Frame, Clapboard, Composition
- Foundation: Poured Concrete
- Roof: Shingle
Condition
- Year built: 2022
Utilities & green energy
- Electric: Circuit Breakers
- Sewer: Septic Tank
- Water: Well
Community & HOA
Location
- Region: Harpswell
Financial & listing details
- Price per square foot: $482/sqft
- Tax assessed value: $942,400
- Annual tax amount: $6,276
- Date on market: 5/7/2026
- Road surface type: Gravel, Paved
Estimated market value
$1,369,800
$1.30M - $1.44M
$3,958/mo
Price history
| Date | Event | Price |
|---|---|---|
| 6/18/2026 | Price change | $1,395,000-2.1%$482/sqft |
Source:  Maine Listings #1661117 Report a problem Maine Listings #1661117 Report a problem | ||
| 5/7/2026 | Listed for sale | $1,425,000+533.3%$492/sqft |
Source: Maine Listings #1661117 Report a problem | ||
| 8/28/2018 | Sold | $225,000$78/sqft |
Source: Agent Provided Report a problem | ||
| 6/22/2018 | Price change | $225,000-9.6%$78/sqft |
Source: Homes & Harbors, LLC #1314312 Report a problem | ||
| 5/7/2018 | Listed for sale | $249,000$86/sqft |
Source: Homes & Harbors, LLC #1314312 Report a problem | ||
Public tax history
| Year | Property taxes | Tax assessment |
|---|---|---|
| 2024 | $5,994 +4.3% | $942,400 |
| 2023 | $5,749 +225% | $942,400 +214.2% |
| 2022 | $1,769 +53.7% | $299,900 +75.7% |
| 2020 | $1,151 +0.6% | $170,700 |
| 2019 | $1,144 -26.9% | $170,700 -29.3% |
| 2018 | $1,564 -2.9% | $241,300 -3.2% |
| 2017 | $1,610 +0.9% | $249,200 |
| 2016 | $1,595 +2.6% | $249,200 |
| 2015 | $1,555 +8% | $249,200 |
| 2013 | $1,440 -7.2% | $249,200 -3.7% |
| 2010 | $1,552 | $258,700 |
Find assessor info on the county website
Monthly payment
Est. payment
Payment breakdown
Explore the cost of this home by adjusting the details. Changes won't be saved.Climate risks
Neighborhood: 04079
Similar homes
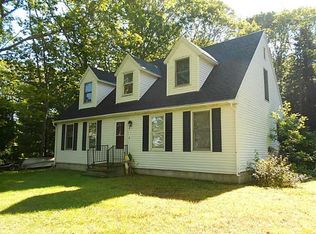
- $1,100,0003 bd4 ba3.1k sqft155 Harpswell Neck Road, Harpswell, ME 04079Active

 MLS ID #1683232, Fontaine Family-The Real Estate Leader. Maine Listings
 - $1,650,0003 bd3 ba2.3k sqft1951 Harpswell Island Road, Harpswell, ME 04003Active
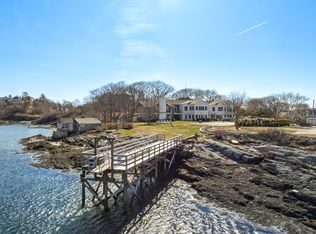 MLS ID #1657623, Roxanne York Real Estate. Maine Listings
 - $1,650,0003 bd4 ba2.7k sqft12 Parthas Court, Harpswell, ME 04079Active
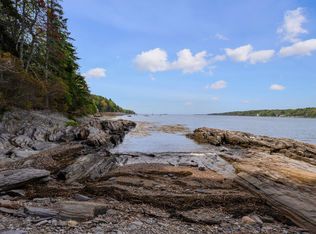 MLS ID #1672647, Roxanne York Real Estate. Maine Listings
 - $1,400,0004 bd3 ba3.2k sqft56 Carroll Street, Falmouth, ME 04105Active
 MLS ID #1681257, Legacy Properties Sotheby's International Realty. Maine Listings
 - $1,150,0004 bd3 ba4.3k sqft501 Mere Point Road, Brunswick, ME 04011ActiveMLS ID #1683633, Town & Shore Real Estate. Maine Listings
- $899,0003 bd3 ba2.1k sqft1984 Harpswell Island Road, Harpswell, ME 04003ActiveMLS ID #1680155, Engel & Volkers Casco Bay. Maine Listings
- $895,0003 bd2 ba1.8k sqft5 Seymour Road, Harpswell, ME 04066ActiveMLS ID #1666644, Rob Williams Real Estate Brokers. Maine Listings
- $1,250,0004 bd5 ba3.3k sqft18 Greely Road, Cumberland, ME 04021ActiveMLS ID #1682067, Vitalius Real Estate Group, LLC. Maine Listings
- $1,395,0004 bd3 ba4.2k sqft2 Rock Crest Drive, Cape Elizabeth, ME 04107ActiveMLS ID #1680511, Town & Shore Real Estate. Maine Listings
- $1,195,0002 bd3 ba2.4k sqft55 Water Cove Road, Phippsburg, ME 04562ActiveMLS ID #1679257, Keller Williams Realty. Maine Listings
- $880,0002 bd3 ba1.5k sqft13 West Shore Road, Harpswell, ME 04003ActiveMLS ID #1665452, Legacy Properties Sotheby's International Realty. Maine Listings
- $1,500,0003 bd3 ba1.9k sqft195 Beach Road, Portland, ME 04019ActiveMLS ID #1673927, Better Homes & Gardens Real Estate/The Masiello Group. Maine Listings
- $1,300,0005 bd5 ba2.9k sqft1 Harolds Way, Freeport, ME 04032ActiveMLS ID #1674666, Coldwell Banker Realty. Maine Listings
- $1,500,0003 bd3 ba1.6k sqft40 Sunrise Lane, Portland, ME 04109ActiveMLS ID #1680011, Legacy Properties Sotheby's International Realty. Maine Listings
- $1,454,0003 bd3 ba3.5k sqft64 Pleasant Cove Road, Phippsburg, ME 04562ActiveMLS ID #1669816, Rob Williams Real Estate Brokers. Maine Listings
- $1,395,0004 bd3 ba2.1k sqft10 Birch Lane, Cumberland, ME 04110ActiveMLS ID #1679383, RE/MAX By The Bay. Maine Listings
- $1,195,0004 bd3 ba2.3k sqft28 Stone Drive, Cape Elizabeth, ME 04107ActiveMLS ID #1683322, Keller Williams Realty. Maine Listings
- $1,425,0005 bd3 ba3.1k sqft1 Chimes Lane, Boothbay Harbor, ME 04538ActiveMLS ID #1674842, Benchmark Real Estate. Maine Listings
- $1,595,0003 bd3 ba3.3k sqft2 Meadow Creek Lane, Falmouth, ME 04105ActiveMLS ID #1679085, Harborview Properties, Inc.. Maine Listings
- $1,200,0004 bd3 ba2k sqft284 Foreside Road, Falmouth, ME 04105ActiveMLS ID #1682798, Town & Shore Real Estate. Maine Listings
