Exceptional Golf-Course Living on Falmouth Country Club
Set directly on the course, 4 Muirfield Road offers a rare combination of expansive living space, exceptional views, sophisticated finishes, and extensive recent improvements.
With finished living space across the first and second floors, this spacious home offers 5 bedrooms plus an upstairs office, and three updated full bathrooms.
Beyond the finished space, with additional attic area offers tremendous potential for future expansion.
The expansive open-concept kitchen and living area serves as the heart of the home. The beautifully updated kitchen features new cabinetry, countertops, high-end appliances including a plumbed Espresso/Coffee machine, double ovens, full bar, an 8-burner chef's range, an oversized island with extra storage that also comfortably seats six, a full pantry with an additional refrigerator providing abundant storage while the adjoining living space features a dramatic 46,000 BTU oversized stone fireplace with side cabinetry.
Two new sets of double sliding doors connect the first-floor kitchen/living area directly to a new deck featuring contemporary Hog railings and a new stone patio, creating an exceptional setting for outdoor entertaining and enjoying the golf-course.
Heat pumps serve every room while the bathrooms host electric/oil heat providing flexibility and comfort throughout all four seasons.
Overlooking the 17th hole, the upstairs pool room/sitting area is one of the home's standout features. With views of the golf-course from both the front and rear of the property, the larger lot and home boasting finished space, a three-car garage, and an impressive list of upgrades akes this is a home designed to be enjoyed for years to come.
4 Muirfield Road -- where sophisticated living, exceptional entertaining, and Falmouth Country Club golf-course living come together.
Pending
$1,450,000
4 Muirfield Road, Falmouth, ME 04105
5beds
3,831sqft
Single Family Residence
Built in 1988
1.09 Acres Lot
$1,381,900 Zestimate®
$378/sqft
$175/mo HOA
What's special
Three-car garageDouble ovensExceptional viewsNew stone patioSophisticated finishesLarger lotHigh-end appliances
- 45 days
- 369
- 5
Zillow last checked:
Listing updated:
Listed by:
List With Freedom.com 855-456-4945
Source: Maine Listings,MLS#: 1678319
Facts & features
Interior
Bedrooms & bathrooms
- Bedrooms: 5
- Bathrooms: 3
- Full bathrooms: 3
Primary bedroom
- Level: First
Bedroom 2
- Level: First
Bedroom 3
- Level: First
Bedroom 4
- Level: Second
Bedroom 5
- Level: Second
Dining room
- Features: Dining Area
- Level: First
Kitchen
- Features: Eat-in Kitchen
- Level: First
Laundry
- Level: First
Living room
- Level: First
Office
- Level: First
Heating
- Other, Forced Air
Cooling
- None
Appliances
- Included: Dishwasher, Disposal, Microwave, Gas Range, Refrigerator, Wall Oven
Features
- 1st Floor Bedroom, Attic, Bathtub, Walk-In Closet(s), Primary Bedroom w/Bath
- Flooring: Carpet, Tile, Wood
- Basement: Interior Entry,Finished,Full
- Number of fireplaces: 1
Interior area
- Total structure area: 3,831
- Total interior livable area: 3,831 sqft
- Finished area above ground: 3,831
- Finished area below ground: 0
Property
Parking
- Total spaces: 3
- Parking features: Other, 1 - 4 Spaces, Garage Door Opener
- Attached garage spaces: 3
Features
- Patio & porch: Deck, Patio, Porch
Lot
- Size: 1.09 Acres
- Features: Near Country Club, Near Shopping, Neighborhood, Rural, Level, Open Lot
Details
- Parcel number: FMTHMU66B021
- Zoning: FF
Construction
Type & style
- Home type: SingleFamily
- Architectural style: Contemporary
- Property subtype: Single Family Residence
Materials
- Wood Frame, Other
- Roof: Shingle
Condition
- Year built: 1988
Utilities & green energy
- Electric: Circuit Breakers, Underground
- Sewer: Public Sewer
- Water: Public
Community & HOA
Community
- Subdivision: Falmouth On The Greeen
HOA
- Has HOA: Yes
- HOA fee: $175 monthly
Location
- Region: Falmouth
Financial & listing details
- Price per square foot: $378/sqft
- Tax assessed value: $901,200
- Annual tax amount: $12,453
- Date on market: 8/29/2026
- Listing terms: Cash
- Road surface type: Paved
Estimated market value
$1,381,900
$1.31M - $1.45M
$6,024/mo
Price history
| Date | Event | Price |
|---|---|---|
| 10/5/2026 | Pending sale | $1,450,000$378/sqft |
Source:  Maine Listings #1678319 Report a problem Maine Listings #1678319 Report a problem | ||
| 8/29/2026 | Listed for sale | $1,450,000+233.3%$378/sqft |
Source: Maine Listings #1678319 Report a problem | ||
| 3/28/2013 | Listing removed | $435,000$114/sqft |
Source: King Real Estate #1077818 Report a problem | ||
| 1/17/2013 | Listed for sale | $435,000+2.4%$114/sqft |
Source: King Real Estate #1077818 Report a problem | ||
| 1/17/2013 | Listing removed | $2,750$1/sqft |
Source: Empire Property Management Report a problem | ||
| 10/11/2012 | Price change | $2,750-8.3%$1/sqft |
Source: Empire Property Management Report a problem | ||
| 9/26/2012 | Listed for rent | $3,000$1/sqft |
Source: Empire Property Management Report a problem | ||
| 11/15/2011 | Listing removed | $425,000$111/sqft |
Source: RE/MAX By The Bay #1029038 Report a problem | ||
| 5/19/2011 | Listed for sale | $425,000$111/sqft |
Source: RE/MAX By The Bay #1004089 Report a problem | ||
Public tax history
| Year | Property taxes | Tax assessment |
|---|---|---|
| 2024 | $12,058 +6.1% | $901,200 +0.2% |
| 2023 | $11,365 +5.3% | $899,100 -0.7% |
| 2022 | $10,796 +33.3% | $905,700 +90.6% |
| 2020 | $8,102 +1.1% | $475,200 |
| 2019 | $8,017 +2.4% | $475,200 |
| 2018 | $7,827 +5.4% | $475,200 |
| 2017 | $7,423 +3.5% | $475,200 |
| 2016 | $7,171 +3.2% | $475,200 |
| 2015 | $6,952 +3.8% | $475,200 |
| 2014 | $6,700 +5% | $475,200 |
| 2012 | $6,382 +3.9% | $475,200 |
| 2011 | $6,140 +4.6% | $475,200 |
| 2009 | $5,869 | $475,200 |
| 2008 | $5,869 | $475,200 |
Find assessor info on the county website
Monthly payment
Est. payment
Payment breakdown
Explore the cost of this home by adjusting the details. Changes won't be saved.Climate risks
Neighborhood: 04105
Similar homes
- $1,625,0005 bd5 ba3.3k sqft87 Depot Road, Falmouth, ME 04105Active
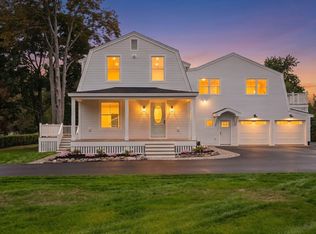
 MLS ID #1682768, Pack Maynard and Associates. Maine Listings
 - $1,545,0005 bd4 ba4k sqftLot #2 Blackstrap Road, Falmouth, ME 04105Active
 MLS ID #1679721, RE/MAX By The Bay. Maine Listings
 - $876,0004 bd3 ba2k sqft9 Lakeside Drive, Falmouth, ME 04105Active
 MLS ID #1677885, homecoin.com. Maine Listings
 - $1,200,0007 bd4 ba4.1k sqft25 Falmouth Road, Falmouth, ME 04105Active
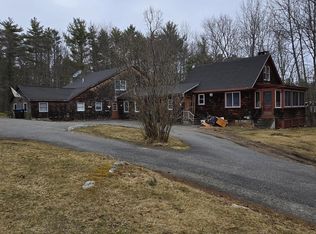 MLS ID #1682347, Kre Brokerage Group. Maine Listings
 - $749,0004 bd4 ba2.6k sqft2 Little Brook Drive, Falmouth, ME 04105ActiveMLS ID #1670089, Cottage & Co Real Estate. Maine Listings
- $1,295,0004 bd3 ba3.7k sqft4 Greenview Drive, Cape Elizabeth, ME 04107ActiveMLS ID #1683444, Keller Williams Realty. Maine Listings
- $1,250,0004 bd5 ba3.3k sqft18 Greely Road, Cumberland, ME 04021ActiveMLS ID #1682067, Vitalius Real Estate Group, LLC. Maine Listings
- $1,488,0004 bd3 ba3.7k sqft20 Freedom Road, Scarborough, ME 04074ActiveMLS ID #1682877, Keller Williams Realty. Maine Listings
- $924,9954 bd3 ba2.3k sqft4 Pleasant Hill Road, Falmouth, ME 04105ActiveMLS ID #1674017, Rockstar Real Estate. Maine Listings
- $1,099,0004 bd3 ba2.8k sqft84 Winding Way, Yarmouth, ME 04096ActiveMLS ID #1675096, Keller Williams Realty. Maine Listings
- $1,375,0004 bd3 ba4.6k sqft20 Freeman Court, Windham, ME 04062ActiveMLS ID #1663400, Holt Realty. Maine Listings
- $730,0004 bd3 ba2.4k sqft85 Mill Ridge Road, North Yarmouth, ME 04097ActiveMLS ID #1683960, Regency Realty Group. Maine Listings
- $1,100,0004 bd2 ba3k sqft350 Hillside Street, Yarmouth, ME 04096ActiveMLS ID #1659431, Pemberton Real Estate. Maine Listings
- $1,499,0005 bd4 ba3.7k sqft11 Pine Street, South Portland, ME 04106ActiveMLS ID #1675496, Keller Williams Realty. Maine Listings
- $1,475,0003 bd2 ba2k sqft17 Brook Road, Cape Elizabeth, ME 04107ActiveMLS ID #1682960, Gardner Real Estate Group. Maine Listings
- $1,595,0004 bd5 ba4k sqft229 Greely Road, Cumberland, ME 04021ActiveMLS ID #1661337, RE/MAX By The Bay. Maine Listings
- $1,195,0004 bd3 ba3.7k sqft9 Conifer Ridge Road, Cumberland, ME 04110ActiveMLS ID #1679854, Legacy Properties Sotheby's International Realty. Maine Listings
- $775,0004 bd3 ba2k sqft8 Waxwing Lane #50, Falmouth, ME 04105ActiveMLS ID #1682719, RE/MAX Oceanside. Maine Listings
- $1,195,0004 bd3 ba2.3k sqft28 Stone Drive, Cape Elizabeth, ME 04107ActiveMLS ID #1683322, Keller Williams Realty. Maine Listings
- $1,300,0005 bd5 ba2.9k sqft1 Harolds Way, Freeport, ME 04032ActiveMLS ID #1674666, Coldwell Banker Realty. Maine Listings
