The way life could be. This newly renovated Maine dream home is ready for you to say, "Now this is what living in Maine is all about." A wonderful Neighborhood with quiet streets, large yards and abundant nature. The classic New England curb appeal and landscape is just the beginning of this home's delights. A private yard, sun room and patio, along with an extra garage to organize all your gear, toys and tools, means outdoor fun in all seasons. The interior radiates warmth and style with the fieldstone fireplace, hand hewn wooden columns, coffee bar, and beautiful lighting and flooring throughout. With primary bedroom options on the first or second floor, it's 4 bedrooms and an easy ability to add even more, this floor plan is so flexible, one level living, multi-generational living, or single family living is all here and ready to enjoy. There is just so much great space and the storage, wow. Yes, you're in Maine but this stunning home also has central air, with an energy efficient geothermal system! Scarborough offers a perfect blend of coastal beauty and everyday convenience, plus miles of sandy shoreline and scenic nature trails. Residents enjoy a welcoming community, excellent schools, and easy access to shopping, Costco, restaurants, golf courses, marinas, rivers and beaches. Portland is just minutes away, Logan Airport and Boston are under 2 hours, and you're less than an hour to Ski slopes and the lakes, 3 bedroom septic. See our 3D VIRTUAL TOUR. You have found the perfect home and location.
Active
$1,488,000
20 Freedom Road, Scarborough, ME 04074
4beds
3,743sqft
Single Family Residence
Built in 2012
1.4 Acres Lot
$-- Zestimate®
$398/sqft
$-- HOA
What's special
Fieldstone fireplacePrivate yardCoffee barSun roomCentral airHand hewn wooden columns
- 36 days
- 1,285
- 86
Zillow last checked:
Listing updated:
Listed by:
Keller Williams Realty
Source: Maine Listings,MLS#: 1682877
Facts & features
Interior
Bedrooms & bathrooms
- Bedrooms: 4
- Bathrooms: 3
- Full bathrooms: 2
- 1/2 bathrooms: 1
Primary bedroom
- Features: Built-in Features, Double Vanity, Full Bath, Suite, Walk-In Closet(s)
- Level: First
Bedroom 2
- Level: First
Bedroom 3
- Level: Second
Bedroom 4
- Level: Second
Den
- Features: Gas Fireplace
- Level: First
Dining room
- Level: First
Family room
- Level: Second
Kitchen
- Features: Kitchen Island
- Level: First
Laundry
- Level: First
Living room
- Features: Gas Fireplace
- Level: First
Mud room
- Level: First
Office
- Level: First
Other
- Level: Second
Heating
- Forced Air, Geothermal, Heat Pump, Other
Cooling
- Central Air, Other, Heat Pump
Appliances
- Included: Dishwasher, Dryer, Microwave, Gas Range, Refrigerator, Washer
Features
- 1st Floor Primary Bedroom w/Bath, Attic, Bathtub, Pantry, Shower, Storage, Walk-In Closet(s), Primary Bedroom w/Bath
- Flooring: Tile, Luxury Vinyl, Plank
- Windows: Double Pane Windows
- Basement: Doghouse,Interior Entry,Full,Unfinished
- Number of fireplaces: 2
Interior area
- Total structure area: 3,743
- Total interior livable area: 3,743 sqft
- Finished area above ground: 3,743
- Finished area below ground: 0
Video & virtual tour
Property
Parking
- Total spaces: 5
- Parking features: Paved, 5 - 10 Spaces, Detached, Storage
- Attached garage spaces: 5
Features
- Levels: Multi/Split
- Patio & porch: Deck, Patio
- Has view: Yes
- View description: Trees/Woods
Lot
- Size: 1.4 Acres
- Features: Neighborhood, Landscaped, Wooded
Details
- Additional structures: Outbuilding
- Parcel number: SCARMR009L640
- Zoning: 16
- Other equipment: Central Vacuum, Generator, Internet Access Available
Construction
Type & style
- Home type: SingleFamily
- Architectural style: Cape Cod,Contemporary
- Property subtype: Single Family Residence
Materials
- Other, Wood Frame, Vinyl Siding
- Foundation: Poured Concrete
- Roof: Shingle
Condition
- Year built: 2012
Utilities & green energy
- Electric: Circuit Breakers
- Sewer: Private Sewer, Septic Design Available, Septic Tank
- Water: Private, Well
Green energy
- Energy efficient items: Insulated Foundation, LED Light Fixtures, HVAC
Community & HOA
Community
- Security: Security System
- Subdivision: Mitchell Hill Heights
Location
- Region: Scarborough
Financial & listing details
- Price per square foot: $398/sqft
- Tax assessed value: $674,200
- Annual tax amount: $9,301
- Date on market: 10/2/2026
- Road surface type: Paved
Estimated market value
Not available
Estimated sales range
Not available
Not available
Price history
| Date | Event | Price |
|---|---|---|
| 10/2/2026 | Listed for sale | $1,488,000+71%$398/sqft |
Source:  Maine Listings #1682877 Report a problem | ||
| 11/16/2023 | Sold | $870,000+2.4%$232/sqft |
Source: Maine Listings #1573398 Report a problem | ||
| 10/10/2023 | Pending sale | $850,000$227/sqft |
Source: Maine Listings #1573398 Report a problem | ||
| 10/3/2023 | Listed for sale | $850,000+580%$227/sqft |
Source: Maine Listings #1573398 Report a problem | ||
| 6/12/2015 | Sold | $125,000-3.8%$33/sqft |
Source: Maine Listings #1073354 Report a problem | ||
| 9/26/2012 | Sold | $130,000$35/sqft |
Source: Maine Listings #1048694 Report a problem | ||
Public tax history
| Year | Property taxes | Tax assessment |
|---|---|---|
| 2024 | $10,767 | $674,200 |
| 2023 | $10,767 +3.8% | $674,200 |
| 2022 | $10,376 +3.6% | $674,200 |
| 2020 | $10,019 +1.1% | $674,200 |
| 2019 | $9,911 +34.6% | $674,200 +51% |
| 2017 | $7,364 +3.6% | $446,600 |
| 2016 | $7,110 +2.8% | $446,600 |
| 2015 | $6,918 +2.6% | $446,600 |
| 2014 | $6,744 +21.6% | $446,600 +19% |
| 2013 | $5,545 | $375,400 |
Find assessor info on the county website
Monthly payment
Est. payment
Payment breakdown
Explore the cost of this home by adjusting the details. Changes won't be saved.Climate risks
Neighborhood: 04074

Similar homes
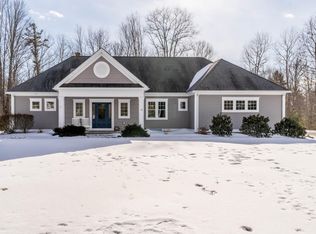
- $1,399,9003 bd3 ba2.1k sqft5 Marsh Bend Drive, Scarborough, ME 04074Active
 MLS ID #1686673, Portside Real Estate Group. Maine Listings
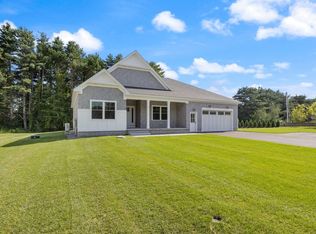
- $995,0004 bd3 ba2.5k sqft161 Two Rod Road, Scarborough, ME 04074Active
 MLS ID #1669805, Coastal Pine Real Estate, LLC. Maine Listings
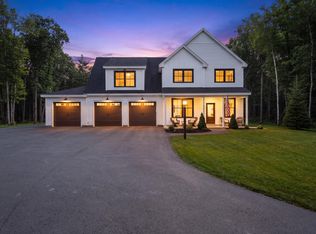
- $799,9953 bd3 ba2.4k sqft334 Broadturn Road, Scarborough, ME 04074Active
 MLS ID #1667032, Bayley Realty Group. Maine Listings
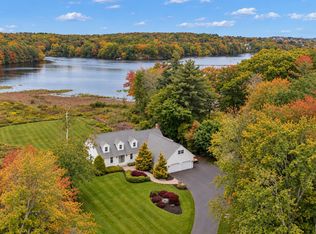
- $1,750,0004 bd4 ba3.8k sqft15 Thunder Road, Saco, ME 04072Active
 MLS ID #1682935, RE/MAX By The Bay. Maine Listings
- $1,170,0004 bd3 ba3.7k sqft4 Greenview Drive, Cape Elizabeth, ME 04107ActiveMLS ID #1683444, Keller Williams Realty. Maine Listings
- $1,675,0004 bd4 ba4.7k sqft47 Skillin Road, Cumberland, ME 04021ActiveMLS ID #1686992, Town & Shore Real Estate. Maine Listings
- $1,495,0005 bd3 ba3k sqft989 Shore Road, Cape Elizabeth, ME 04107ActiveMLS ID #1686359, F.O. Bailey Real Estate. Maine Listings
- $1,450,0004 bd5 ba4k sqft758 Walker Road, Lyman, ME 04002ActiveMLS ID #1681036, Keller Williams Realty. Maine Listings
- $799,9003 bd3 ba2.6k sqft20 Winnocks Neck Road, Scarborough, ME 04074ActiveMLS ID #1680951, Keller Williams Realty. Maine Listings
- $989,0005 bd3 ba2.5k sqft8 Mast Road, Scarborough, ME 04074ActiveMLS ID #1665044, Benchmark Real Estate. Maine Listings
- $895,0003 bd3 ba2.1k sqft56 Dylan Drive, Scarborough, ME 04074ActiveMLS ID #1686158, Signature Homes Real Estate Group, LLC. Maine Listings
- $1,299,0005 bd6 ba4.9k sqft21 Rockaway Road, Falmouth, ME 04105ActiveMLS ID #1685026, Sunset Lakes Real Estate. Maine Listings
- $1,299,9004 bd4 ba3.7k sqft5 Terison Drive, Falmouth, ME 04105ActiveMLS ID #1683691, Landmark Realty. Maine Listings
- $1,225,0004 bd3 ba3.4k sqft21 Wilson Road, Cumberland, ME 04021ActiveMLS ID #1685327, RE/MAX By The Bay. Maine Listings
- $799,0004 bd2 ba2.4k sqft15 Powderhorn Drive, Scarborough, ME 04074ActiveMLS ID #1681142, The Maine Real Estate Experience. Maine Listings
- $1,375,0004 bd3 ba4.6k sqft20 Freeman Court, Windham, ME 04062ActiveMLS ID #1663400, Holt Realty. Maine Listings
- $1,750,0004 bd3 ba3.7k sqft18 Ledgewater Drive, Kennebunk, ME 04043ActiveMLS ID #1685996, Real Broker. Maine Listings
- $950,0004 bd3 ba2.4k sqft3 Winn Way, Scarborough, ME 04074ActiveMLS ID #1682682, Portside Real Estate Group. Maine Listings
- $1,375,0006 bd4 ba3.5k sqft475 South Street, Biddeford, ME 04005ActiveMLS ID #1667809, F.O. Bailey Real Estate. Maine Listings
- $1,395,0003 bd2 ba3.3k sqft90 Basin Road, Windham, ME 04062ActiveMLS ID #1685039, www.HomeZu.com. Maine Listings
