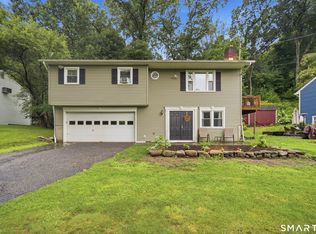
Lovingly maintained by the same family for over 40 years, this inviting raised ranch is set back from the road on a quiet dead-end street, perched atop a beautifully landscaped lot in Danbury's sought-after Stadley Rough lakeside community. Step inside this immaculately kept home, featuring recently refinished pristine hardwood floors throughout, and an open floor plan ideal for gatherings and entertaining. Wood beams add to the charm of the spacious kitchen, appointed with stainless steel appliances, flowing seamlessly into the dining area with sliding doors leading to the deck, allowing for effortless indoor-outdoor enjoyment. A nicely sized living room adjoins the dining area, offering a layout that feels both connected and well-defined. Three comfortable, freshly painted bedrooms with ample closet space, and a full bath complete this level. The lower level adds exceptional versatility with a cozy finished family room full of character, complemented by a bar with plumbing in place, presenting an opportunity to easily create an in-law suite for multi-generational living. A bonus flexible-use room provides even more possibilities for a guest room, a home office, playroom, or home gym. Also on the lower level is a second full bath, laundry room, and direct access to the garage, allowing future owners to tailor the space to their lifestyle and needs. The serene, private backyard is ideal for relaxing or hosting summer barbecues and includes a shed with electricity and space for tools, lawn equipment, and storage. Enjoy lakeside living with deeded lake rights and a short stroll to picturesque Candlewood Lake. This neighborhood is tucked away in a peaceful setting yet convenient to Federal Road, shopping, Route 7, I-84, the Danbury Metro-North Train Station, Danbury Hospital, the New York state line, parks and water activities. Thoughtfully cared for and cherished, this home is ready for your personal touches and memories yet to be made.
Coming soon 11/04
$500,000
6 Valley Road, Danbury, CT 06811
3beds
1,132sqft
Single Family Residence
Built in 1971
0.35 Acres Lot
$-- Zestimate®
$442/sqft
$-- HOA
What's special
- 1 day
- 260
- 29
Zillow last checked:
Listing updated:
Listed by:
Keira Cottrell (917)476-8915,
Coldwell Banker Realty 203-426-5679
Source: Smart MLS,MLS#: 24218324
Facts & features
Interior
Bedrooms & bathrooms
- Bedrooms: 3
- Bathrooms: 2
- Full bathrooms: 2
Rooms
- Room types: Bonus Room
Primary bedroom
- Features: Jack & Jill Bath, Hardwood Floor
- Level: Main
Bedroom
- Features: Hardwood Floor
- Level: Main
Bedroom
- Features: Hardwood Floor
- Level: Main
Bathroom
- Level: Main
Bathroom
- Level: Lower
Dining room
- Features: Balcony/Deck, Breakfast Bar, Sliders, Hardwood Floor
- Level: Main
Kitchen
- Features: Beamed Ceilings, Breakfast Bar, Laminate Floor
- Level: Main
Living room
- Features: Hardwood Floor
- Level: Main
Rec play room
- Features: Beamed Ceilings, Built-in Features, Wet Bar
- Level: Lower
Heating
- Hot Water, Oil
Cooling
- Wall Unit(s)
Appliances
- Included: Electric Cooktop, Electric Range, Microwave, Refrigerator, Dishwasher, Washer, Dryer, Water Heater, Tankless Water Heater
- Laundry: Lower Level
Features
- Wired for Data, Open Floorplan, Smart Thermostat
- Basement: Full,Heated,Garage Access,Partially Finished,Liveable Space
- Attic: Storage,Access Via Hatch
- Has fireplace: No
Interior area
- Total structure area: 1,132
- Total interior livable area: 1,132 sqft
- Finished area above ground: 1,132
Property
Parking
- Total spaces: 4
- Parking features: Attached, Paved, Driveway, Garage Door Opener, Private, Asphalt
- Attached garage spaces: 1
- Has uncovered spaces: Yes
Features
- Patio & porch: Deck
- Exterior features: Rain Gutters, Garden
- Waterfront features: Walk to Water, Water Community, Access
Lot
- Size: 0.35 Acres
- Features: Level, Sloped, Landscaped
Details
- Additional structures: Shed(s)
- Parcel number: 85916
- Zoning: RA20
Construction
Type & style
- Home type: SingleFamily
- Architectural style: Ranch
- Property subtype: Single Family Residence
Materials
- Vinyl Siding
- Foundation: Concrete Perimeter, Raised
- Roof: Asphalt
Condition
- New construction: No
- Year built: 1971
Utilities & green energy
- Sewer: Septic Tank
- Water: Shared Well
Community & HOA
Community
- Features: Lake, Library, Medical Facilities, Park, Public Rec Facilities, Near Public Transport, Shopping/Mall
- Subdivision: Stadley Rough
HOA
- Has HOA: No
Location
- Region: Danbury
Financial & listing details
- Price per square foot: $442/sqft
- Tax assessed value: $246,820
- Annual tax amount: $6,227
- Date on market: 11/1/2026
- Exclusions: Per inclusions/exclusions addendum
Estimated market value
Not available
Estimated sales range
Not available
Not available
Price history
| Date | Event | Price |
|---|---|---|
| 9/30/1982 | Sold | $72,000$64/sqft |
Source: Agent Provided Report a problem | ||
Public tax history
| Year | Property taxes | Tax assessment |
|---|---|---|
| 2025 | $6,168 +2.3% | $246,820 |
| 2024 | $6,032 +4.8% | $246,820 |
| 2023 | $5,758 +12.5% | $246,820 +36.1% |
| 2022 | $5,116 +2.2% | $181,300 |
| 2021 | $5,004 | $181,300 |
| 2020 | $5,004 | $181,300 |
| 2019 | $5,004 | $181,300 |
| 2018 | $5,004 +0.4% | $181,300 +5.3% |
| 2017 | $4,982 +0.9% | $172,100 |
| 2016 | $4,936 +1.5% | $172,100 |
| 2015 | $4,864 +30.6% | $172,100 +1.9% |
| 2006 | $3,724 -11.3% | $168,900 |
| 2004 | $4,199 +2.3% | $168,900 |
| 2003 | $4,103 | $168,900 |
Find assessor info on the county website
Monthly payment
Est. payment
Payment breakdown
Explore the cost of this home by adjusting the details. Changes won't be saved.Climate risks
Neighborhood: 06811
Nearby schools
Schools provided by the listing agent
- Elementary: Stadley Rough
- Middle: Broadview
- High: Danbury
Source: Smart MLS. This data may not be complete. We recommend contacting the local school district to confirm school assignments for this home.
Similar homes
- $450,0003 bd2 ba1.4k sqft4 Musnug Road, Danbury, CT 06811For Sale

 MLS ID #24203376, Heather Salaga, Houlihan Lawrence. Smart MLS
- $525,0003 bd2 ba1.4k sqft65 Barnum Road, Danbury, CT 06811For Sale
 MLS ID #24215084, Trish McFadden, Houlihan Lawrence. Smart MLS
- $499,9002 bd2 ba1.4k sqft48 Clapboard Ridge Road, Danbury, CT 06811For Sale
 MLS ID #24197429, Roger Palanzo, William Raveis Real Estate. Smart MLS
- $465,0003 bd1 ba1.4k sqft38 South King Street, Danbury, CT 06811For Sale
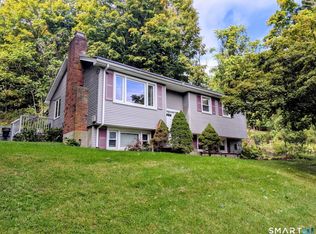 MLS ID #24201550, Britta R. Pedersen, Dream House Realty. Smart MLS
- $550,0003 bd3 ba1.6k sqft14 Moody Lane, Danbury, CT 06811For SaleMLS ID #24212842, Jamie Morelli, Coldwell Banker Realty. Smart MLS
- $579,0003 bd2 ba1.2k sqft10 Jeanette Road, Danbury, CT 06811For SaleMLS ID #24207272, Raymond Magnani, Houlihan Lawrence. Smart MLS
- $530,0003 bd2 ba1.3k sqft41 Elbow Hill Road, Brookfield, CT 06804For SaleMLS ID #24198844, Thais Godinho, Keller Williams Realty. Smart MLS
- $395,0003 bd3 ba1.3k sqftNorth Ridge, Danbury, CT 06811For SaleMLS ID #24217484, Carrie Barry, Coldwell Banker Realty. Smart MLS
- $525,0003 bd3 ba1.5k sqft14 Indian Hill Road, New Fairfield, CT 06812For SaleMLS ID #24215041, Laura Sterling, Coldwell Banker Realty. Smart MLS
- $485,0003 bd1 ba1.1k sqft176 Walnut Hill Road, Bethel, CT 06801For SaleMLS ID #24214025, Kris Kling, Compass Connecticut, LLC. Smart MLS
- $439,0002 bd1 ba960 sqft2-4 Woody Lane, Danbury, CT 06811For SaleMLS ID #24176774, Erin Porter, Coldwell Banker Realty. Smart MLS
- $490,0002 bd1 ba1.2k sqft23 Ilion Road, New Fairfield, CT 06812For SaleMLS ID #24197690, Dani Amelia, Global Realty. Smart MLS
- $589,0003 bd3 ba1.6k sqft2-B Sunrise Road, Danbury, CT 06810For SaleMLS ID #24207158, Melanie Boucos, Pro Property Management, LLC. Smart MLS
- $474,9992 bd1 ba1.2k sqft47 Parmalee Hill Road, Newtown, CT 06470For SaleMLS ID #24216856, JC Martel, Fathom Realty CT LLC. Smart MLS
- $475,0002 bd1 ba957 sqft38 Lake Shore Drive, Patterson, NY 12563Active
 MLS ID #20266386, Karolina Czekaj, Listing by: Corcoran Country Living. HVCRMLS
- $362,5002 bd2 ba912 sqft237 Stadley Rough Road, Danbury, CT 06811For SaleMLS ID #24166499, Ray Politano, Coldwell Banker Realty. Smart MLS
- $534,9003 bd1 ba1.1k sqft3 Mist Hill Drive, Brookfield, CT 06804For SaleMLS ID #24197527, Wilmer Duran, Marinablue Realty. Smart MLS
- $465,0004 bd2 ba1.1k sqft40 Hakim St Extension, Danbury, CT 06810For SaleMLS ID #24212651, David H. Pina, Coldwell Banker Realty. Smart MLS
- $484,5004 bd2 ba1.5k sqft20 Fulton Drive, New Fairfield, CT 06812For SaleMLS ID #24213505, Xavier Hull, West View Properties, LLC. Smart MLS
- $614,5903 bd3 ba1.2k sqft40 Huckleberry Hill Road, Brookfield, CT 06804For SaleMLS ID #24194485, Domenico Chiera, A New Realty, LLC. Smart MLS
