Step back in time while enjoying the comforts and convenience of today in this charming 1810 antique cape. Featuring three bedrooms and two full baths, this inviting home is filled with original character, including beautiful wood details, and two original fireplaces- one thoughtfully fitted with an efficient wood stove. A welcoming entry mudroom leads into the practical living space then into a spacious living room, with plenty of room to gather, relax and enjoy the warmth and character this "oldy but goody" has to offer. The back screened porch provides the perfect opportunity to unwind and take in the peaceful surroundings. Set on 1.08 level landscaped acres, the property has plenty of room to spread out and enjoy the outdoors. Raised garden beds, a chicken coop, and a small stone patio add to the charm. All this just five minutes to downtown Meredith and all it year-round offerings and ammenities. SHOWINGS BEGIN IMMEDIATELY. Join us for an open house Saturday, August 15 from 11:00 AM -1:00 pm.
Active
Listed by: Coldwell Banker Realty Gilford NH • Kathy McLellan
Price cut: $30K (8/24)
$509,900
81 Meredith Neck Road, Meredith, NH 03253
3beds
1,500sqft
Single Family Residence
Built in 1810
1.08 Acres Lot
$-- Zestimate®
$340/sqft
$-- HOA
What's special
Raised garden bedsWelcoming entry mudroomChicken coopBeautiful wood detailsThree bedroomsSmall stone patioBack screened porch
- 32 days
- 1,337
- 50
Zillow last checked:
Listing updated:
Listed by:
Kathy McLellan,
Coldwell Banker Realty Gilford NH Cell:603-455-9778
Source: PrimeMLS,MLS#: 5104565
Facts & features
Interior
Bedrooms & bathrooms
- Bedrooms: 3
- Bathrooms: 2
- Full bathrooms: 2
Heating
- Propane, Wood, Forced Air, Hot Air, Monitor Type, Wood Stove
Cooling
- None
Features
- Basement: Crawl Space,Dirt,Partial,Exterior Entry,Walk-Up Access
Interior area
- Total structure area: 1,730
- Total interior livable area: 1,500 sqft
- Finished area above ground: 1,500
- Finished area below ground: 0
Property
Parking
- Total spaces: 1
- Parking features: Gravel
- Garage spaces: 1
Features
- Levels: One and One Half
- Stories: 1.5
- Frontage length: Road frontage: 200
Lot
- Size: 1.08 Acres
- Features: Country Setting, Landscaped, Level, Open Lot, Rural
Details
- Parcel number: MEREM00S11B00023
- Zoning description: SF Res
Construction
Type & style
- Home type: SingleFamily
- Architectural style: Antique,Cape
- Property subtype: Single Family Residence
Materials
- Wood Frame, Wood Exterior, Wood Siding
- Foundation: Below Frost Line, Granite, Stone
- Roof: Asphalt Shingle
Condition
- New construction: No
- Year built: 1810
Utilities & green energy
- Electric: 200+ Amp Service, Circuit Breakers
- Sewer: Leach Field, Septic Tank
- Utilities for property: Cable Available, Fiber Optic Internt Avail
Community & HOA
Location
- Region: Meredith
Financial & listing details
- Price per square foot: $340/sqft
- Tax assessed value: $402,500
- Annual tax amount: $4,275
- Date on market: 8/12/2026
- Road surface type: Paved
Estimated market value
Not available
Estimated sales range
Not available
Not available
Price history
| Date | Event | Price |
|---|---|---|
| 8/24/2026 | Price change | $509,900-5.6%$340/sqft |
Source:  PrimeMLS #5104565 Report a problem PrimeMLS #5104565 Report a problem | ||
| 8/12/2026 | Listed for sale | $539,900+146.5%$360/sqft |
Source: PrimeMLS #5104565 Report a problem | ||
| 10/21/2016 | Sold | $219,000-4.7%$146/sqft |
Source: PrimeMLS #4507543 Report a problem | ||
| 9/1/2016 | Pending sale | $229,900$153/sqft |
Source: Bean Group / Franklin #4507543 Report a problem | ||
| 8/15/2016 | Price change | $229,900-4.2%$153/sqft |
Source: Bean Group / Franklin #4507543 Report a problem | ||
| 8/1/2016 | Listed for sale | $239,900+18.2%$160/sqft |
Source: Bean Group / Franklin #4507543 Report a problem | ||
| 6/24/2013 | Sold | $203,000-3.3%$135/sqft |
Source: Public Record Report a problem | ||
| 5/11/2013 | Price change | $210,000-4.1%$140/sqft |
Source: Lamprey & Lamprey REALTORS??, Inc. #4167515 Report a problem | ||
| 10/13/2012 | Price change | $219,000-2.7%$146/sqft |
Source: Lamprey & Lamprey REALTORS??, Inc. #4167515 Report a problem | ||
| 6/22/2012 | Listed for sale | $225,000-2.2%$150/sqft |
Source: Lamprey & Lamprey REALTORS #4167515 Report a problem | ||
| 7/1/2005 | Sold | $230,000+119%$153/sqft |
Source: Public Record Report a problem | ||
| 12/1/2000 | Sold | $105,000$70/sqft |
Source: Public Record Report a problem | ||
Public tax history
| Year | Property taxes | Tax assessment |
|---|---|---|
| 2024 | $4,130 +3.7% | $402,500 |
| 2023 | $3,981 +13.6% | $402,500 +60.5% |
| 2022 | $3,504 +4.1% | $250,800 +0.1% |
| 2021 | $3,366 -4.2% | $250,600 |
| 2020 | $3,513 +2.1% | $250,600 +15.8% |
| 2019 | $3,440 +1.7% | $216,500 |
| 2018 | $3,382 +8.7% | $216,500 +8.5% |
| 2016 | $3,112 +0% | $199,600 +0.5% |
| 2015 | $3,112 +5.7% | $198,600 |
| 2014 | $2,945 +2.9% | $198,600 |
| 2013 | $2,862 +22.8% | $198,600 +7.6% |
| 2012 | $2,330 +2.6% | $184,600 +2.8% |
| 2011 | $2,272 -3.5% | $179,600 -2.3% |
| 2010 | $2,354 +2.1% | $183,900 |
| 2009 | $2,306 +2.2% | $183,900 -6.6% |
| 2008 | $2,256 +6.7% | $196,900 |
| 2006 | $2,115 | $196,900 |
Find assessor info on the county website
Monthly payment
Est. payment
Payment breakdown
Explore the cost of this home by adjusting the details. Changes won't be saved.Climate risks
Neighborhood: 03253
Nearby schools
Schools provided by the listing agent
- Elementary: Inter-Lakes Elementary
- Middle: Inter-Lakes Middle School
- High: Inter-Lakes High School
- District: Indian Lake Central School District
Source: PrimeMLS. This data may not be complete. We recommend contacting the local school district to confirm school assignments for this home.
Similar homes
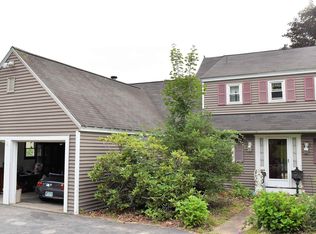
- $499,0003 bd2 ba1.2k sqft13 Winona Shores Road, Meredith, NH 03253Active
 MLS ID #5106526, The Platinum Group. PrimeMLS
 - $495,0004 bd2 ba2.2k sqft19 Stevens Avenue, Meredith, NH 03253Active
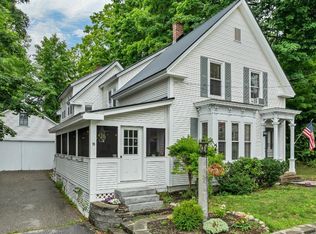 MLS ID #5101356, The Platinum Group. PrimeMLS
 - $599,0004 bd3 ba2k sqft53 Oak Knoll Road, Meredith, NH 03253Active
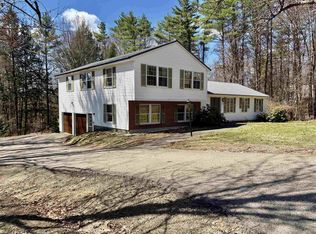 MLS ID #5077200, Danielle McIntosh. PrimeMLS
 - $499,0003 bd2 ba1.6k sqft53 Deer Run Lane, Moultonborough, NH 03254Active
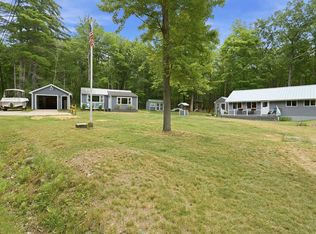 MLS ID #5101137, Sara Hazel. PrimeMLS
