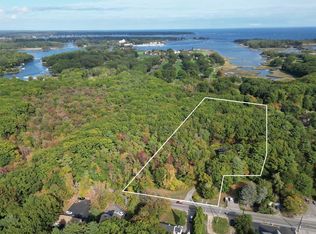
Only six of the twelve luxury residences remain at Odiorne Woods, set on more than five wooded acres along one of Rye’s most desirable corridors. Stone walls frame the entrance, and a tree-lined drive leads to the building, tucked deep within the property. Inspired by contemporary New England architecture, the design pairs clean lines with warm, natural materials, including oak reed detailing. Each residence will offer two bedrooms, two baths, single-level living, modern finishes, a custom-designed kitchen, and two parking spaces in the heated garage. Residents will enjoy New Hampshire’s favorable tax environment and easy access to Rye’s sandy beaches, local marinas, and nearby golf courses. Just minutes away, downtown Portsmouth offers acclaimed restaurants, shops, arts, and a lively waterfront. Whether you’re looking for a year-round home or a coastal retreat, Odiorne Woods offers a private setting on the New Hampshire Seacoast.
Active
Listed by: EXP Realty • Barbara Dunkle • Cell: 603-498-7927
$1,799,000
4 Sagamore Road #103, Rye, NH 03870
2beds
1,802sqft
Condominium
Built in 2027
-- sqft lot
$-- Zestimate®
$998/sqft
$-- HOA
What's special
Modern finishesWooded acresSingle-level livingTwo bathsOak reed detailingTree-lined driveTwo bedrooms
- 1 day
- 66
- 1
Zillow last checked:
Listing updated:
Listed by:
Barbara Dunkle,
EXP Realty Cell:603-498-7927
Source: PrimeMLS,MLS#: 5117848
Facts & features
Interior
Bedrooms & bathrooms
- Bedrooms: 2
- Bathrooms: 2
- Full bathrooms: 1
- 3/4 bathrooms: 1
Heating
- Forced Air
Cooling
- Central Air
Appliances
- Included: Dishwasher, Disposal, Dryer, Microwave, Gas Range, Refrigerator, Washer
Features
- Flooring: Ceramic Tile, Wood
- Has basement: No
Interior area
- Total structure area: 1,802
- Total interior livable area: 1,802 sqft
- Finished area above ground: 1,802
- Finished area below ground: 0
Property
Parking
- Total spaces: 2
- Parking features: Paved, Auto Open, Heated Garage, Deeded
- Garage spaces: 2
Features
- Levels: Two
- Stories: 2
- Exterior features: Balcony
Lot
- Features: Landscaped, Wooded, Abuts Conservation
Details
- Zoning description: Residential
- Special conditions: Standard
Construction
Type & style
- Home type: Condo
- Architectural style: Modern Architecture
- Property subtype: Condominium
Materials
- Steel Frame, Composition Exterior, Other Exterior
- Foundation: Concrete
- Roof: Other
Condition
- Under Construction
- New construction: Yes
- Year built: 2027
Utilities & green energy
- Electric: 150 Amp Service, Circuit Breakers
- Sewer: Public Sewer
- Utilities for property: Underground Utilities
Community & HOA
HOA
- Amenities included: Master Insurance, Landscaping, Snow Removal, Trash Removal
- Services included: Maintenance Grounds, Plowing, Sewer, Trash, Water
- Additional fee info: Fee: $901
Location
- Region: Rye
Financial & listing details
- Price per square foot: $998/sqft
- Date on market: 11/13/2026
- Listing agreement: Exclusive Right
- Road surface type: Paved
Estimated market value
Not available
Estimated sales range
Not available
Not available
Price history
| Date | Event | Price |
|---|---|---|
| 11/13/2026 | Listed for sale | $1,799,000$998/sqft |
Source:  PrimeMLS #5117848 Report a problem | ||
Public tax history
Tax history is unavailable.
Monthly payment
Est. payment
Payment breakdown
Explore the cost of this home by adjusting the details. Changes won't be saved.Climate risks
Neighborhood: 03870
Nearby schools
Schools provided by the listing agent
- Elementary: Rye Elementary School
- Middle: Rye Junior High School
- High: Portsmouth High School
- District: Rye
Source: PrimeMLS. This data may not be complete. We recommend contacting the local school district to confirm school assignments for this home.
Similar homes
- $1,499,0002 bd2 ba1.5k sqftOdiorne Woods, Rye, NH 03870Active
 MLS ID #5110512, Barbara Dunkle. PrimeMLS
- $960,6003 bd2 ba1.6k sqft5 Fairhill Avenue, Rye, NH 03871Active
 MLS ID #5117825, Justin Conway. PrimeMLS
- $1,445,0004 bd3 ba2.4k sqft120 Sagamore Road, Rye, NH 03870Active
 MLS ID #5115089, Janet Janigan. PrimeMLS
- $1,750,0003 bd3 ba2.5k sqftThe Harper Condominium, Rye, NH 03870Active
 MLS ID #5109717, Christopher Erikson. PrimeMLS
- $1,423,3002 bd1 ba1k sqft24 Island Avenue, Kittery, ME 03904Active
 MLS ID #1686789, Berkshire Hathaway HomeServices Verani Realty. Maine Listings
